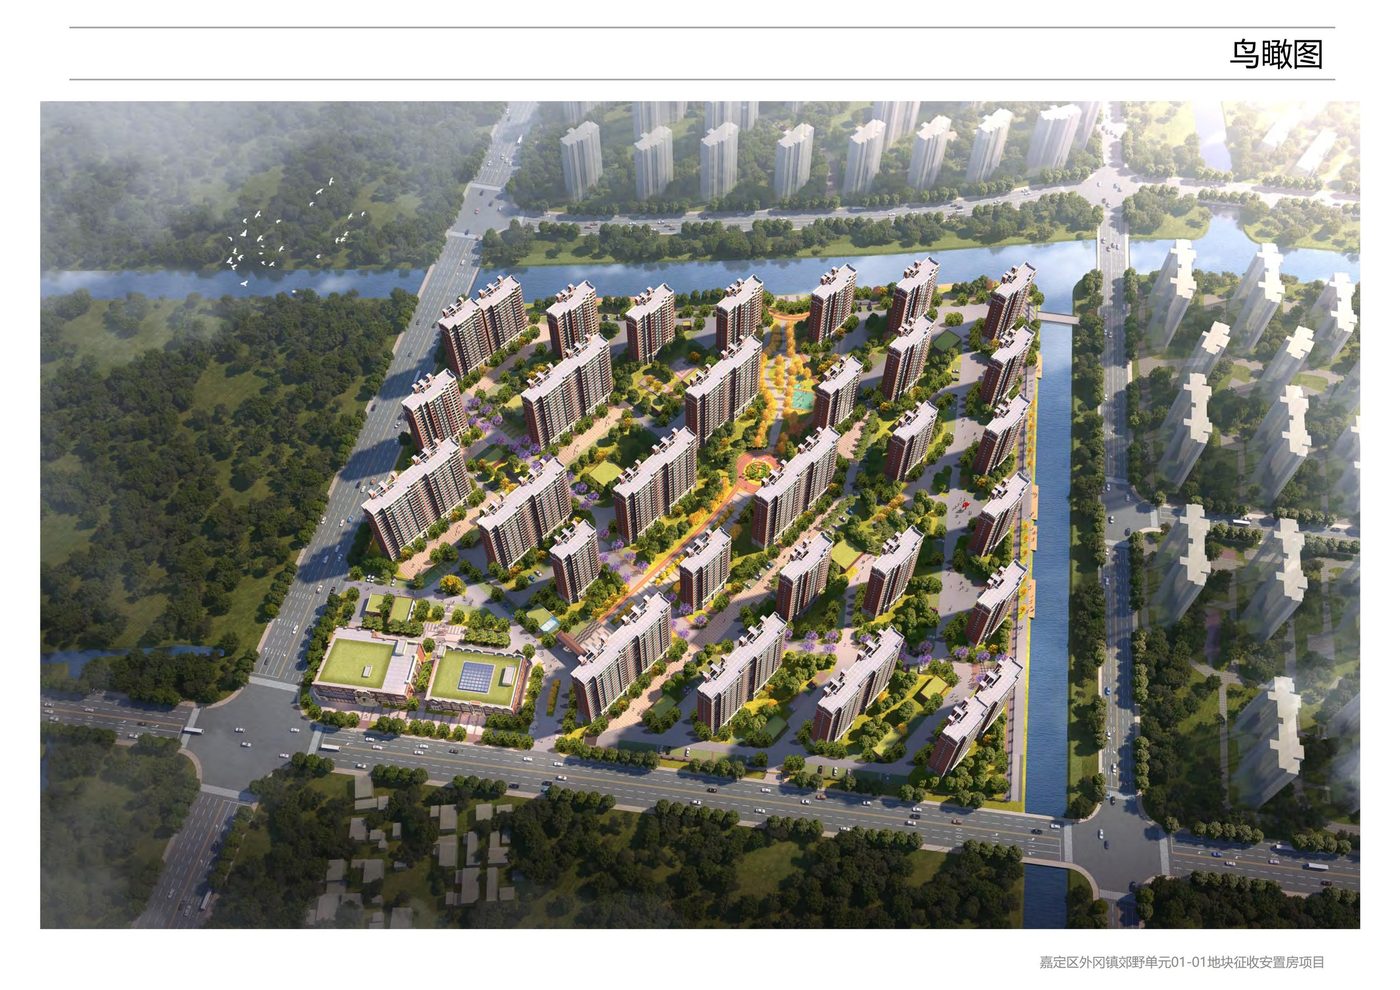
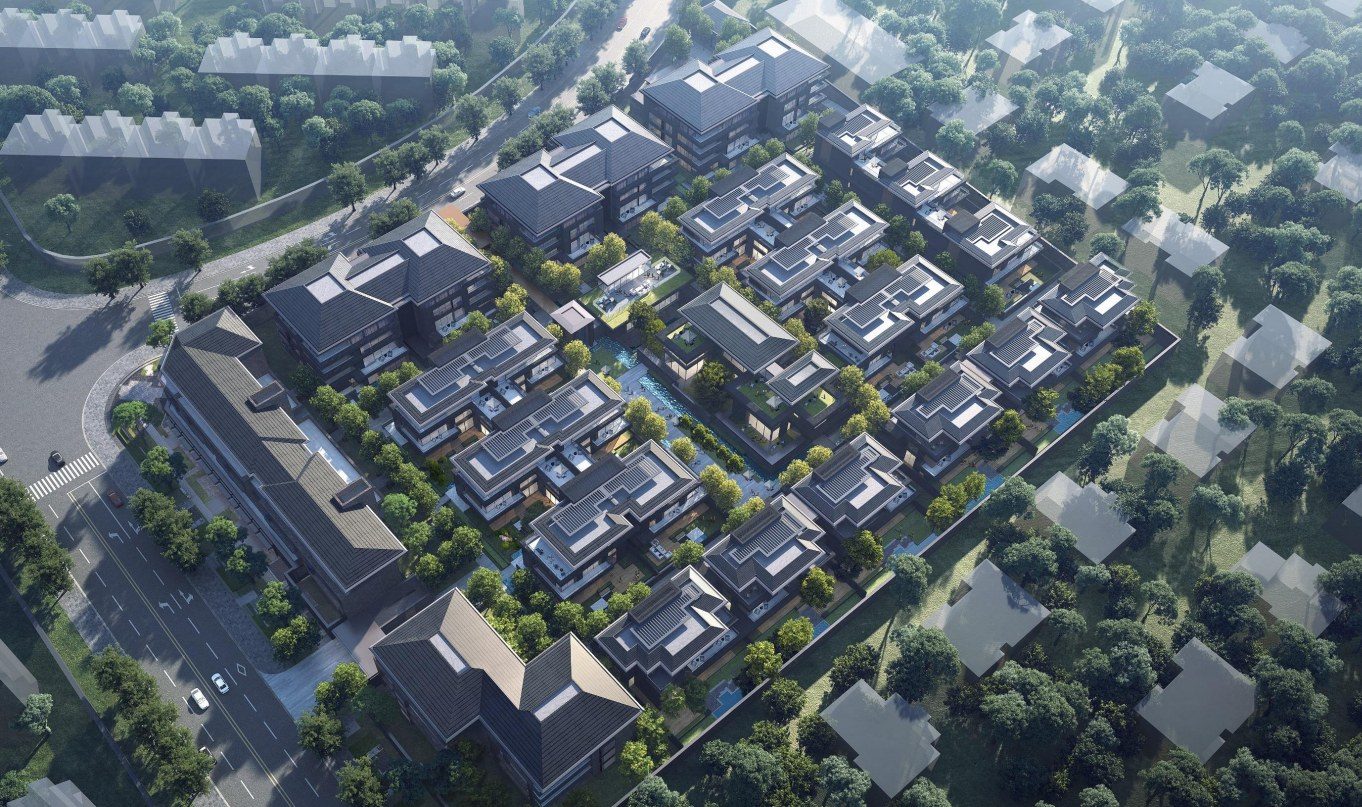
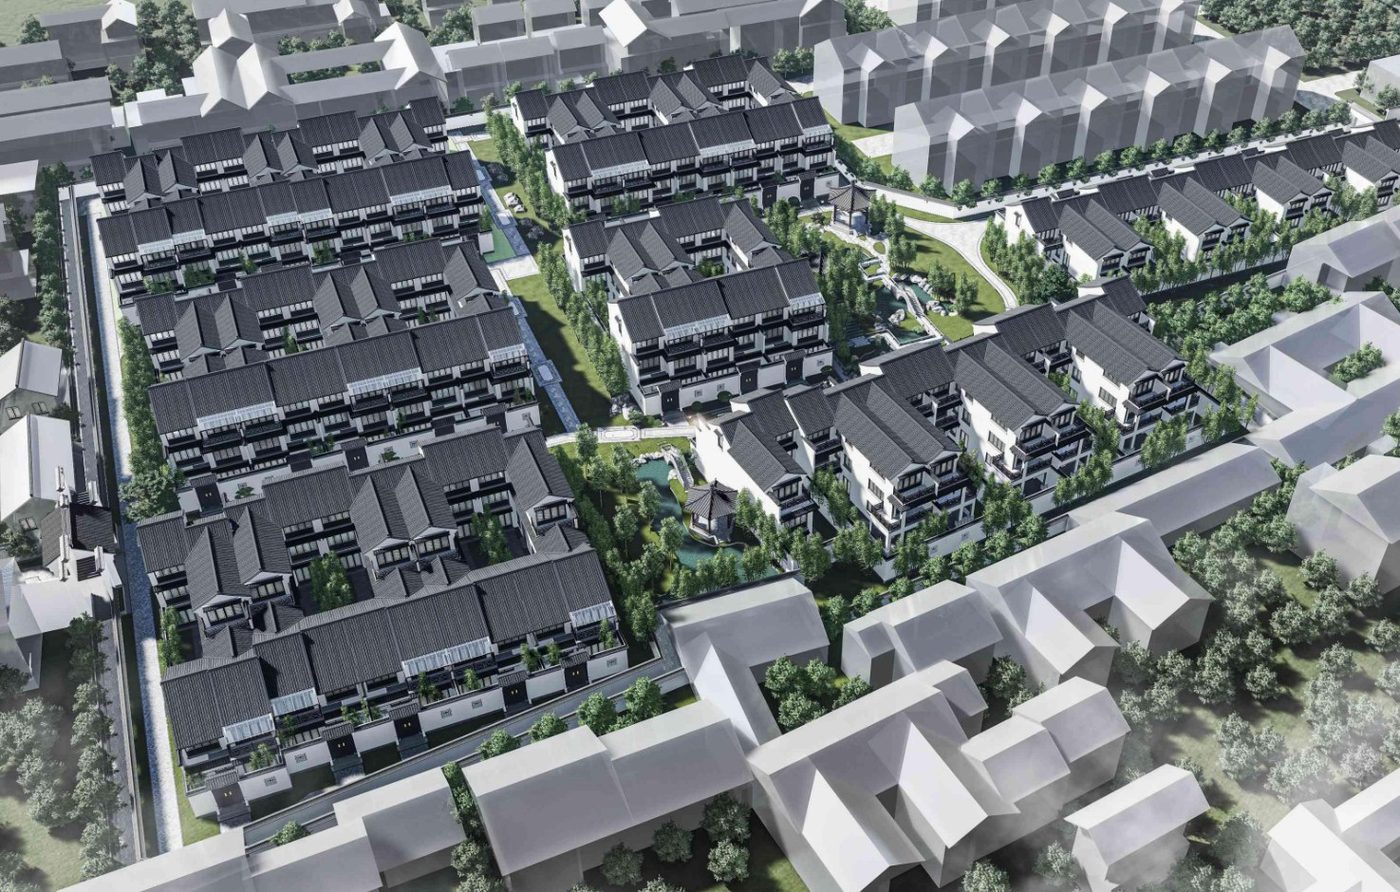
Nanmen Community JDC1-0801 Unit Plots 06-04 & 07-01
Prefabricated Design · Residential · Jiading Industrial Zone, Jiading District, Shanghai
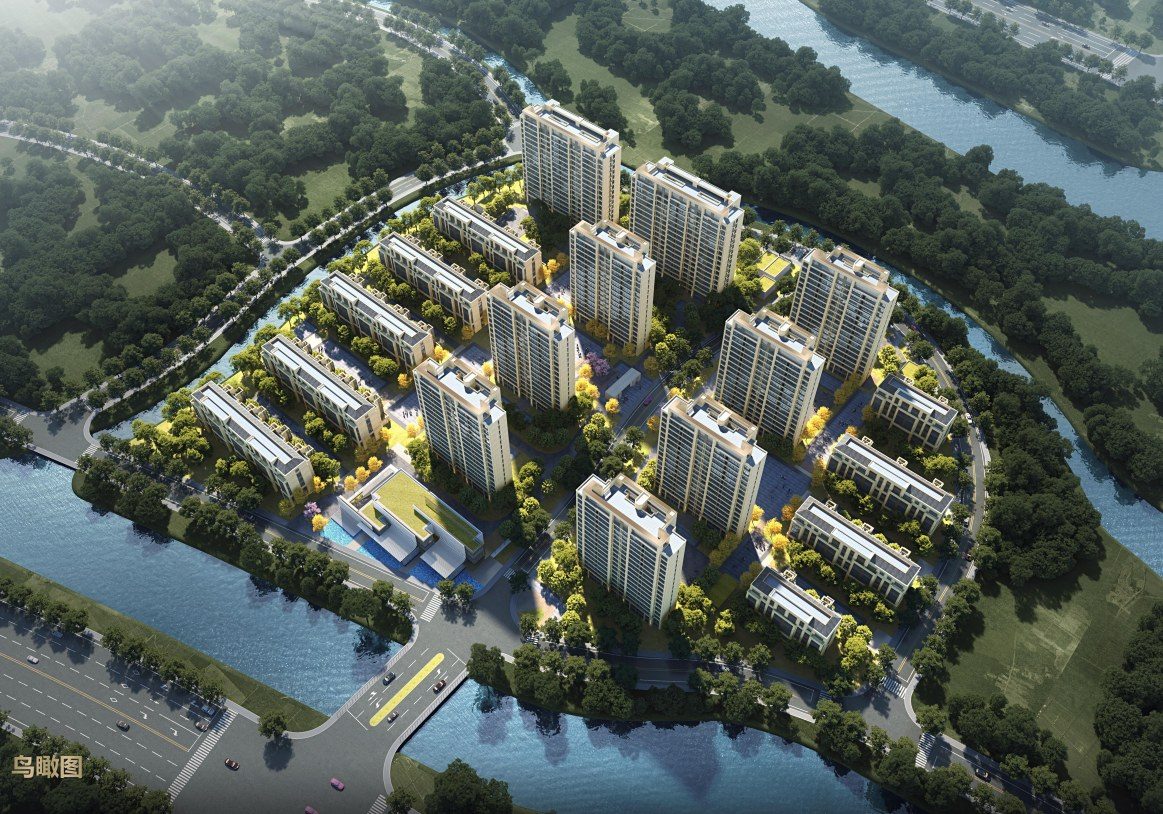
In the core living area of Jiading Industrial Zone — Zhaoxian Road east, Fugu Road south, the Lianqi branch river west, Qiutong Road north. Site approx. 54,200 m², composite FAR approx. 1.8, underground floor area 46,700 m², green ratio 35%. Amenities implemented in sync: smart systems, photovoltaics, charging piles and landscaping — an integrated 'BIM + smart security + green low-carbon' demonstration community. About 1.8 km from Jiading Xincheng Station of Metro Line 11, with Jiabei Country Park, Ruijin Hospital North Campus and Wanda Plaza nearby.
Project Profile
- Business Segment
- Prefabricated Design
- Building Type
- Residential
- Location
- Jiading Industrial Zone, Jiading District, Shanghai
- Floor Area
- 96,200 m² above ground (planned total GFA approx. 142,800 m²)
- Scope of Services
- Monolithic precast concrete shear wall system | precast composite slabs, precast staircases, precast balconies, precast shear walls, precast infill walls, etc. | Typical-floor precast ratio ≥42%, assembly ratio ≥50%, meeting Shanghai AA-grade requirements
- Note
- Typical-floor precast ratio ≥42%, assembly ratio ≥50%, meeting Shanghai AA-grade requirements
- Design Consultant
- Zhuwei Architectural Technology