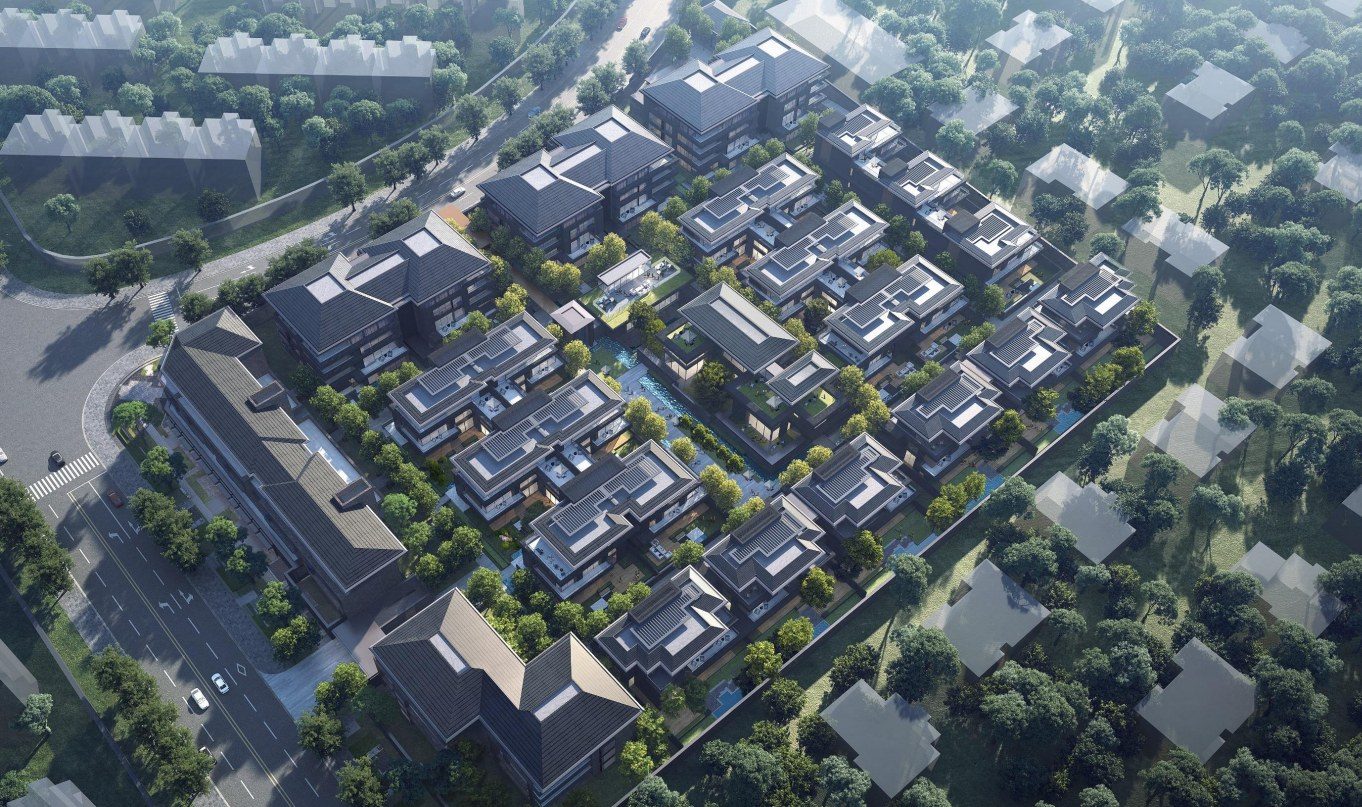
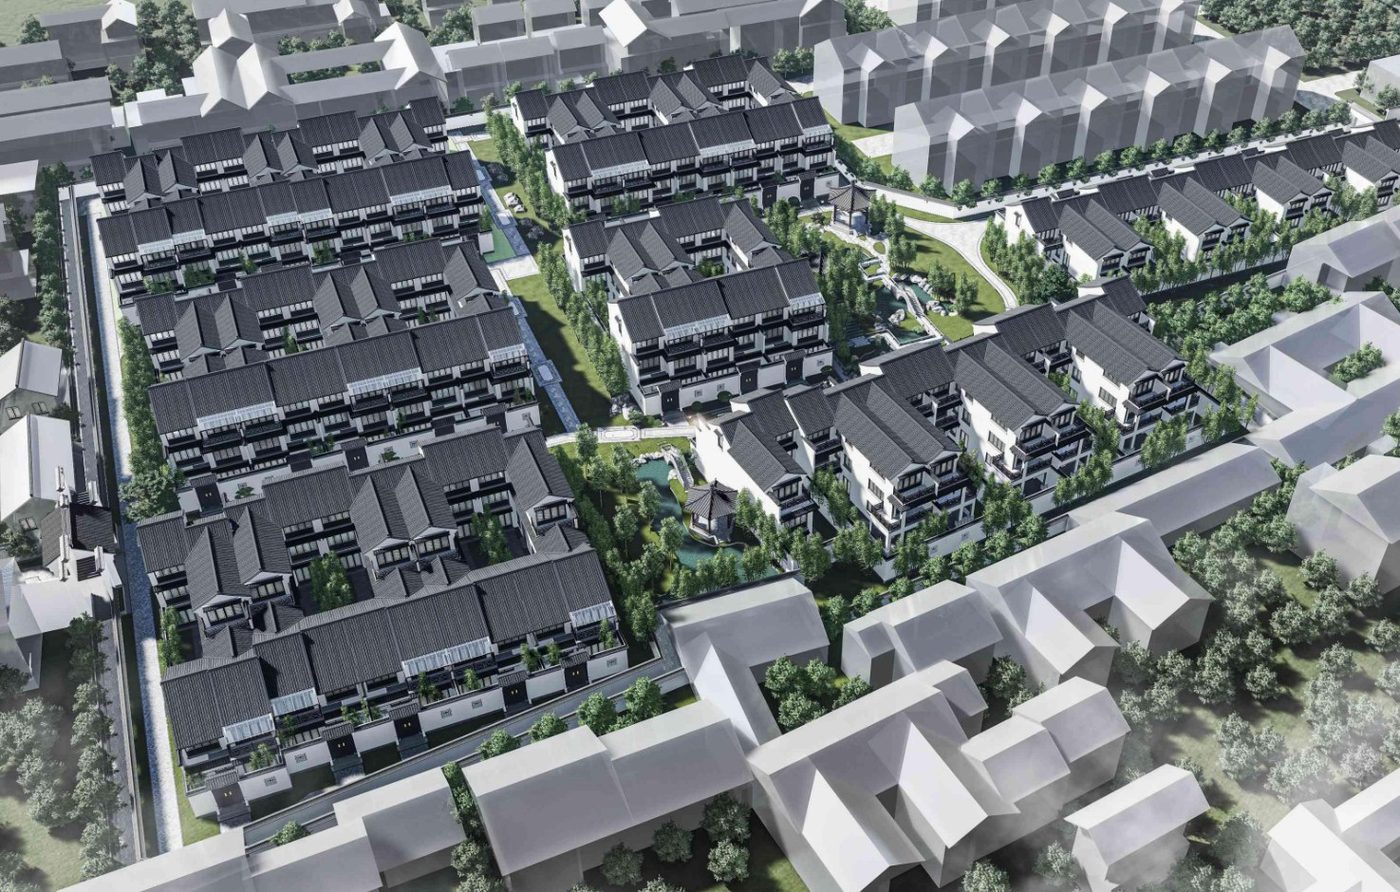
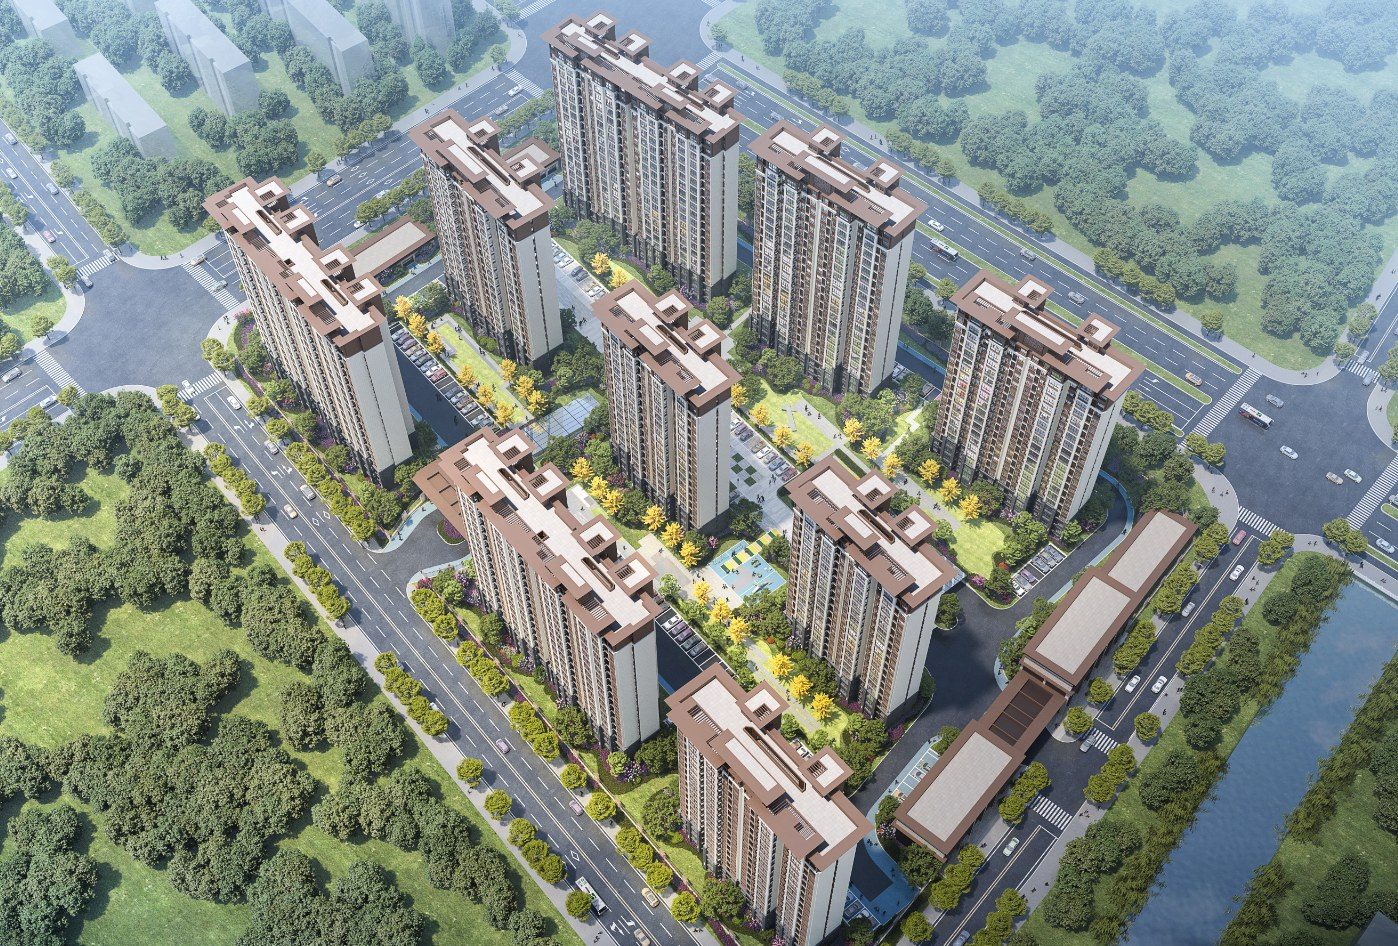
Jiading Waigang Countryside Unit Plot 01-01 Expropriation Resettlement Housing
Prefabricated Design · Residential · Waigang Town, Jiading District, Shanghai
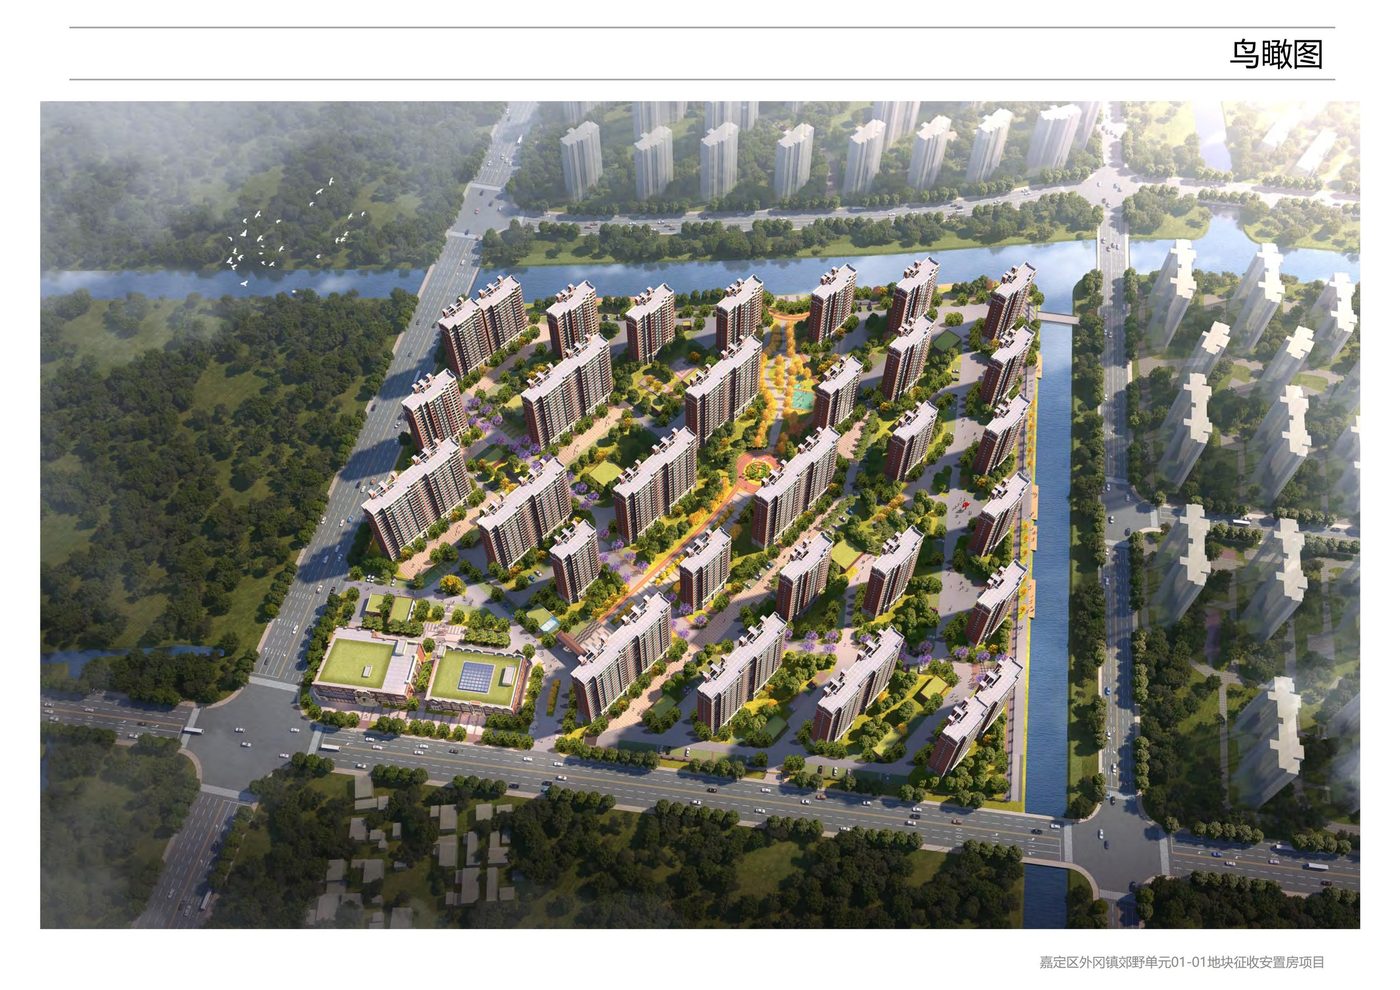
In the core of the Waigang countryside unit, Jiading District — Jiading's largest prefab expropriation-resettlement demonstration to date. Site approx. 106,000 m²: twenty-nine 18-story high-rise residences, two 2-3-story amenity buildings and an integral underground garage, offering approx. 2,400 resettlement homes. Overall completion expected 2027; once built, it will be Shanghai's benchmark community of prefab resettlement housing with the 'largest scale, highest precast ratio and most complete amenities', strongly supporting Jiading's urban renewal and Waigang's new-type urbanization.
Project Profile
- Business Segment
- Prefabricated Design
- Building Type
- Residential
- Location
- Waigang Town, Jiading District, Shanghai
- Floor Area
- 245,000 m² above-ground prefabricated (100%)
- Scope of Services
- Monolithic precast concrete shear wall system | precast bay windows, precast shear walls, precast composite slabs, precast exterior wall panels, precast staircases, etc. | Typical-floor precast ratio ≥45%, assembly ratio ≥50%, meeting Shanghai AA-grade and Green Three-Star dual certification
- Note
- Typical-floor precast ratio ≥45%, assembly ratio ≥50%, meeting Shanghai AA-grade and Green Three-Star dual certification
- Design Consultant
- Zhuwei Architectural Technology