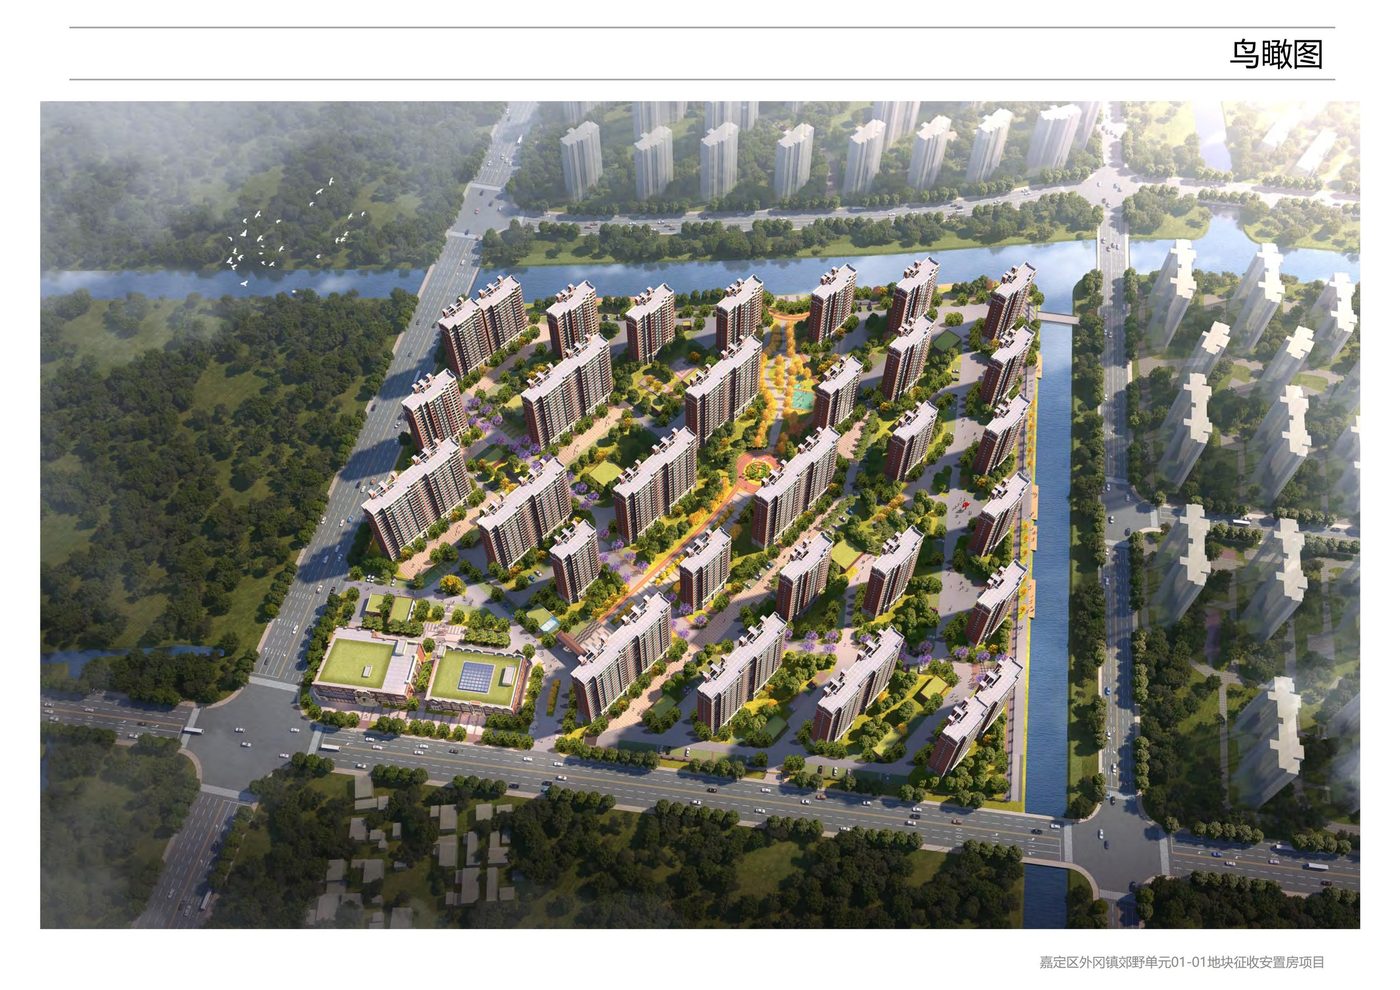
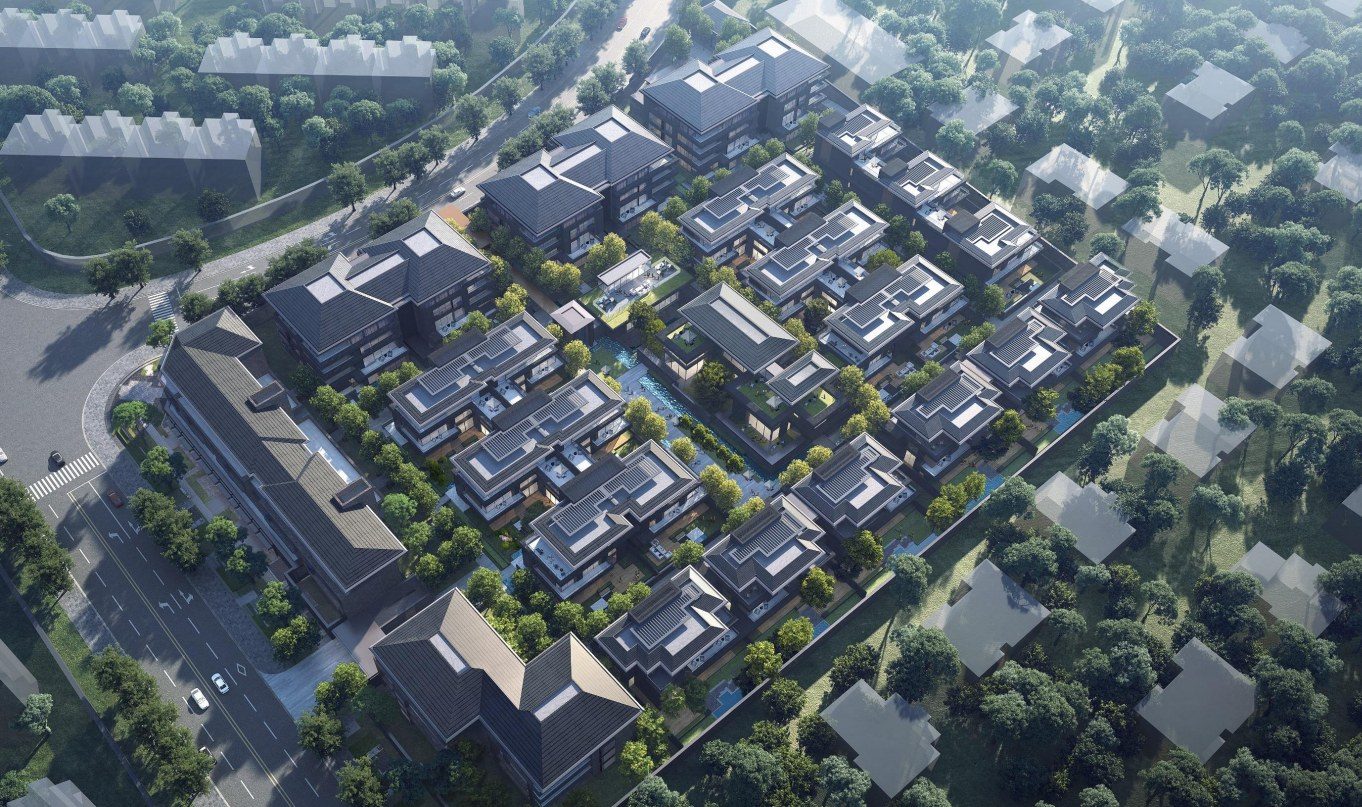
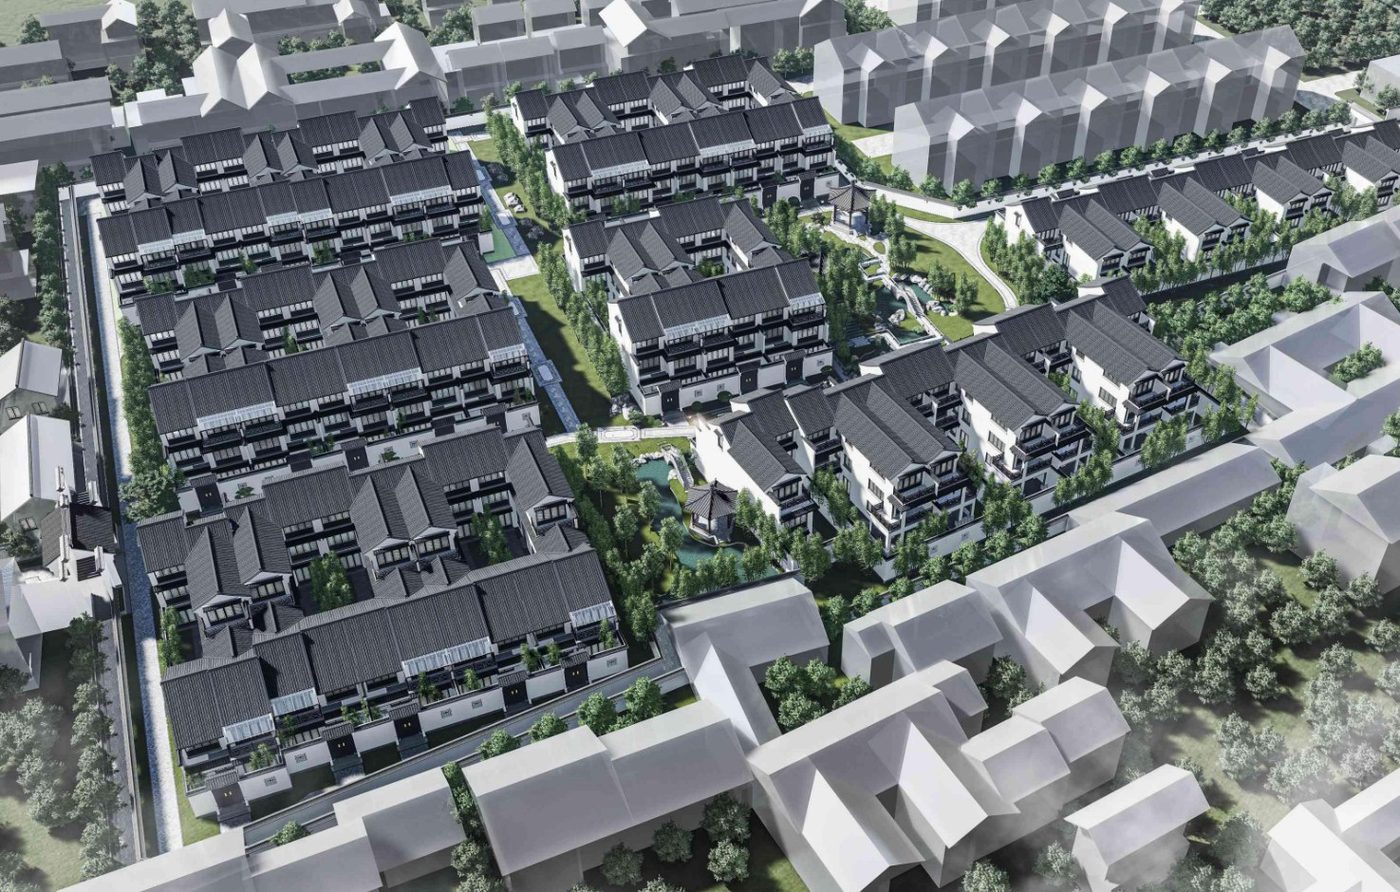
Nanmen Community JDC1-0801 Unit Plots 06-04 & 07-01
Fertigteilplanung · Wohnen · Jiading Industrial Zone, Jiading District, Shanghai
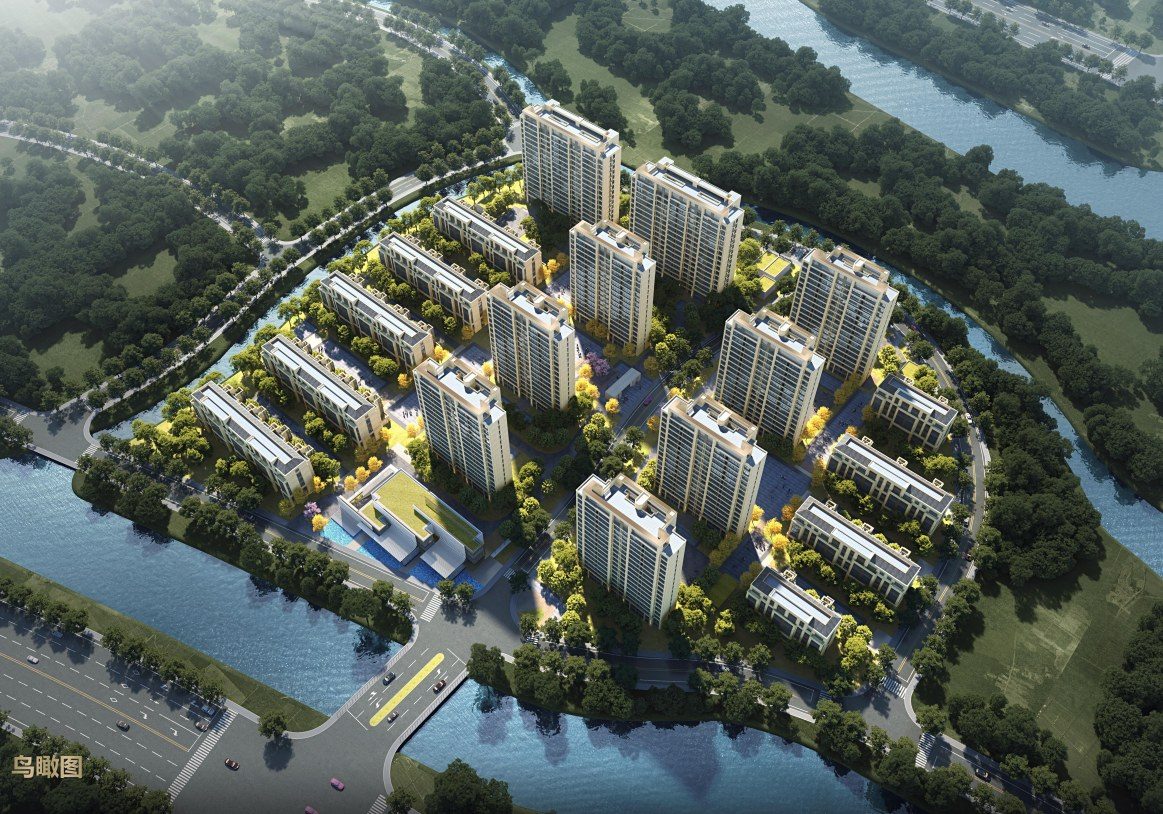
Nanmen Community JDC1-0801 Unit Plots 06-04 & 07-01 — Jiading Industrial Zone, Jiading District, Shanghai. Geschäftsbereich: Fertigteilplanung · Wohnen. Grundfläche: 96,200 m² oberirdisch (geplante Gesamt-GF ca. 142.800 m²). Leistungsumfang: Monolithisches Fertigteil-Scheibenwandsystem | Verbund-Fertigdecken, Fertigtreppen, Fertigbalkone, Fertigteil-Scheibenwände, Fertigteil-Ausfachungswände u. a. | Regelgeschoss-Fertigteilquote ≥ 42 %, Montagequote ≥ 50 %, erfüllt Shanghai AA.
Projektprofil
- Geschäftsbereich
- Fertigteilplanung
- Gebäudetyp
- Wohnen
- Standort
- Jiading Industrial Zone, Jiading District, Shanghai
- Grundfläche
- 96,200 m² oberirdisch (geplante Gesamt-GF ca. 142.800 m²)
- Leistungsumfang
- Monolithisches Fertigteil-Scheibenwandsystem | Verbund-Fertigdecken, Fertigtreppen, Fertigbalkone, Fertigteil-Scheibenwände, Fertigteil-Ausfachungswände u. a. | Regelgeschoss-Fertigteilquote ≥ 42 %, Montagequote ≥ 50 %, erfüllt Shanghai AA
- Hinweis
- Regelgeschoss-Fertigteilquote ≥ 42 %, Montagequote ≥ 50 %, erfüllt Shanghai AA
- Planungsberater
- Zhuwei Architectural Technology