Changning Xinjing Block 232 Plot 17/177-01
Prefabricated Design · Residential · Changning District, Shanghai (North Wing, Hongqiao Intl CBD)
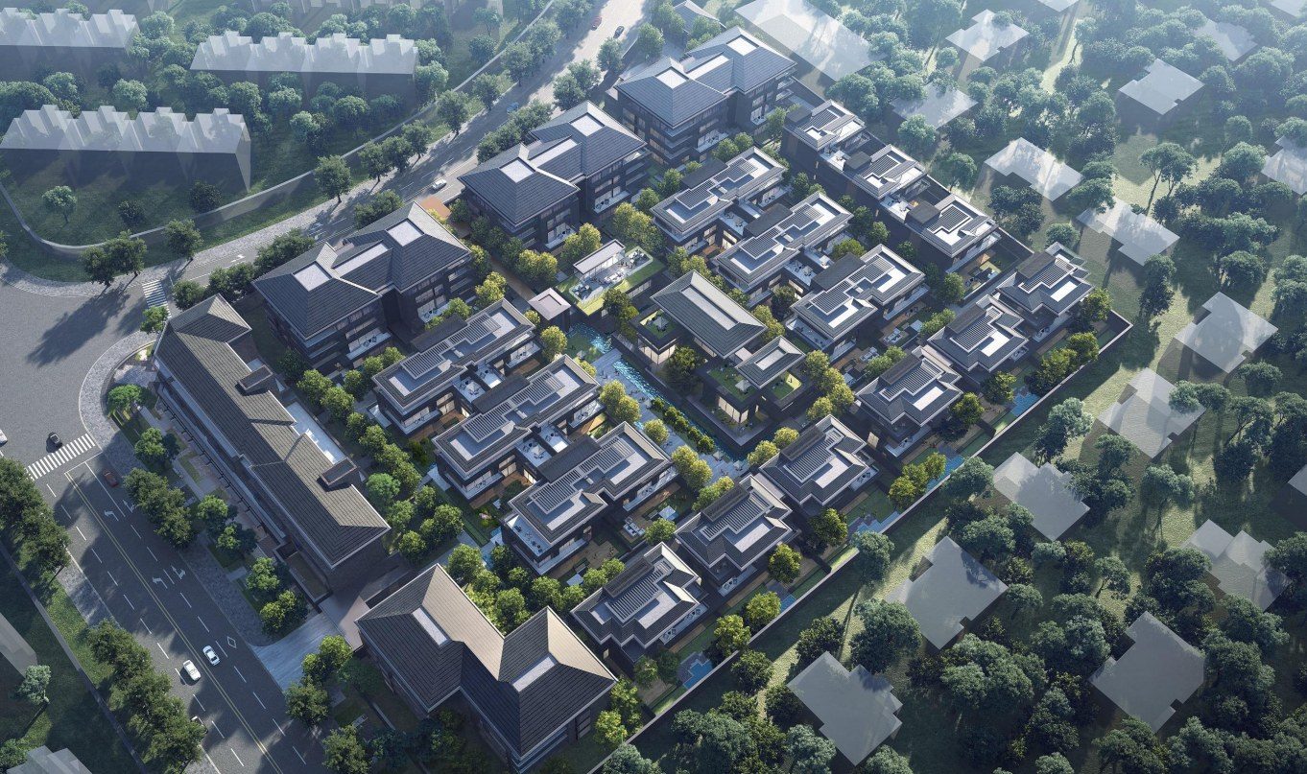
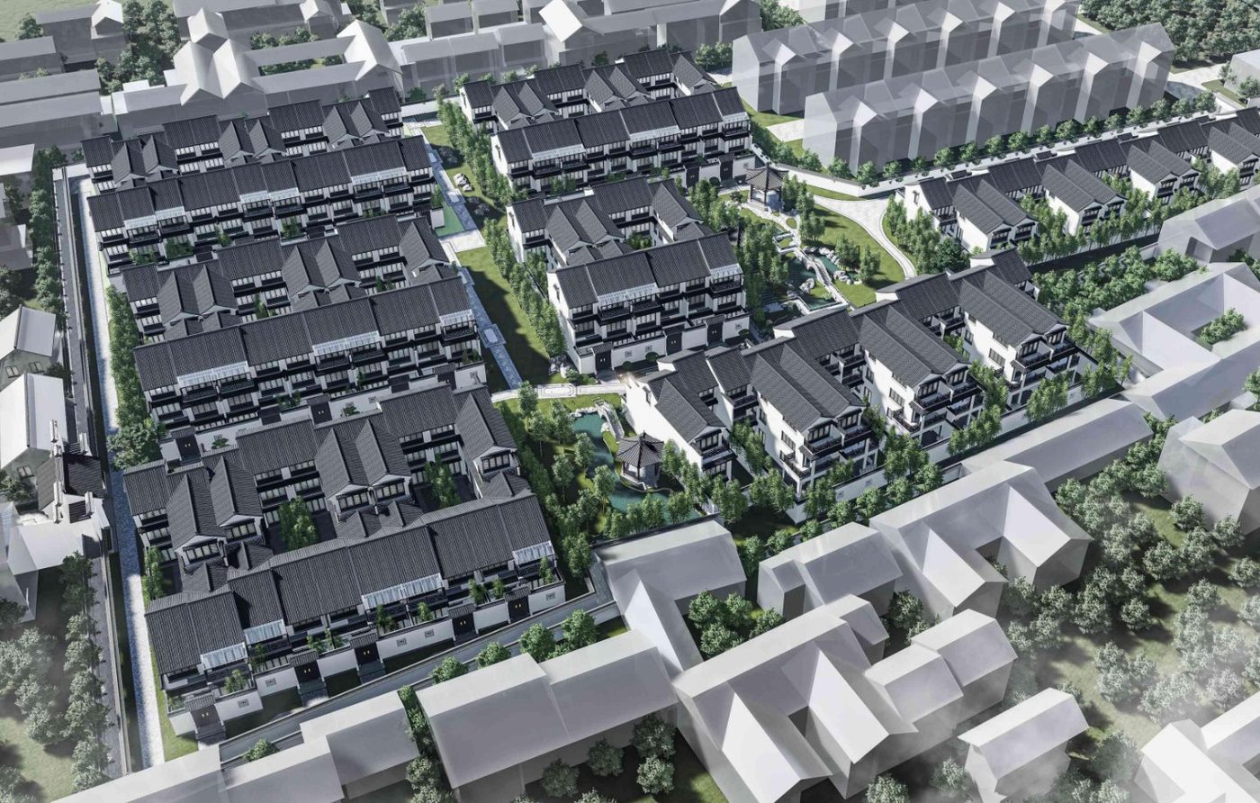
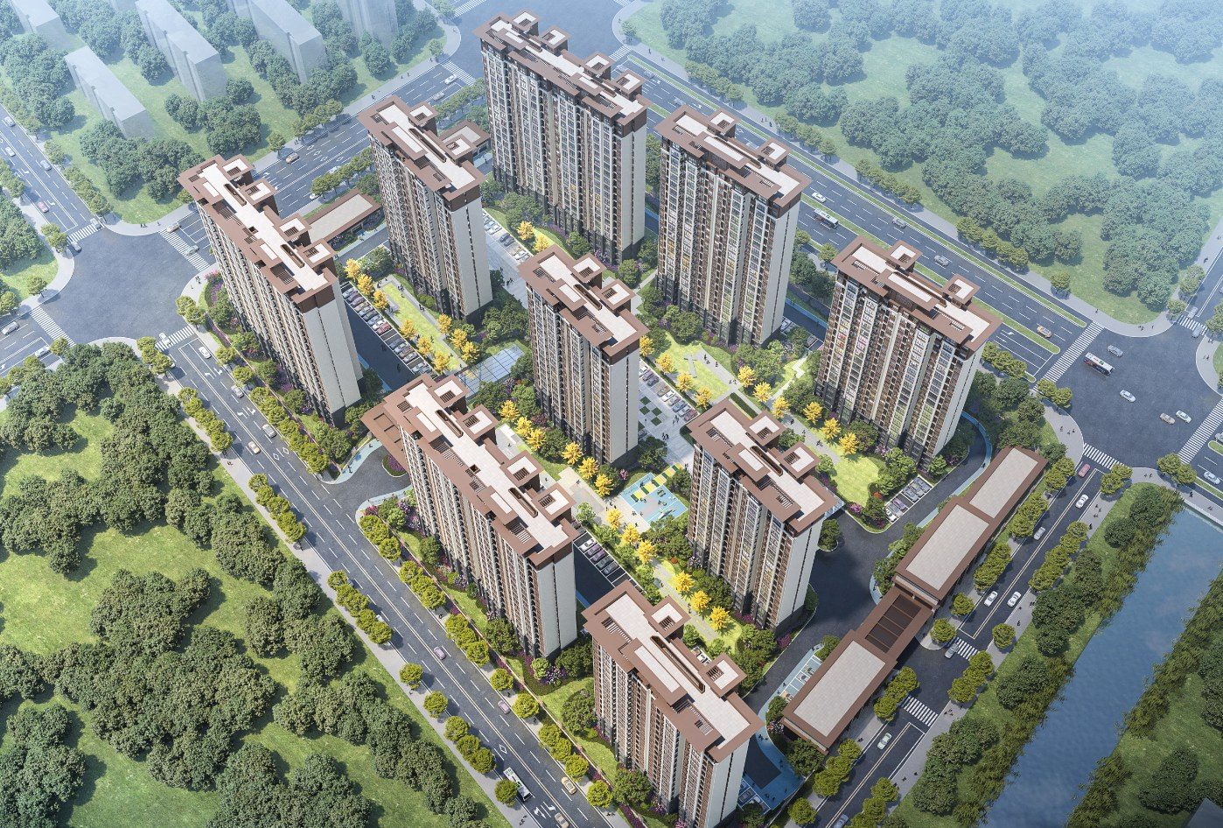
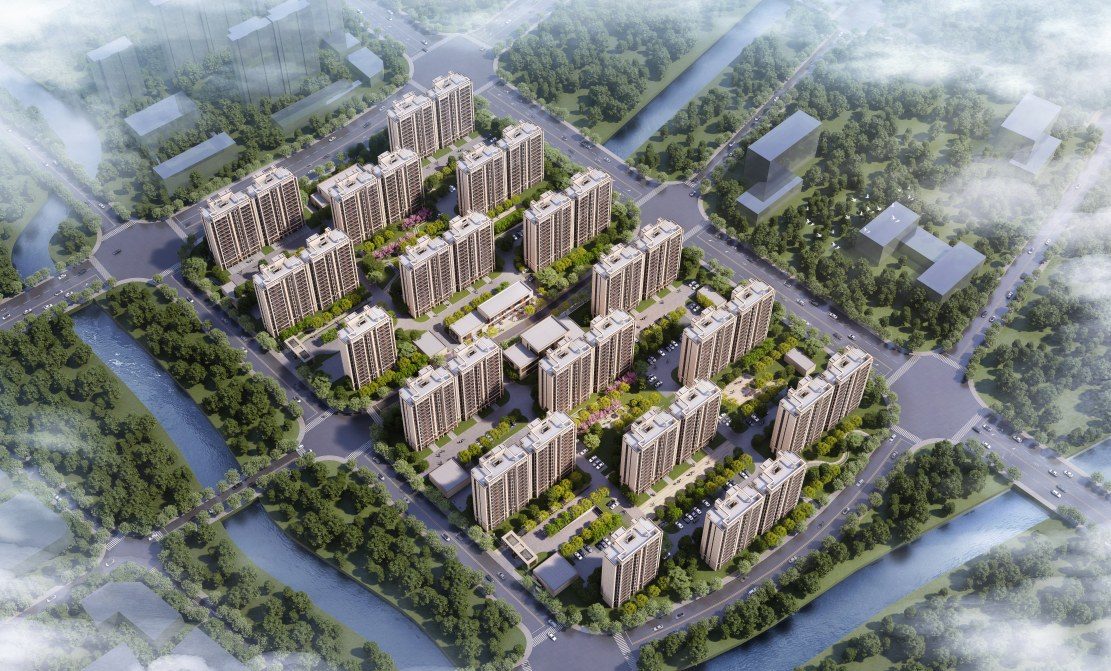
In the north wing of Hongqiao International CBD: prefabrication scope 30,000 m², concentrated in Building 10# — a 20-story rental residence with podium amenities, in monolithic precast concrete frame-shear wall structure. Through BIM-forward design, factory production and on-site assembly, it achieves structure-envelope-interior integration: schedule -20%, construction waste -30% — Changning's first 'core-district high-standard prefab rental housing' demonstration.
Project Profile
- Business Segment
- Prefabricated Design
- Building Type
- Residential
- Location
- Changning District, Shanghai (North Wing, Hongqiao Intl CBD)
- Floor Area
- 30,000 m² prefabrication scope (total above-ground GFA approx. 38,000 m²)
- Scope of Services
- Monolithic precast concrete frame-shear wall structure (prefabrication applied to Building 10#) | precast columns, precast beams, precast composite slabs, precast staircases, precast exterior wall panels | Precast & assembly ratio at least 30% per building (meeting Shanghai A-grade prefab building requirements)
- Note
- Precast & assembly ratio at least 30% per building (meeting Shanghai A-grade prefab building requirements)
- Design Consultant
- Zhuwei Architectural Technology