Pudong Xinchang Block 5 Plot 11/8 Construction (Phase II)
Prefabricated Design · Residential · Xinchang Town, Pudong New Area, Shanghai (North of Xinchang Historic Town)
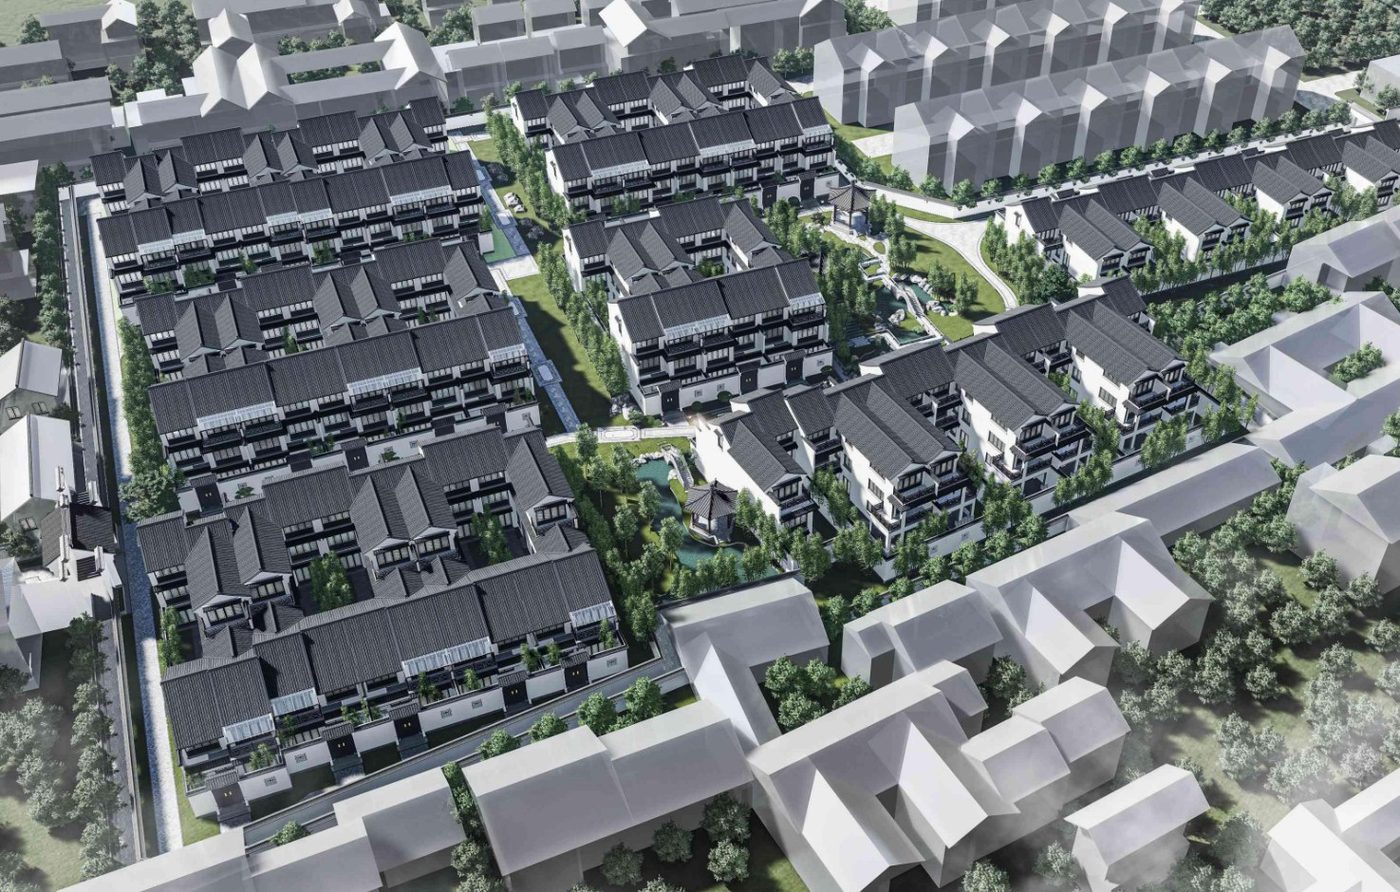
In the north wing of the Xinchang historic townscape protection zone: total floor area approx. 5,500 m², comprising seven 2-3-story low-rise residences and one single-story amenity. Residences 7#-13# use monolithic precast concrete shear wall structure; amenity 14# (524 m², below the '10% and ≤1,000 m²' exemption line) is not prefabricated. A dual demonstration for Shanghai: 'high-ratio prefab' for ultra-low-rise housing and green renewal in a townscape protection zone. Delivery planned for end-2025.
Project Profile
- Business Segment
- Prefabricated Design
- Building Type
- Residential
- Location
- Xinchang Town, Pudong New Area, Shanghai (North of Xinchang Historic Town)
- Floor Area
- 5,500 m² (prefabricated area 4,976 m², 97.6% of above-ground area)
- Scope of Services
- Monolithic precast concrete shear wall structure (residential buildings 7#-13#) | precast composite slabs, precast staircases, precast exterior wall panels (with precast bay windows, shear walls etc. also listed) | Precast ratio at least 25% per building (as stated in the project profile)
- Note
- Precast ratio at least 25% per building (as stated in the project profile)
- Design Consultant
- Zhuwei Architectural Technology