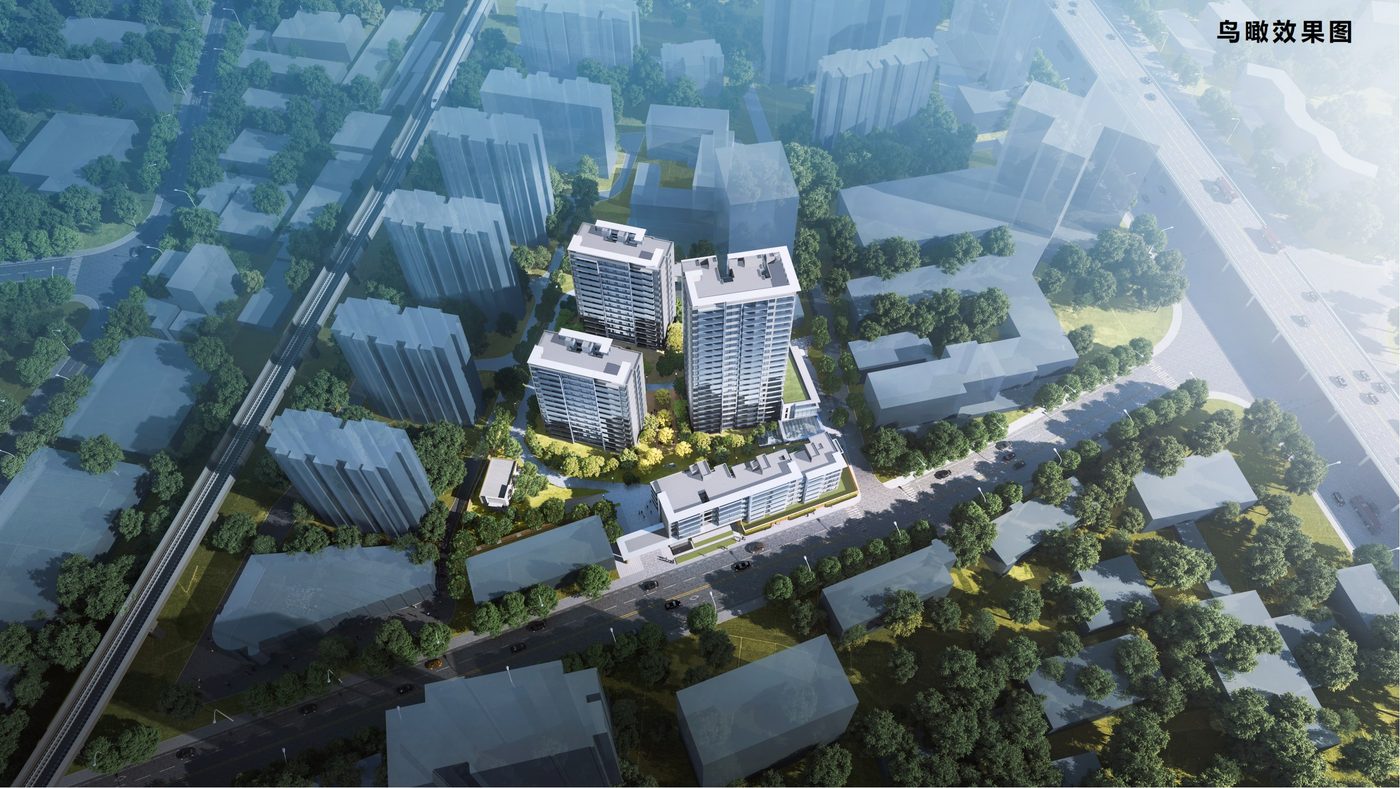
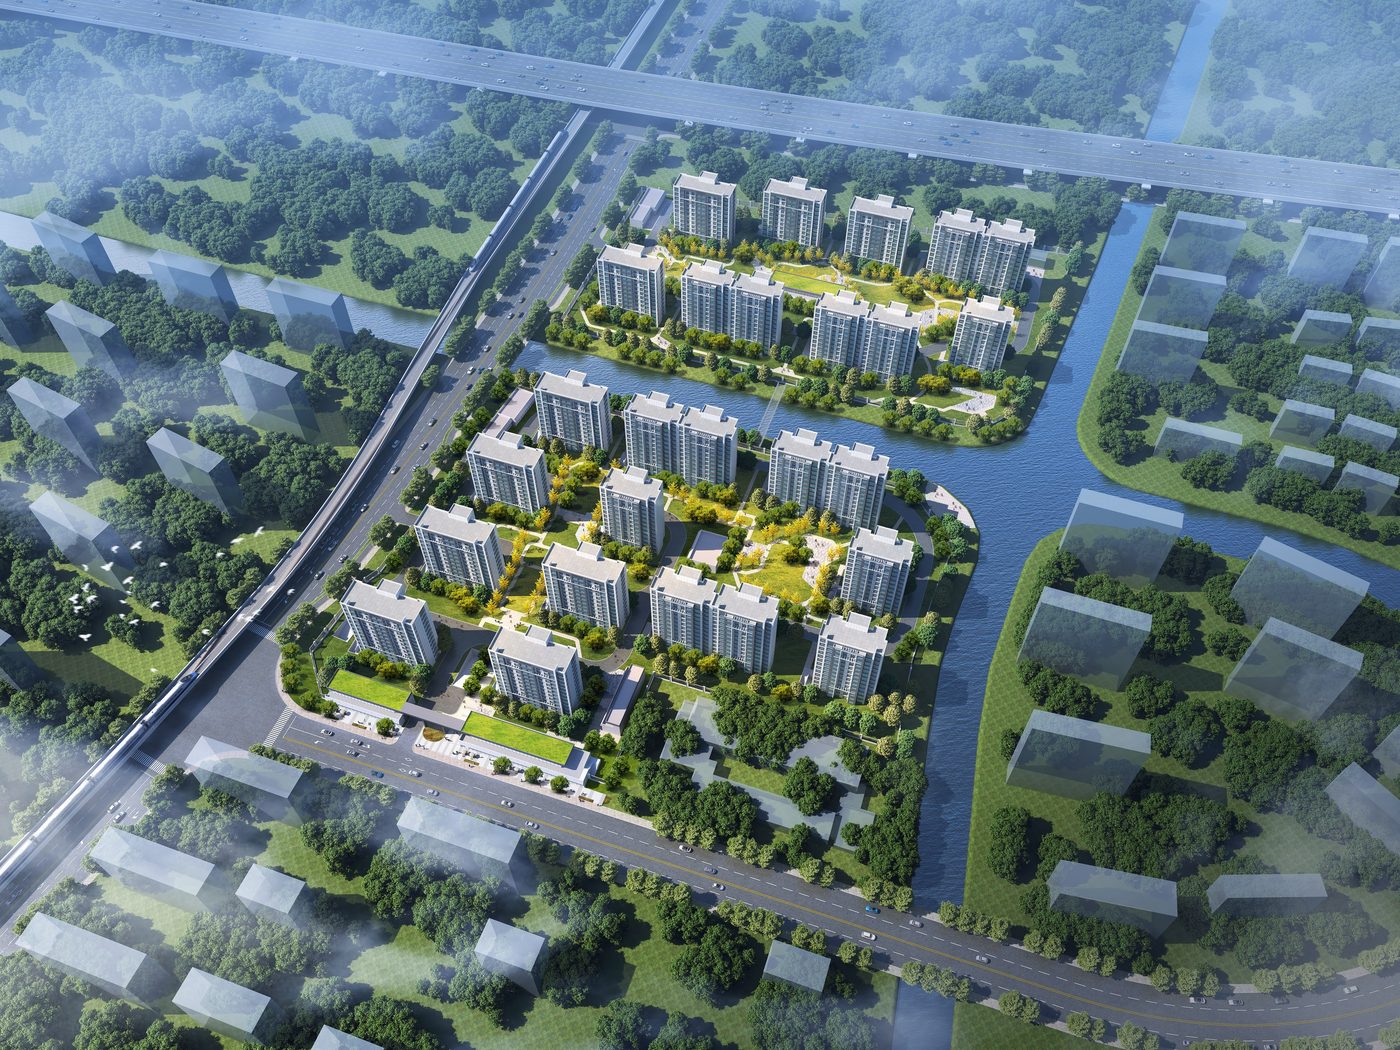
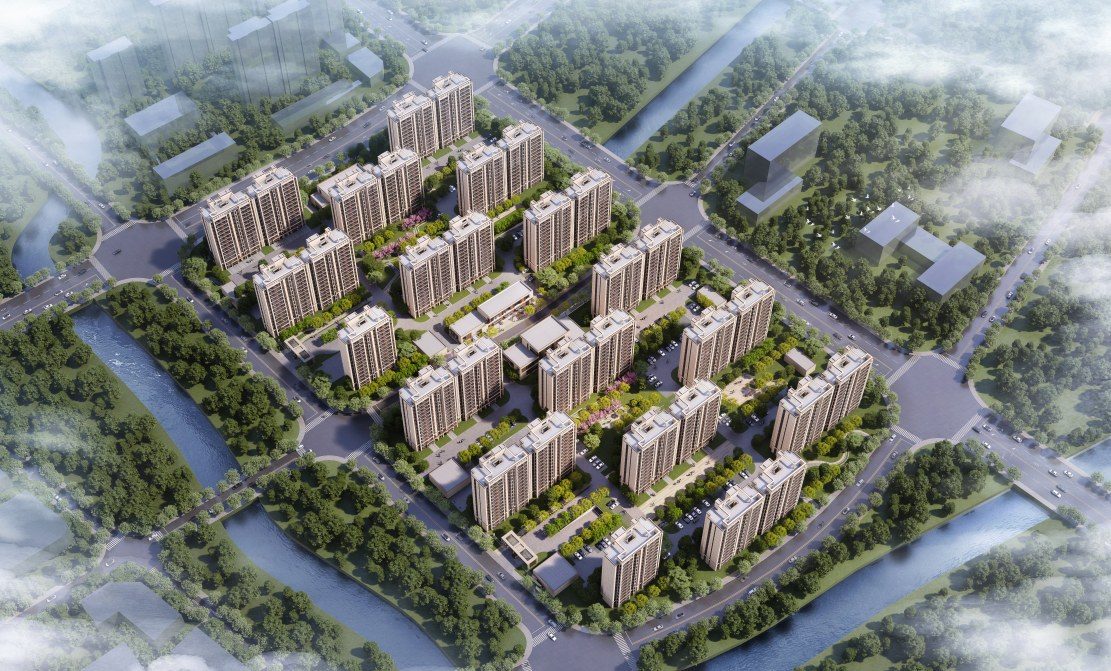
Baoshan Gucun Panjing Community BSP0-0301 Unit, Plot 07B-02
BIM Consulting · Residential · Baoshan District, Shanghai
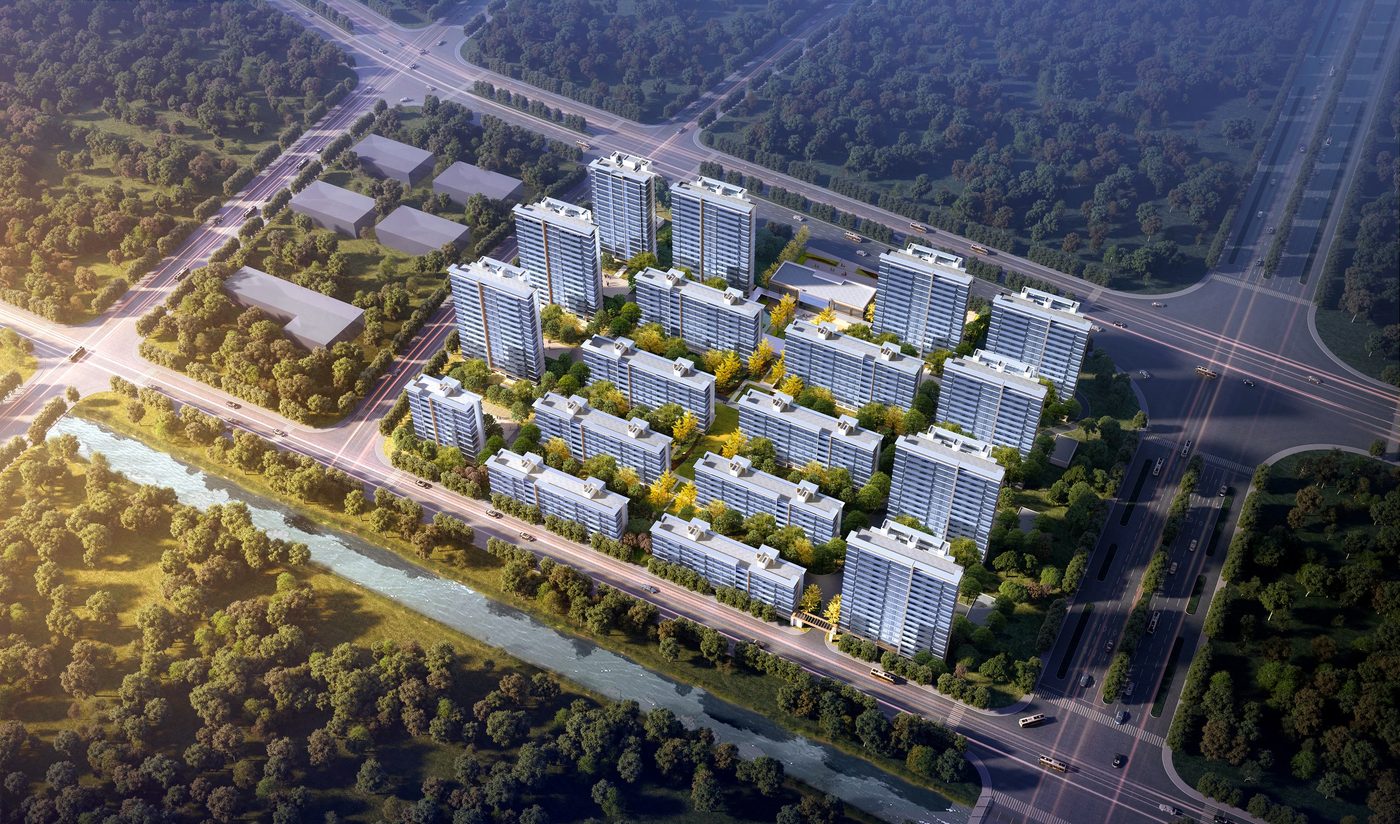
Located in the Panjing community of Baoshan — an important living and innovation cluster of the district. Site area 52,776.16 m²; total floor area 138,706.59 m², of which 97,126.13 m² above ground (capacity-counted 94,997.09 m²) and 41,580.47 m² underground; green ratio 35.01%.
Project Profile
- Business Segment
- BIM Consulting
- Building Type
- Residential
- Location
- Baoshan District, Shanghai
- Floor Area
- 138,700 m²
- Scope of Services
- End-to-end BIM design consulting across design and construction, BIM training, site-wide engineering BIM consulting, interior fit-out BIM consulting
- Note
- End-to-end BIM design consulting across design and construction
- Design Consultant
- Zhuwei Architectural Technology