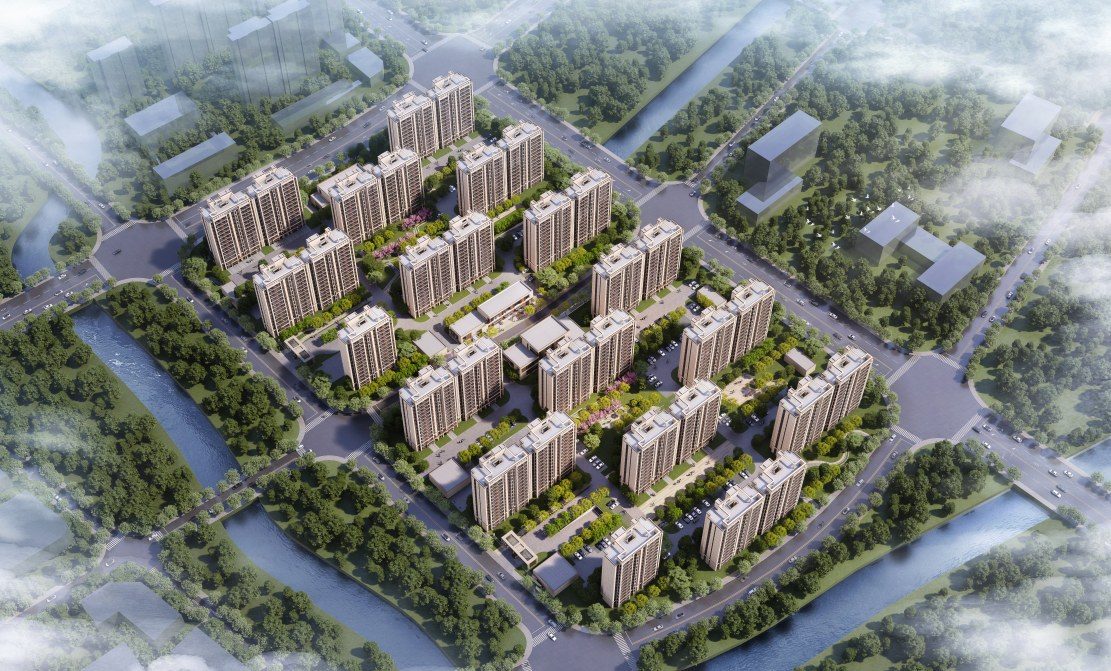
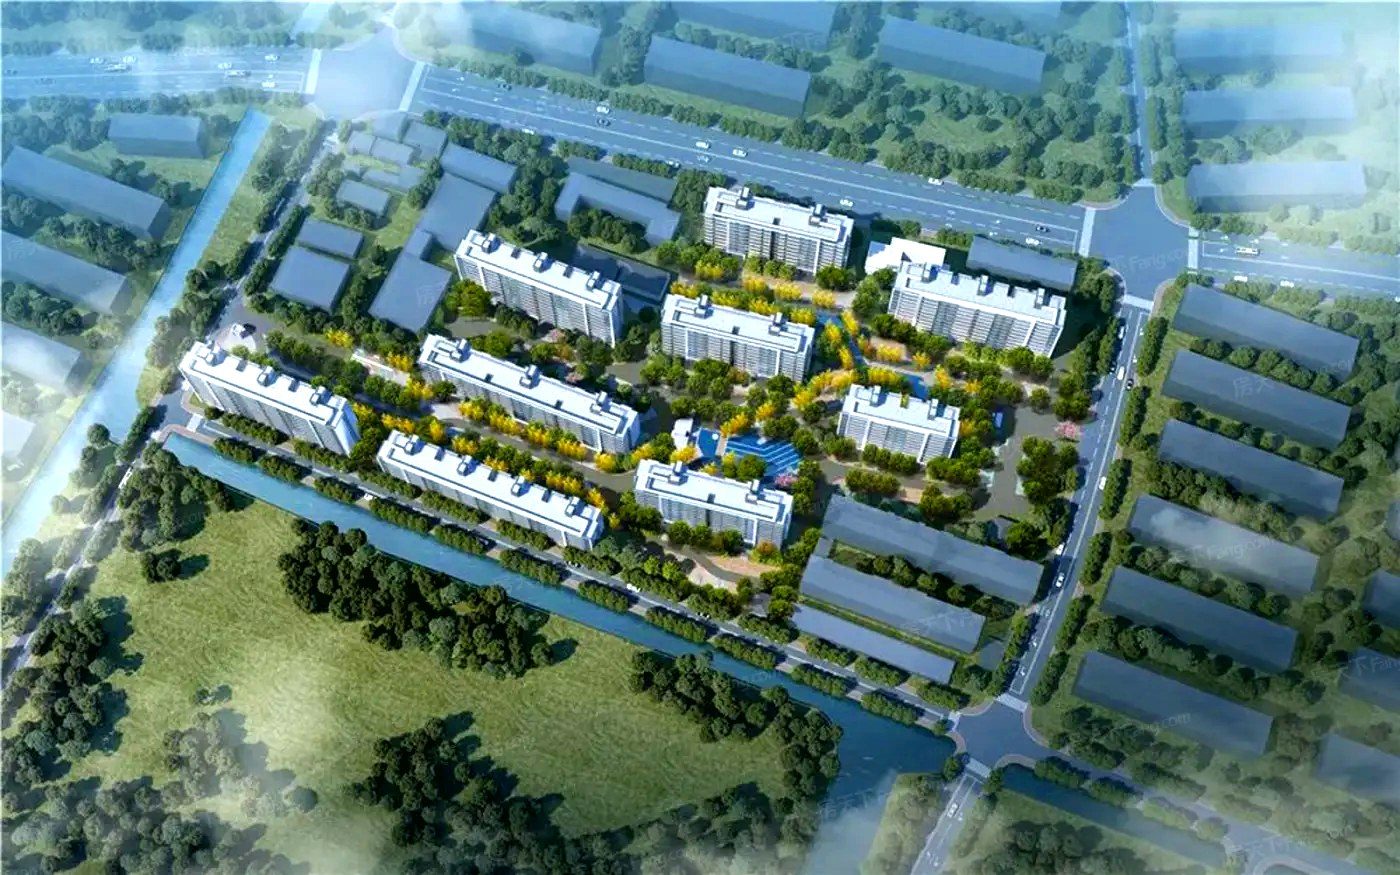
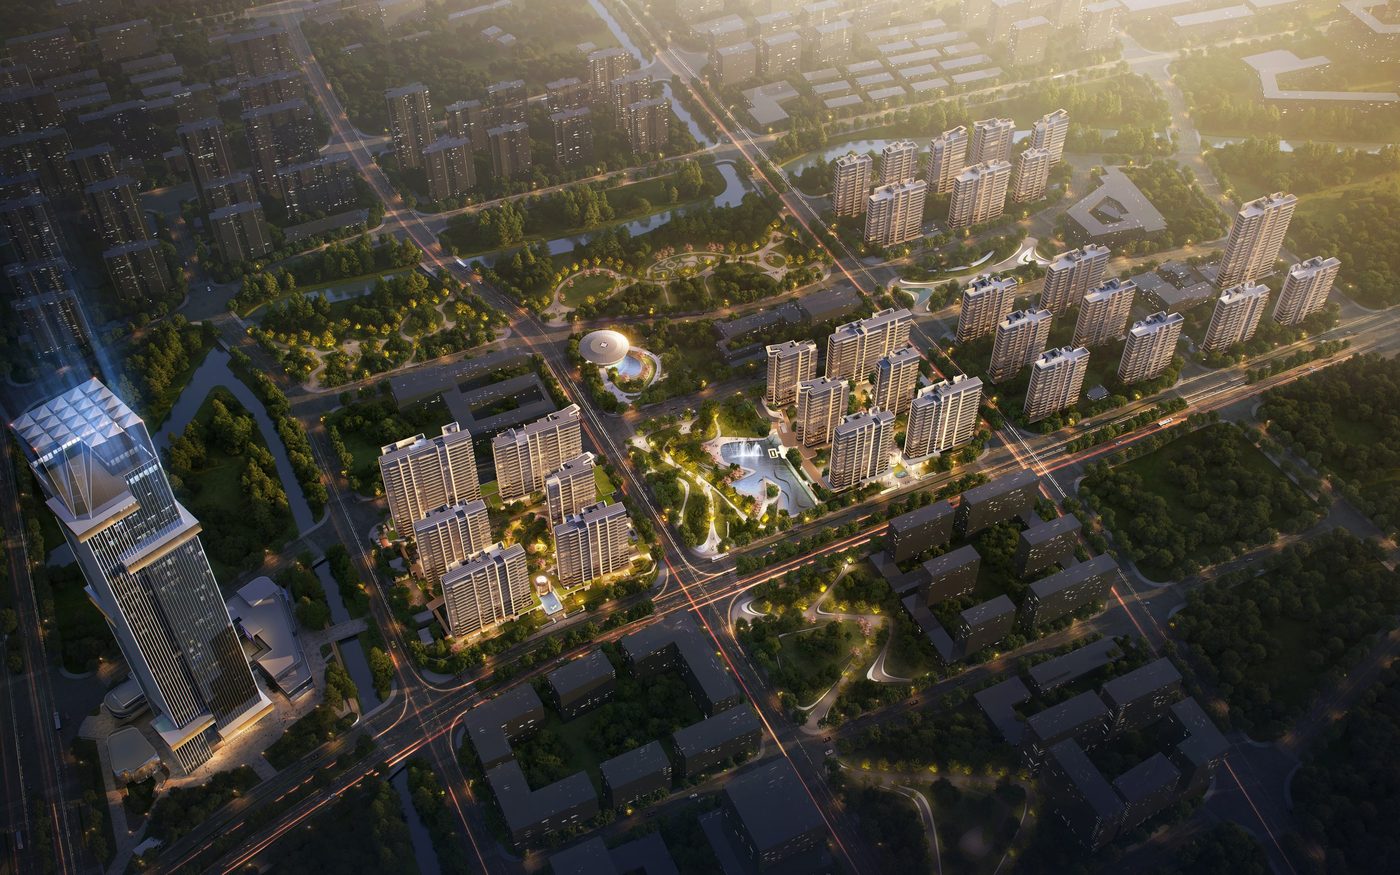
Pujiang Original Site Base, Plot No.1
BIM Consulting · Residential · Pujiang Town, Minhang District, Shanghai
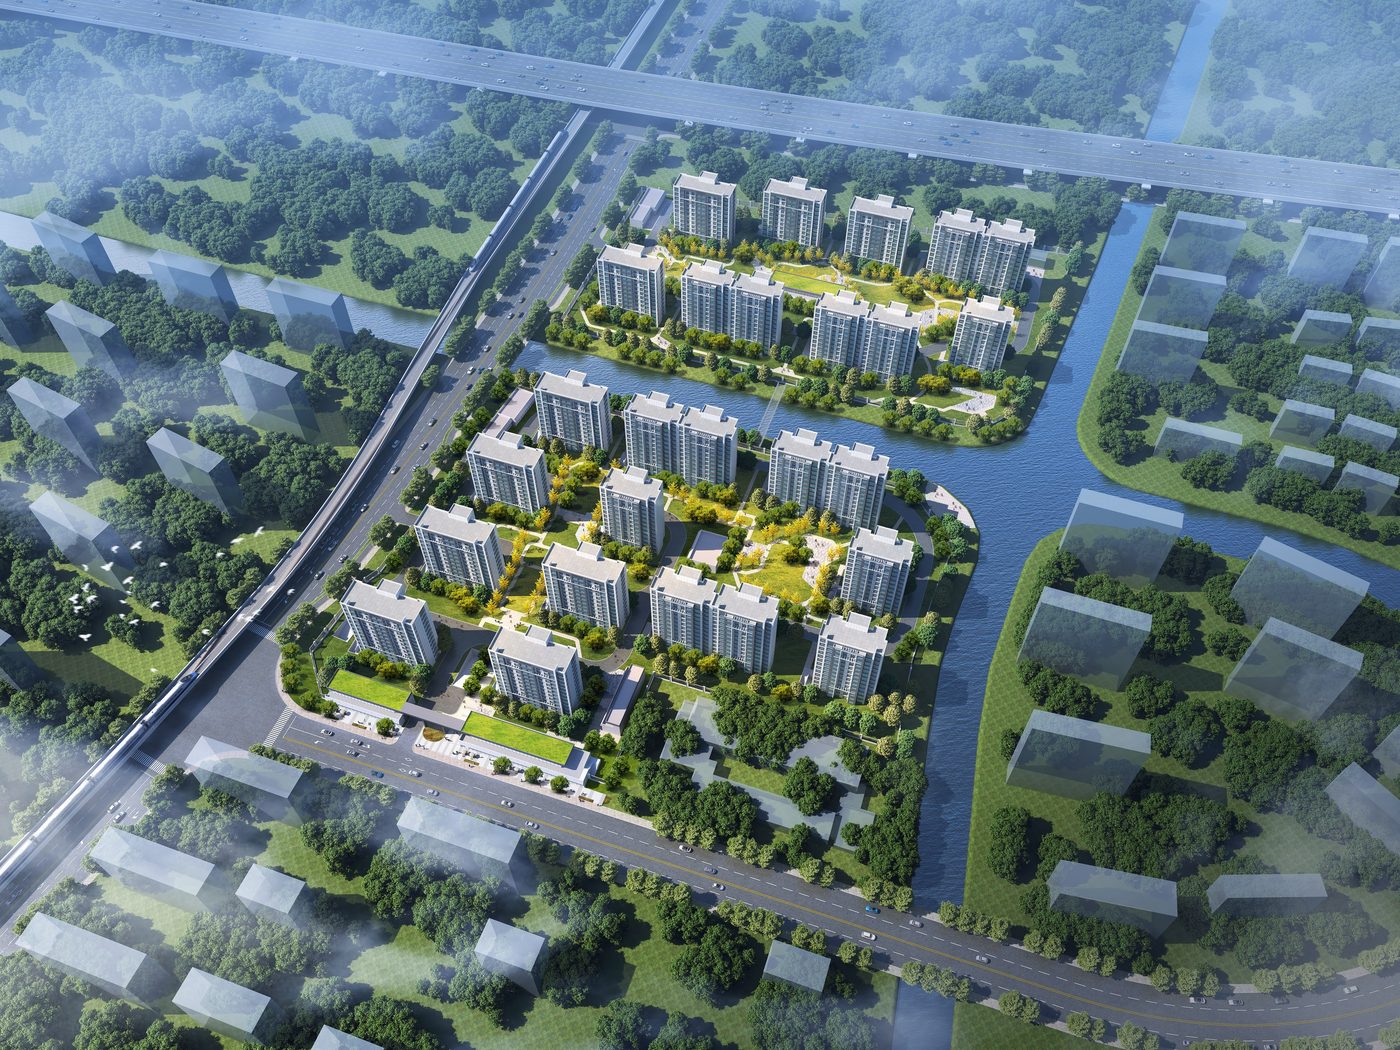
Located at Plot No.1 of the Pujiang original-site base in Minhang, 500 m from Sanlu Highway Station of the Pujiang Line. Zoned Rr2/Rr3 residential group land. Divided by the Hongwei River into north and south plots: site approx. 74,714.42 m², total floor area approx. 194,371.16 m² (approx. 131,171.16 m² above ground, approx. 63,200 m² underground).
Project Profile
- Business Segment
- BIM Consulting
- Building Type
- Residential
- Location
- Pujiang Town, Minhang District, Shanghai
- Floor Area
- 194,300 m²
- Scope of Services
- End-to-end BIM design consulting across design and construction, BIM training, site-wide engineering BIM consulting, interior fit-out BIM consulting
- Note
- End-to-end BIM design consulting across design and construction
- Design Consultant
- Zhuwei Architectural Technology