Jiading Huangdu Large Residential Community Phase I Shared-Ownership Housing (Plots 22A-02 & 23A-01)
BIM Consulting · Residential · Huangdu Town, Jiading District, Shanghai
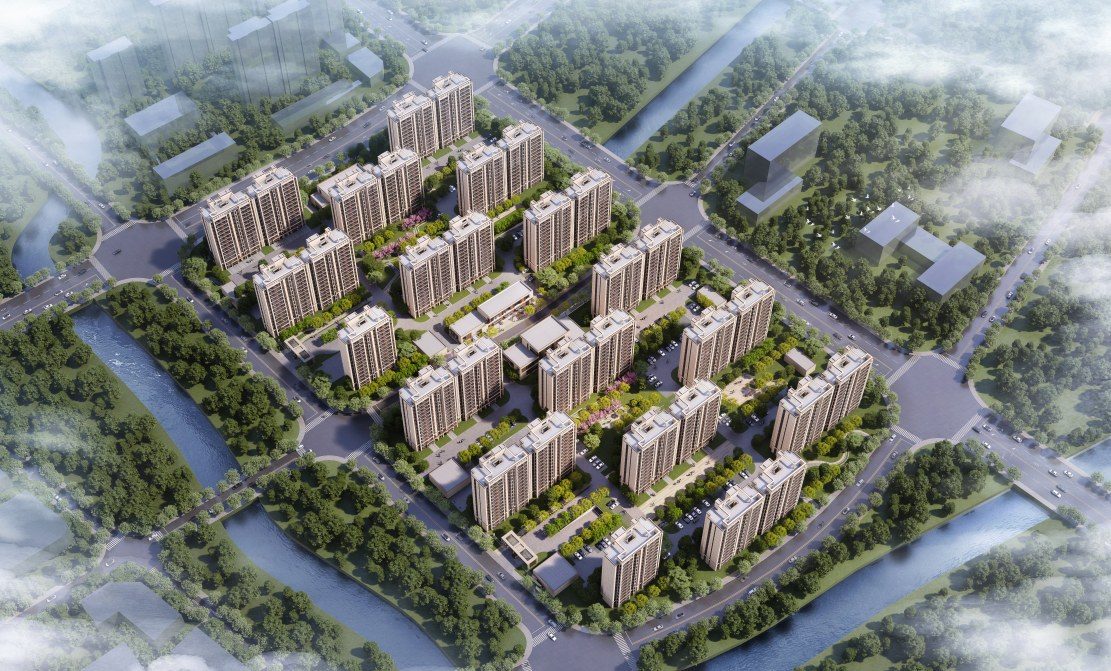
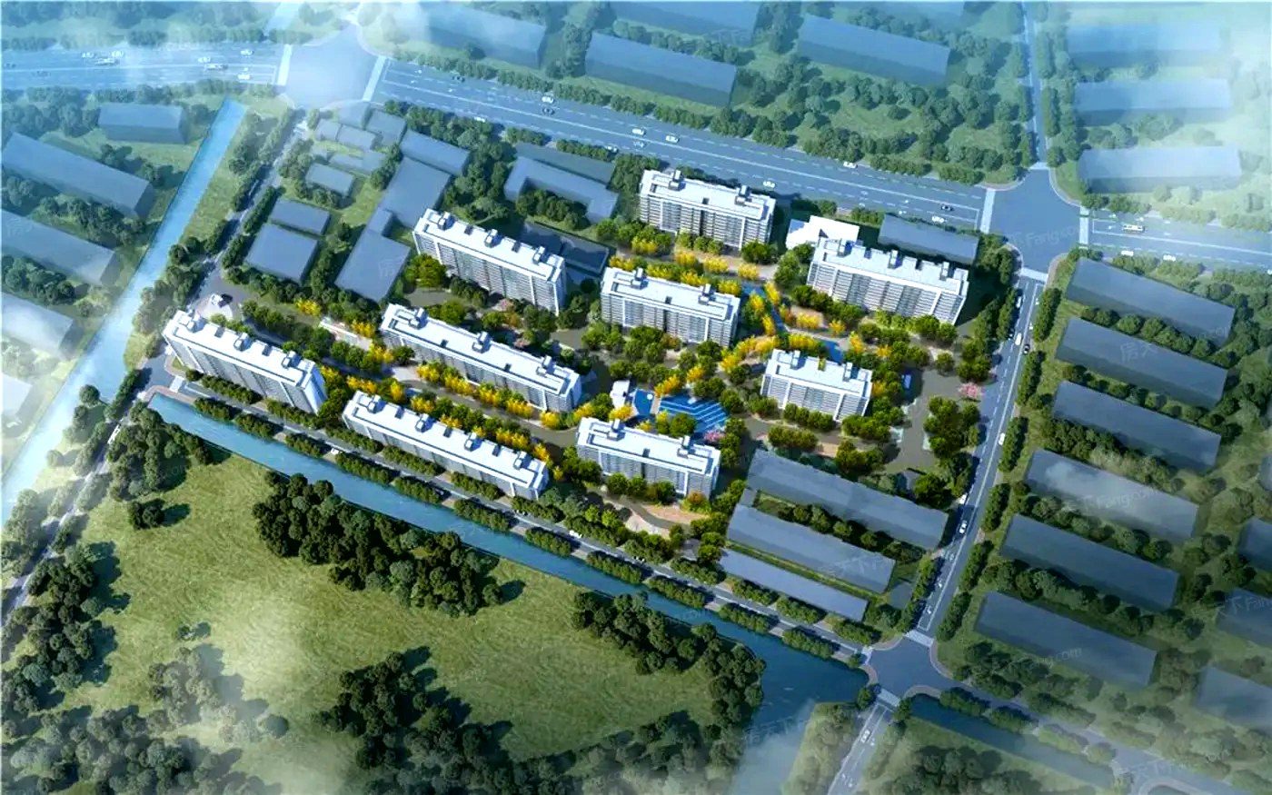
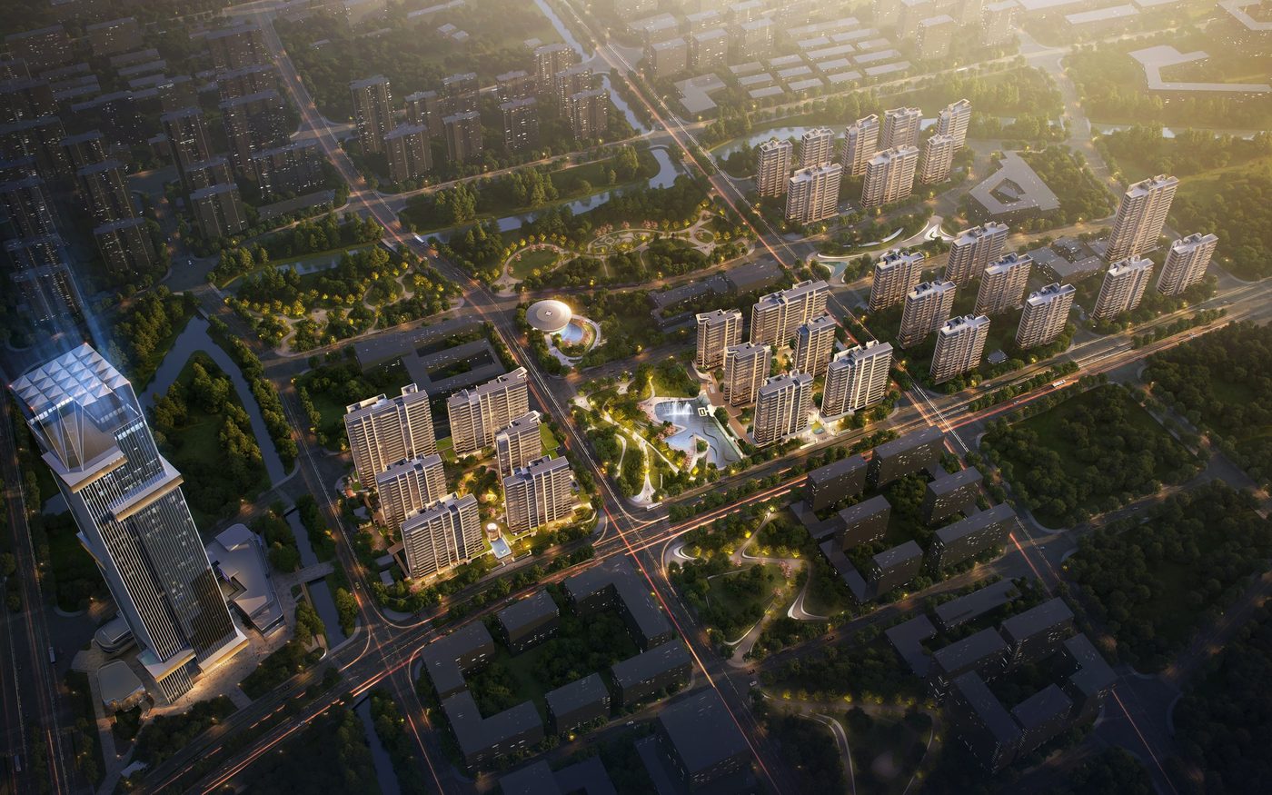
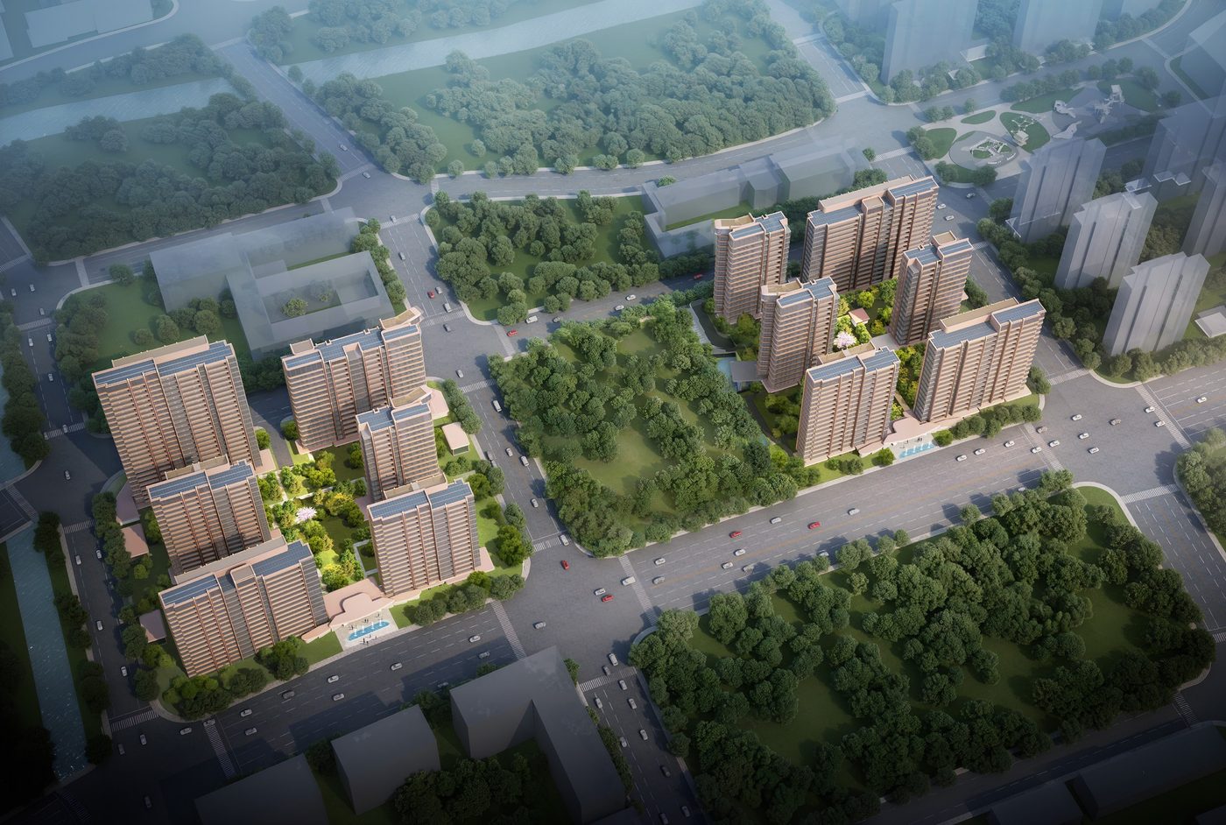
In Huangdu Town, Jiading District — Xingta Road east, Chunyi Road south, Zhaota Road west, Chungui Road north; zoned Rr3 residential. Plot 22A-02: total floor area 93,915.80 m² (69,620.8 m² above ground, 24,295 m² underground) in monolithic precast shear wall structure. Plot 23A-01: total 108,066.4 m² (78,088.4 m² above ground, 29,978 m² underground), plus amenity rooms, underground garage, PT station, refuse room and gatehouse.
Project Profile
- Business Segment
- BIM Consulting
- Building Type
- Residential
- Location
- Huangdu Town, Jiading District, Shanghai
- Floor Area
- approx. 202,000 m² (Plot 22A-02: 93,900 m² + Plot 23A-01: 108,100 m²)
- Scope of Services
- End-to-end BIM design consulting for design + construction, BIM training, site-wide utilities BIM consulting
- Note
- End-to-end BIM design consulting for design + construction
- Design Consultant
- Zhuwei Architectural Technology