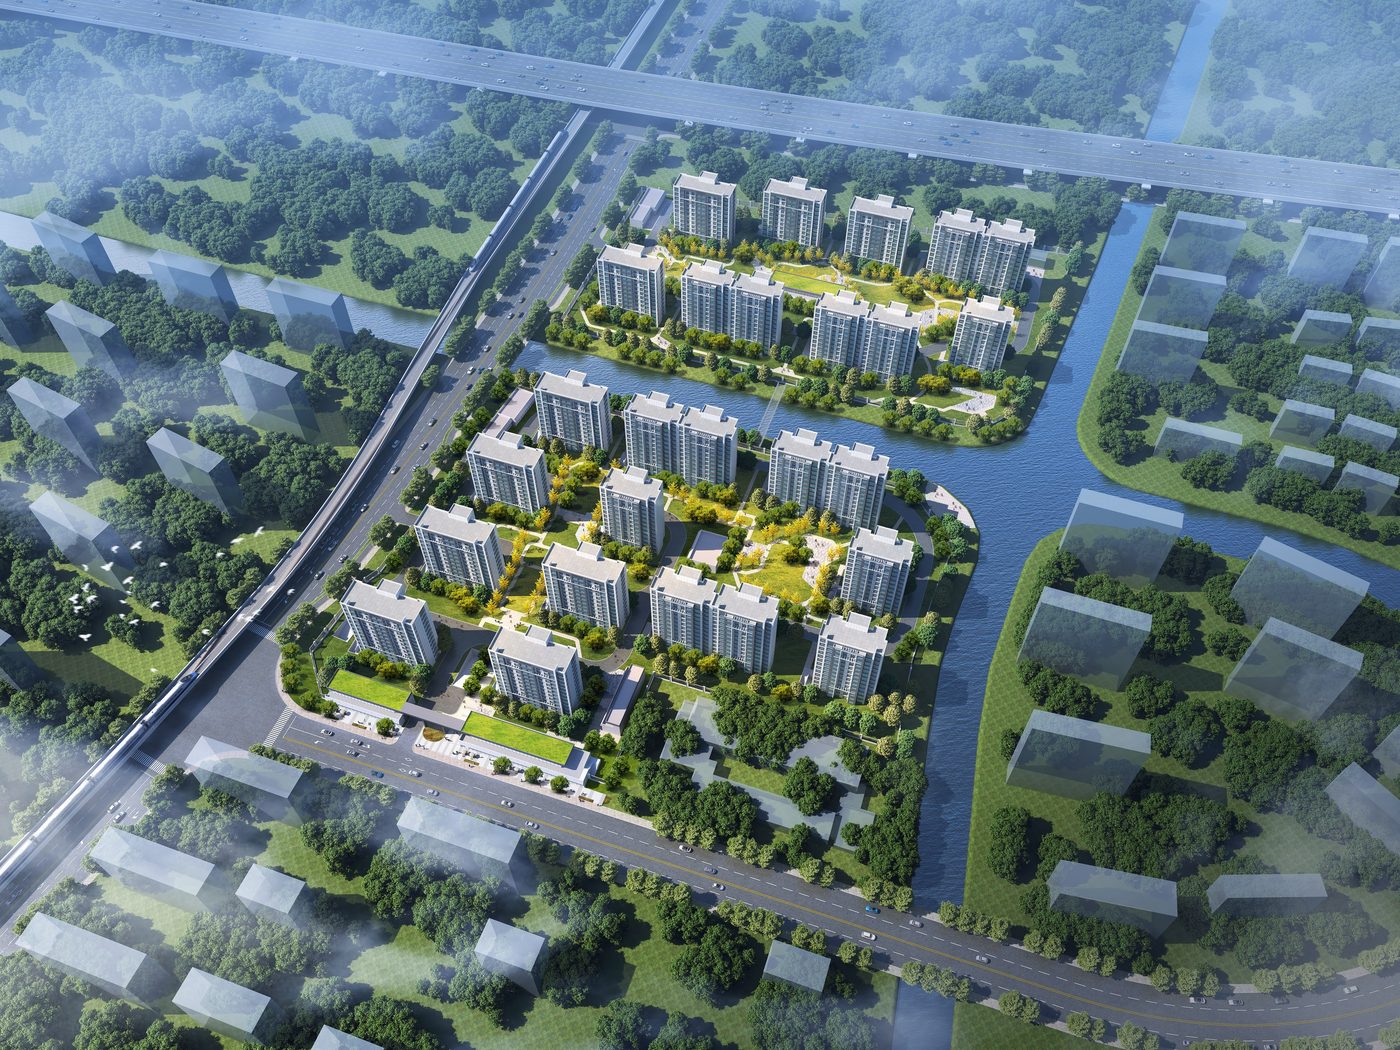
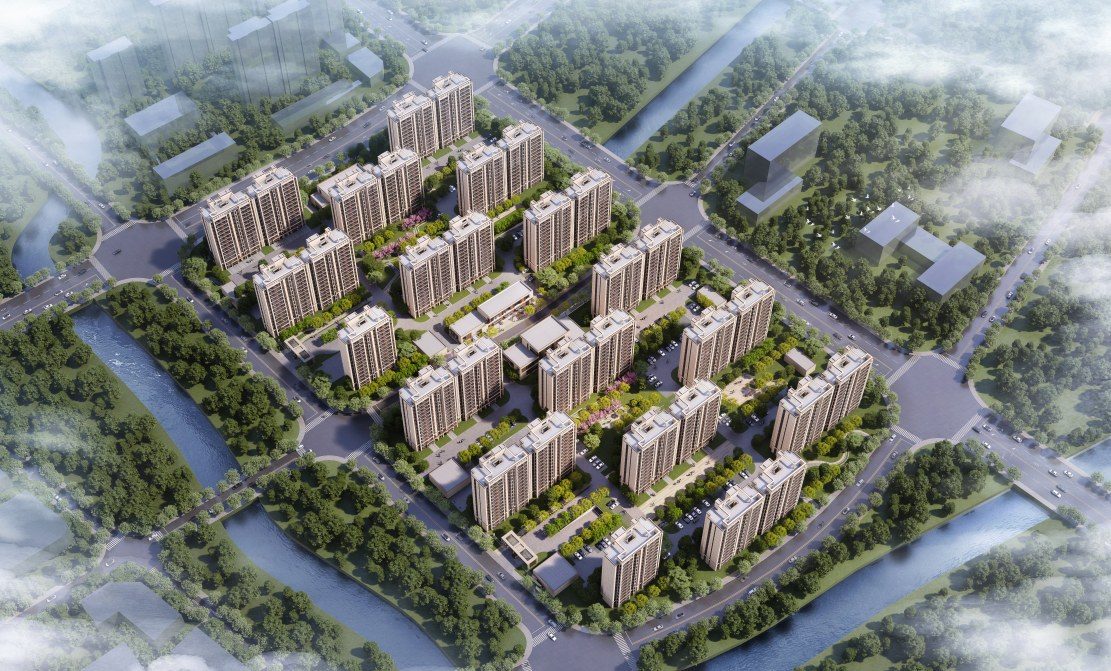
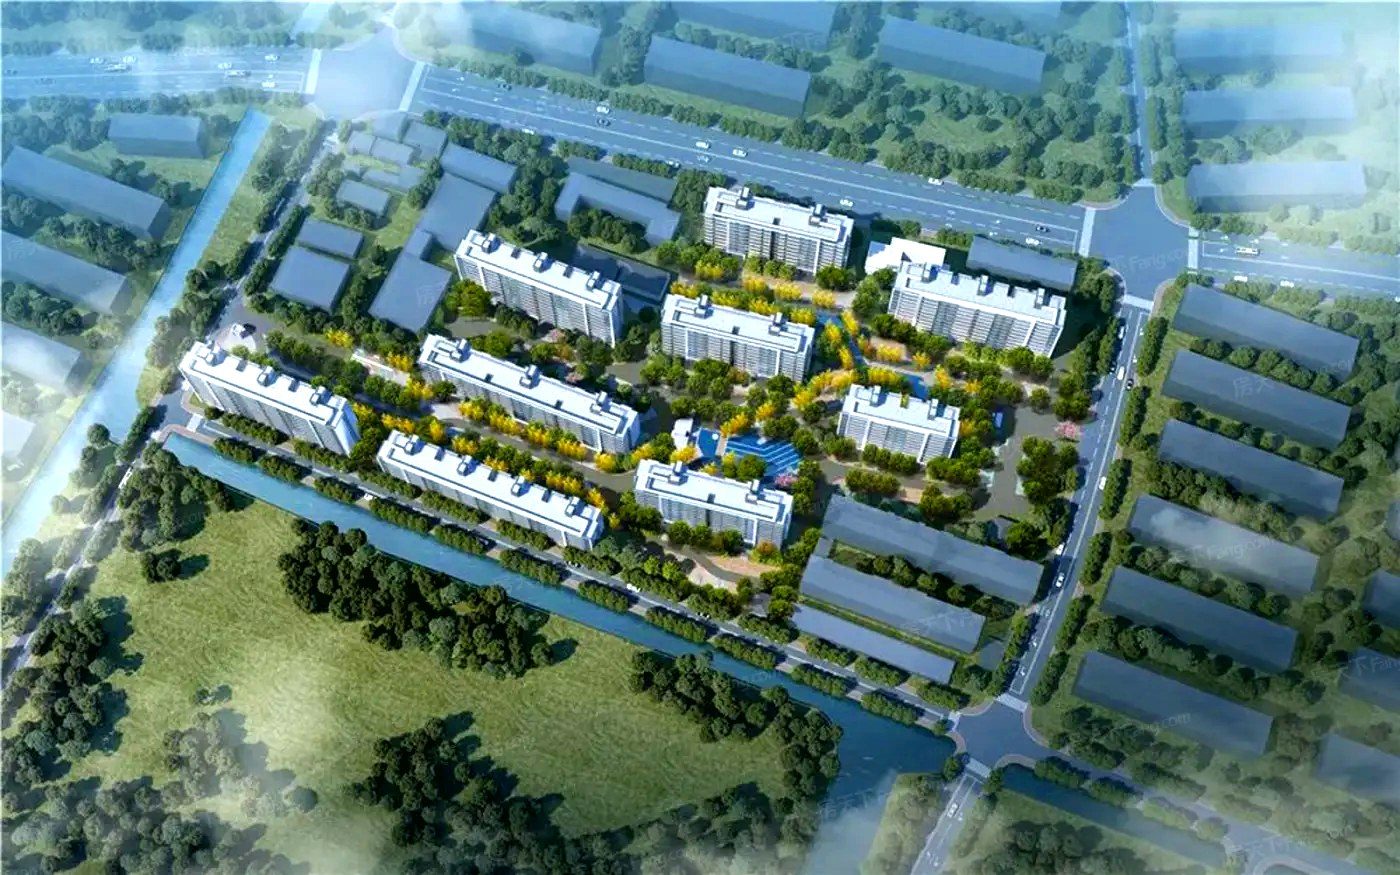
Hongkou Jiangwan Town HK0018-33 Plot Project
BIM Consulting · Residential · Hongkou District, Shanghai
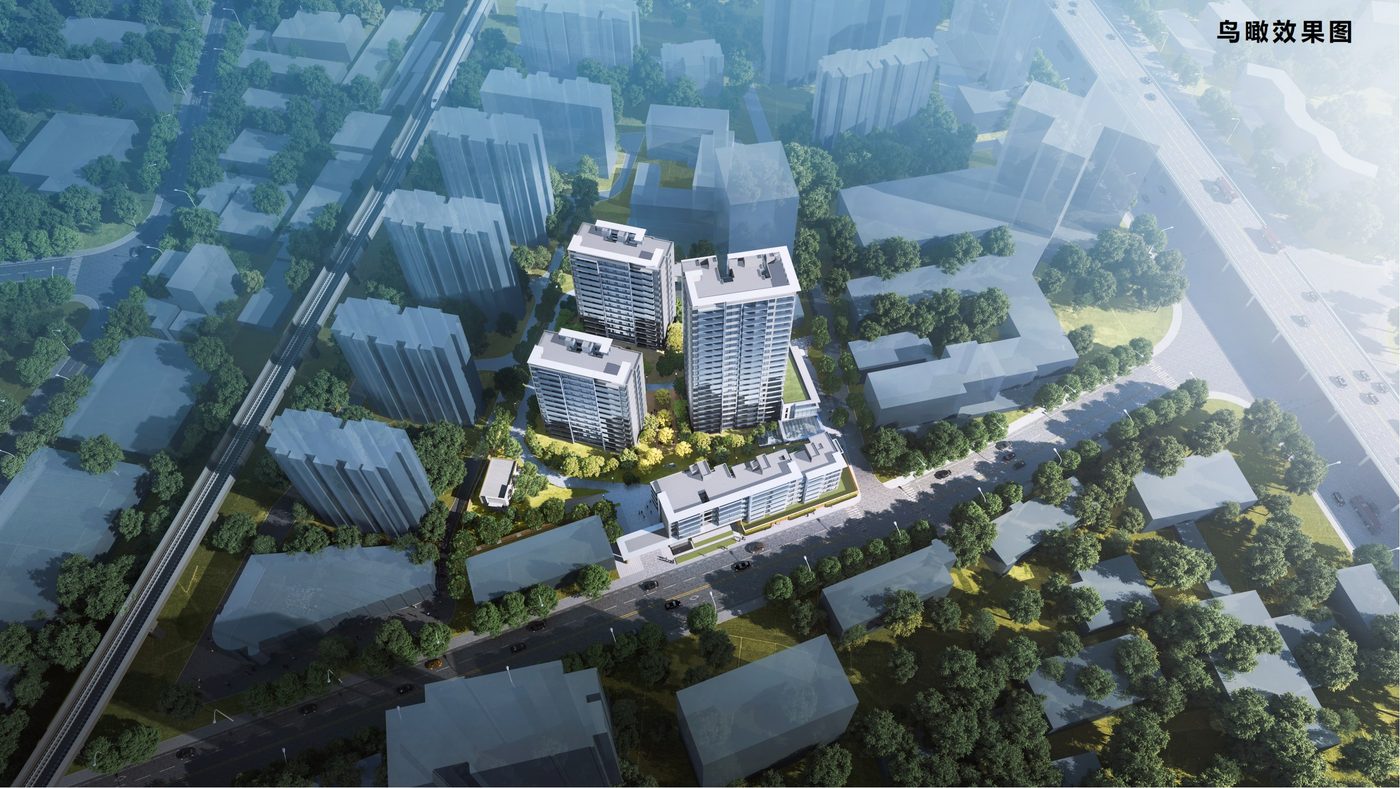
In the Liangcheng area of Hongkou District, close to the Middle Ring — 4.1 km from the district government, 7.5 km from People's Square, 6 km from Shanghai Station, approx. 18 km from Hongqiao Airport and 35 km from Pudong Airport. The plot mainly includes three high-rise residential buildings, one multi-story residence, local amenity rooms, substations and auxiliary facilities, plus a large underground car park. Total floor area 41,723.25 m² (26,600.65 m² above ground, 15,122.60 m² underground).
Project Profile
- Business Segment
- BIM Consulting
- Building Type
- Residential
- Location
- Hongkou District, Shanghai
- Floor Area
- 41,700 m²
- Scope of Services
- End-to-end BIM design consulting across design and construction, BIM training, site-wide engineering BIM consulting, interior fit-out BIM consulting
- Note
- End-to-end BIM design consulting across design and construction
- Design Consultant
- Zhuwei Architectural Technology