Suzhou Pingwang Plot 21 (Three-Board Prefab Project)
Prefabricated Design · Residential · Pingwang Town, Wujiang District, Suzhou, Jiangsu
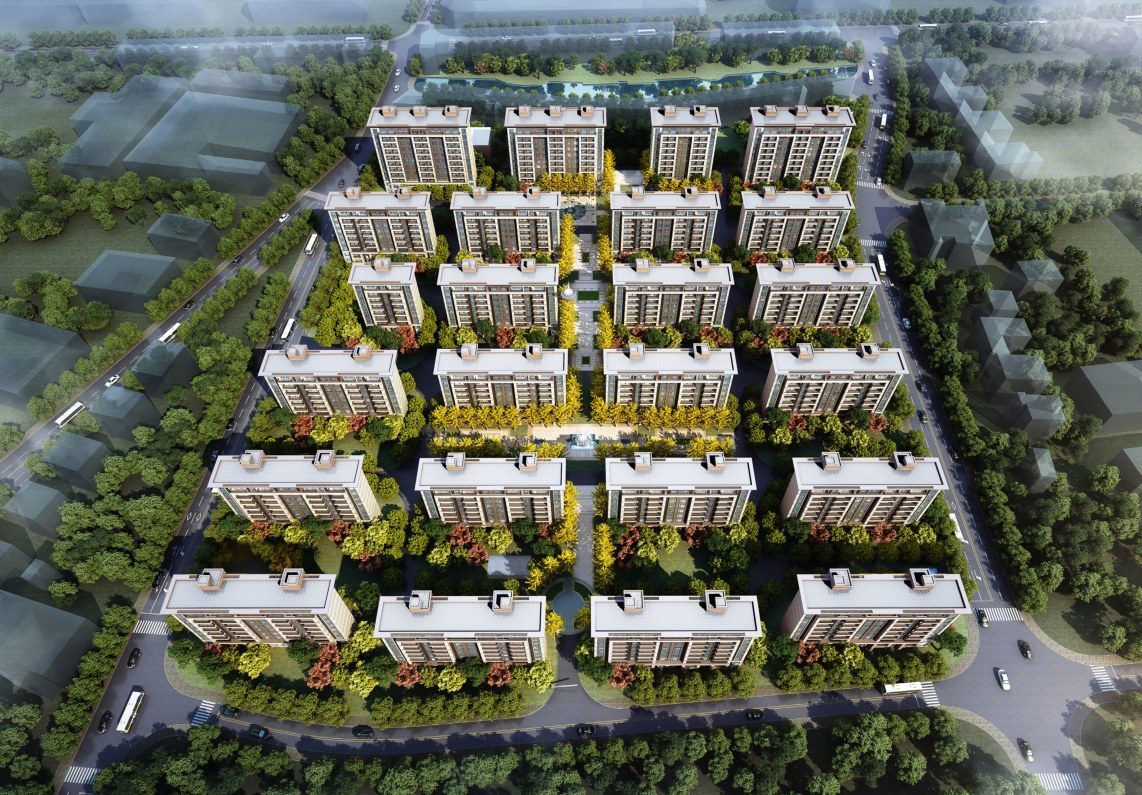
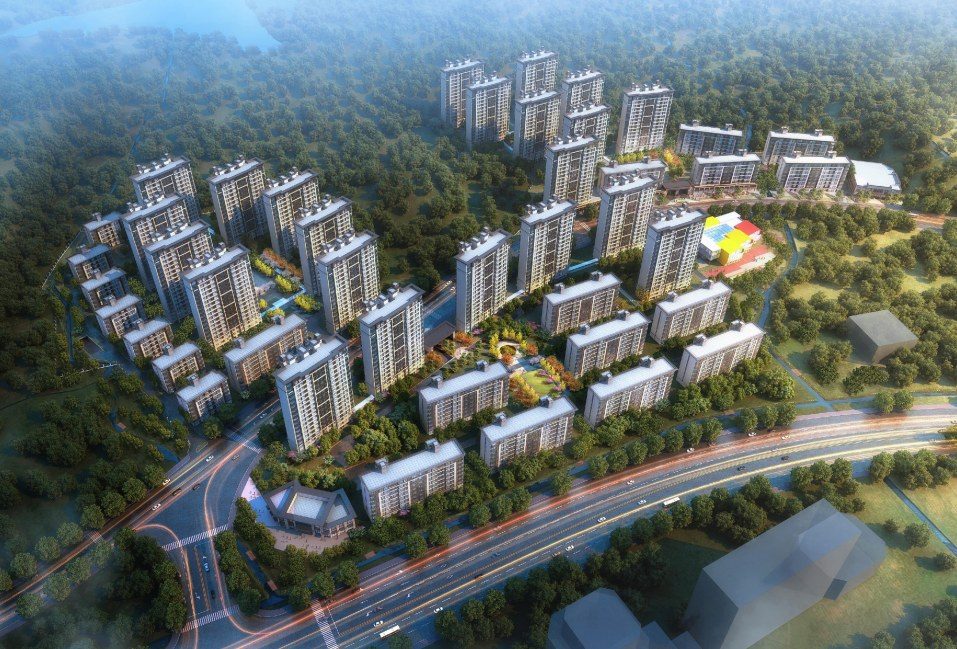
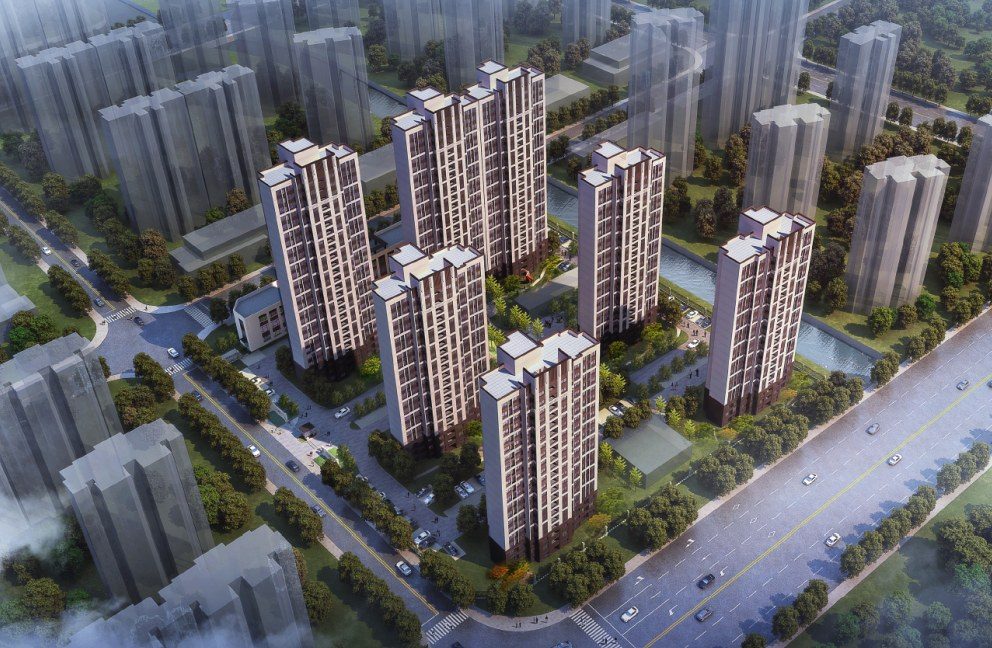
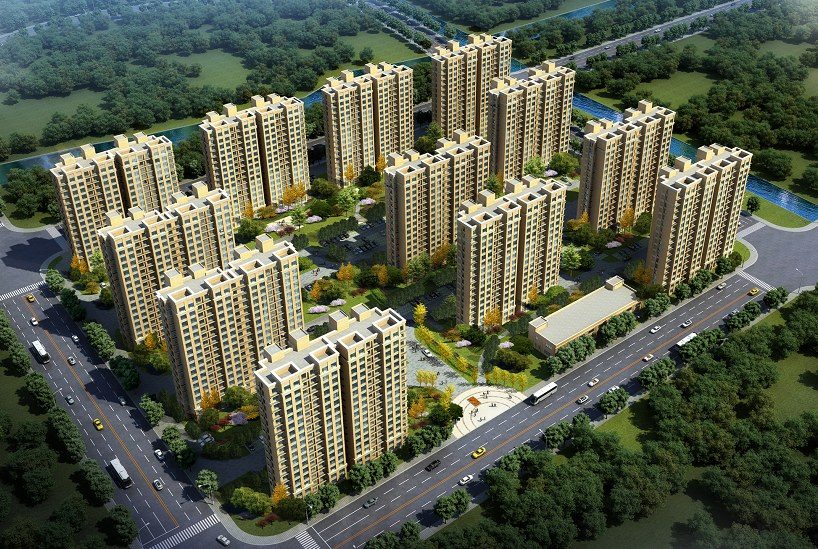
Plot 21 in Pingwang Town, Wujiang District, Suzhou — north of Jianshe East Road, west of Yunhe Road. Above-ground floor area approx. 105,000 m², comprising eighteen 11-story mid-rise residences plus supporting retail. Built to Jiangsu's 'three-board' prefab standard with precast composite slabs, precast staircases and ALC lightweight interior wall panels throughout. Through standardized design, factory production and assembled construction, it delivers both quality and efficiency — Pingwang's first high-quality prefab green residential showcase community.
Project Profile
- Business Segment
- Prefabricated Design
- Building Type
- Residential
- Location
- Pingwang Town, Wujiang District, Suzhou, Jiangsu
- Floor Area
- 105,000 m² (above ground)
- Scope of Services
- Interior partitions: ALC lightweight wall panels (built to Jiangsu's "three-board" prefab construction standard) | precast composite slabs, precast staircases, ALC lightweight interior wall panels | Precast ratio 40% per building (the three precast component categories exceed 60% of floor area)
- Note
- Precast ratio 40% per building (the three precast component categories exceed 60% of floor area)
- Design Consultant
- Zhuwei Architectural Technology