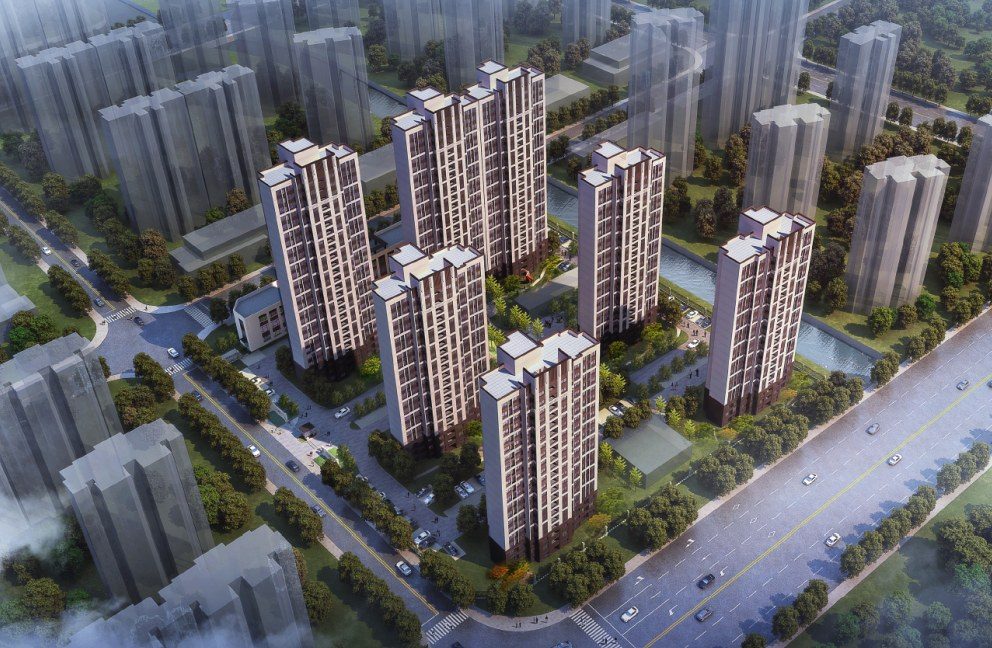
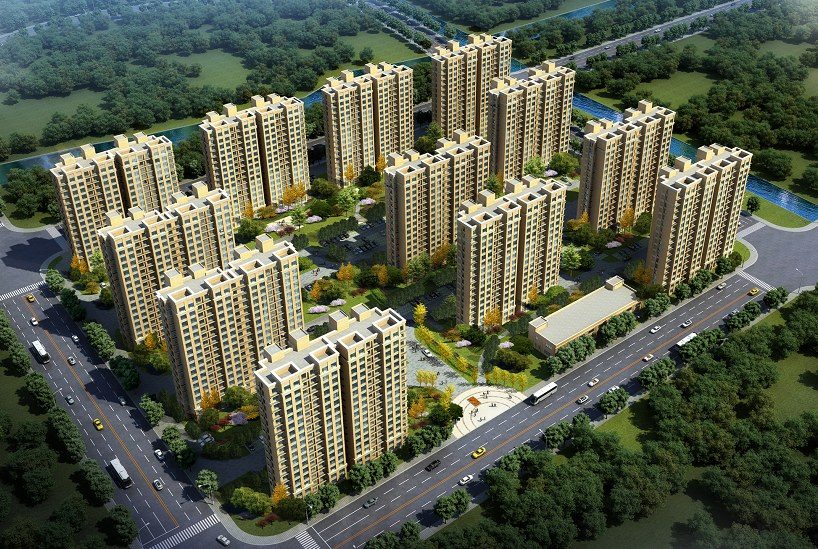
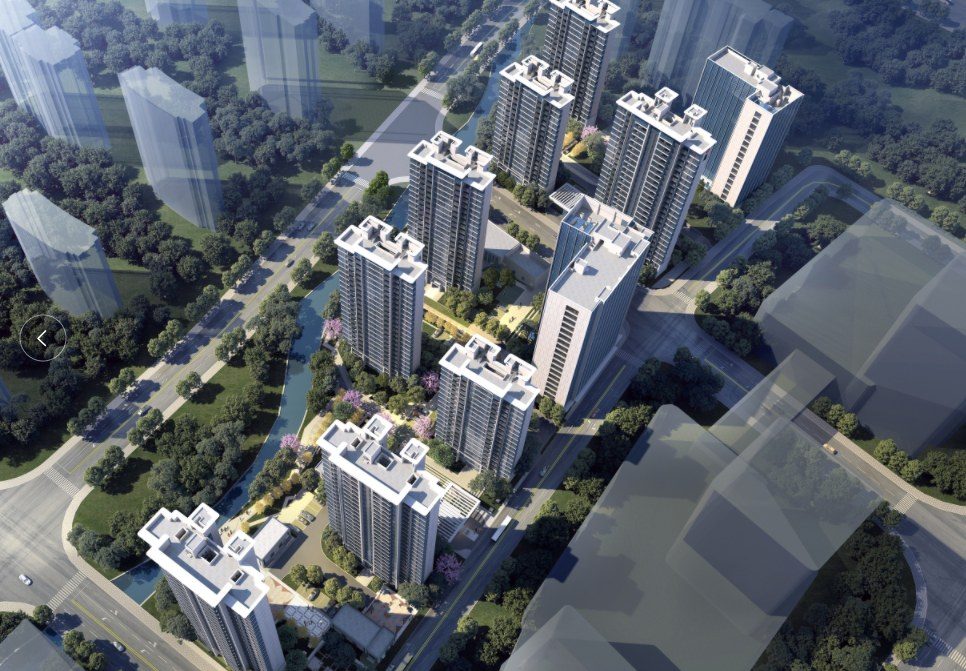
Zhejiang Lishui Plots A-10 to A-14 Residential (Phases 1-3)
Prefabricated Design · Residential · Lishui Economic & Technological Development Zone, Zhejiang
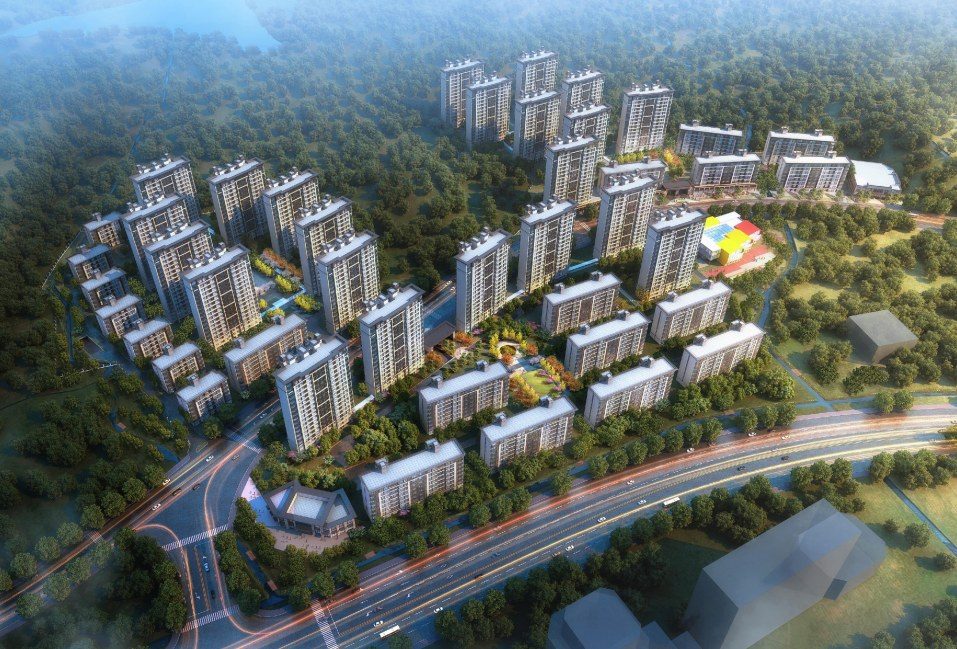
In the core living area of Lishui ETDZ, Zhejiang: site approx. 113,000 m²; prefabricated construction area 210,000 m² — 100% of above-ground floor area. The project comprises 32 high-rise residences of 15-18 stories, street-front supporting retail and a one-level underground garage, using a monolithic precast shear wall system with standardized integrated design.
Project Profile
- Business Segment
- Prefabricated Design
- Building Type
- Residential
- Location
- Lishui Economic & Technological Development Zone, Zhejiang
- Floor Area
- 210,000 m² prefabricated construction area (100% of above-ground GFA)
- Scope of Services
- Monolithic precast shear wall system; all buildings apply the "three-board" technique (60 mm truss-reinforced composite slabs + fully precast staircases + ALC lightweight interior panels) | precast composite slabs, precast staircases, etc. | Precast ratio 40% per building (precast ≥30%, assembly ≥50%, meeting the 3-star requirement of Zhejiang standard DB33/T 1160)
- Note
- Precast ratio 40% per building (precast ≥30%, assembly ≥50%, meeting the 3-star requirement of Zhejiang standard DB33/T 1160)
- Design Consultant
- Zhuwei Architectural Technology