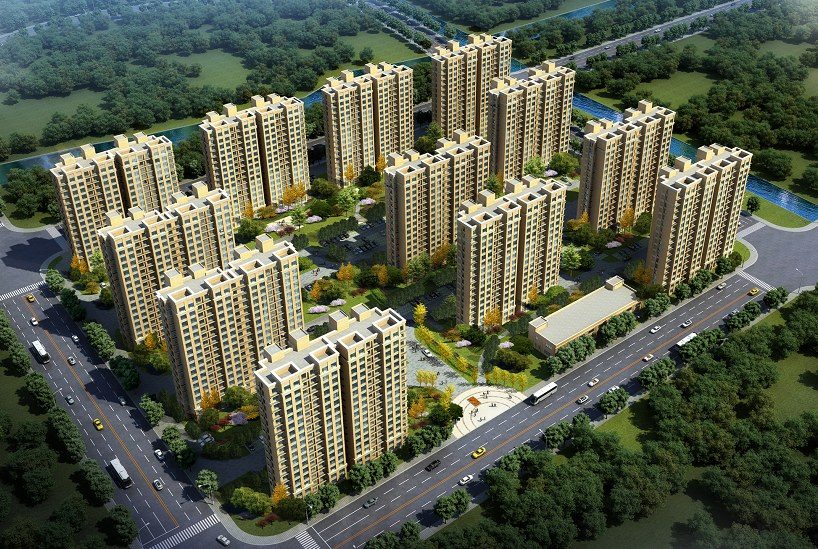
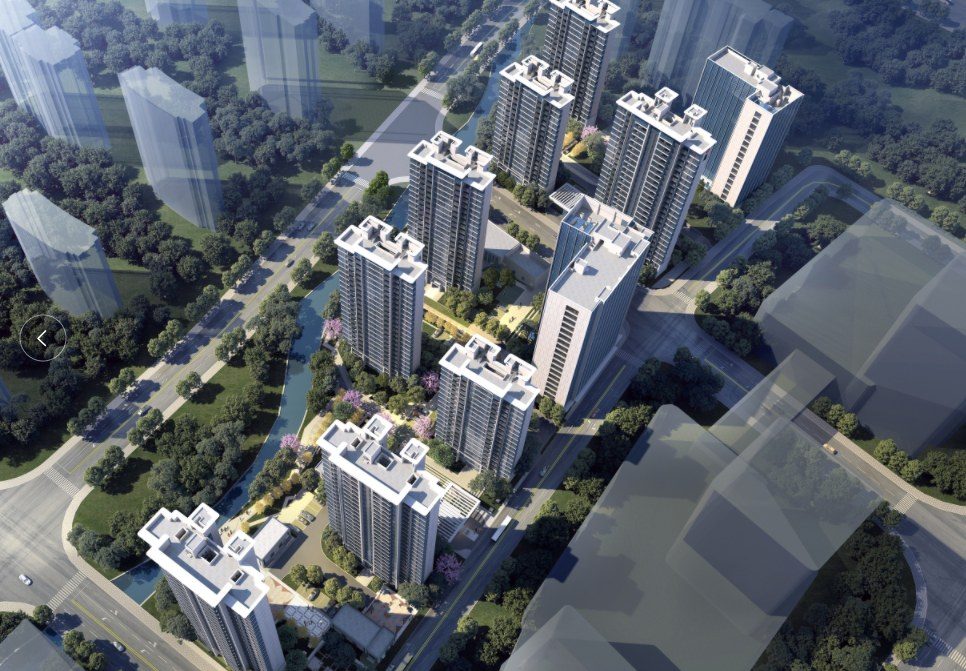
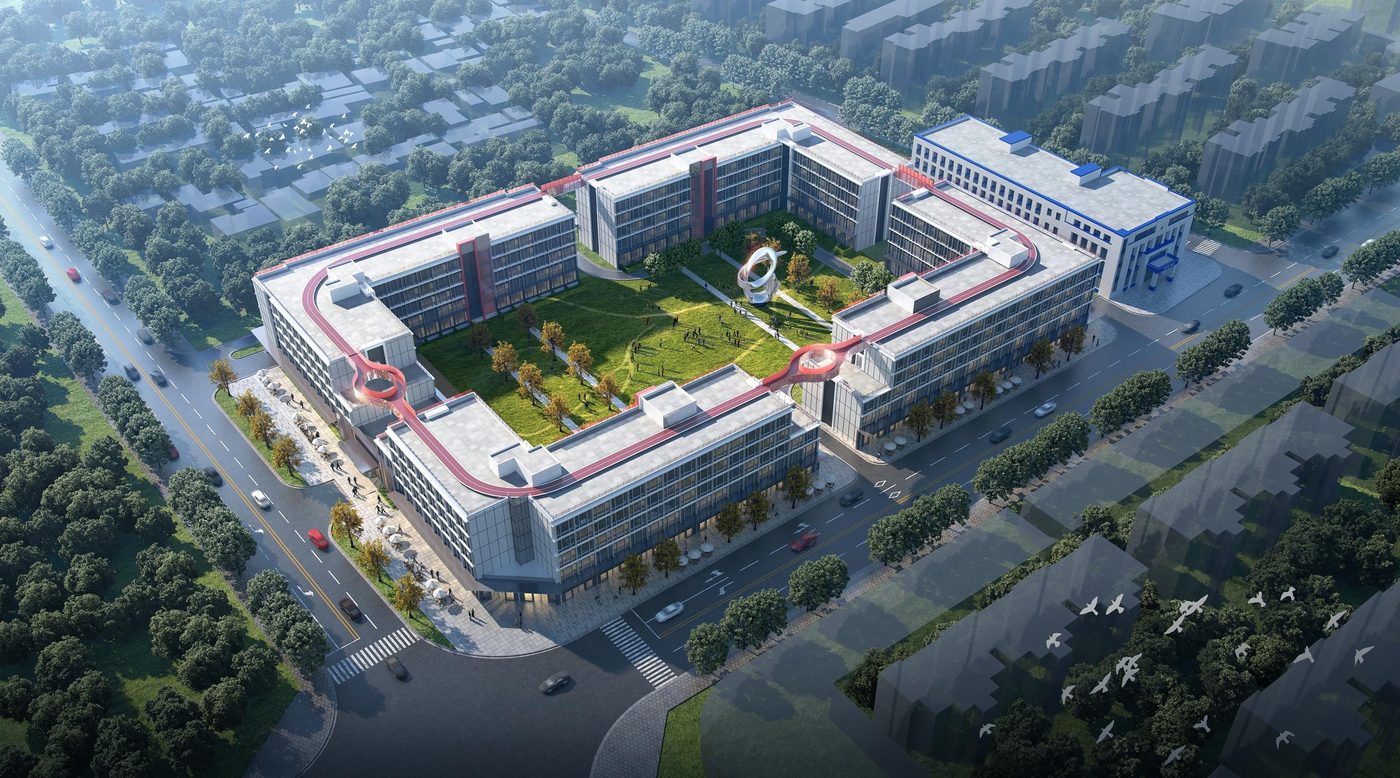
Jiading Nanxiang Yunxiang Extension Plot 31A-01A Resettlement Housing
Prefabricated Design · Residential · Nanxiang Town, Jiading District, Shanghai
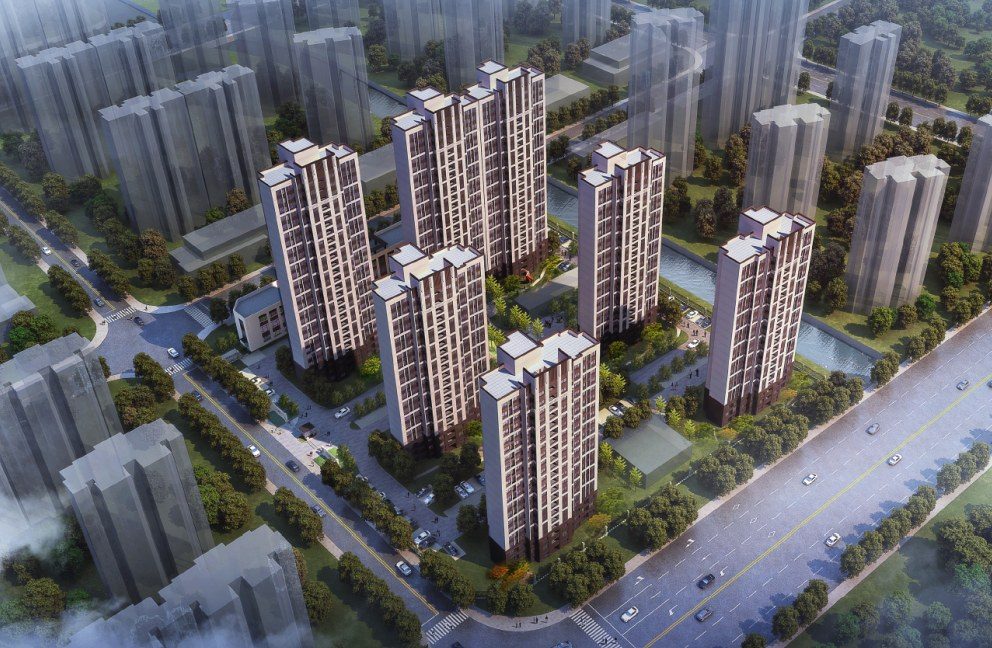
In the core of the Yunxiang large residential community, Nanxiang Town, Jiading: above-ground floor area approx. 60,000 m², with twelve 18-story high-rise residences plus supporting retail and community service rooms. Using the monolithic precast concrete shear wall system, it is among Jiading's first ultra-high precast-ratio affordable-housing demonstration projects. Compared with cast-in-situ: schedule shortened by 30%, construction waste reduced by 60% — remarkable energy saving and carbon reduction. Completion and delivery expected in 2026, offering 720 high-quality resettlement homes and setting a new 'liveable, green, smart' benchmark for Shanghai's prefab affordable housing.
Project Profile
- Business Segment
- Prefabricated Design
- Building Type
- Residential
- Location
- Nanxiang Town, Jiading District, Shanghai
- Floor Area
- 60,000 m² (above ground)
- Scope of Services
- Monolithic precast concrete shear wall system | precast exterior wall panels, precast shear walls, precast staircases, precast composite slabs, precast bay windows, fully precast balconies | Precast ratio 40% per building (every building ≥40% precast)
- Note
- Precast ratio 40% per building (every building ≥40% precast)
- Design Consultant
- Zhuwei Architectural Technology