Gucun Large Residential Community Extension Plot 0419-01 (Affordable Housing)
Prefabricated Design · Residential · Gucun Area, Baoshan District, Shanghai
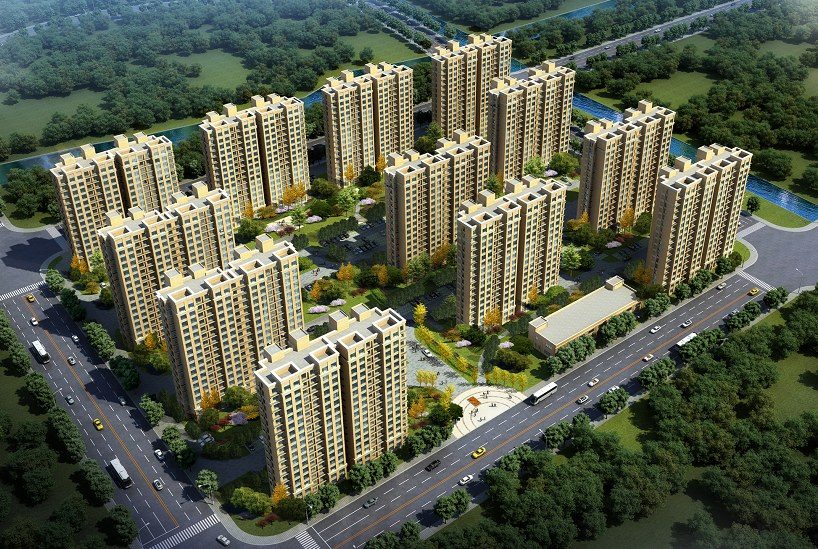
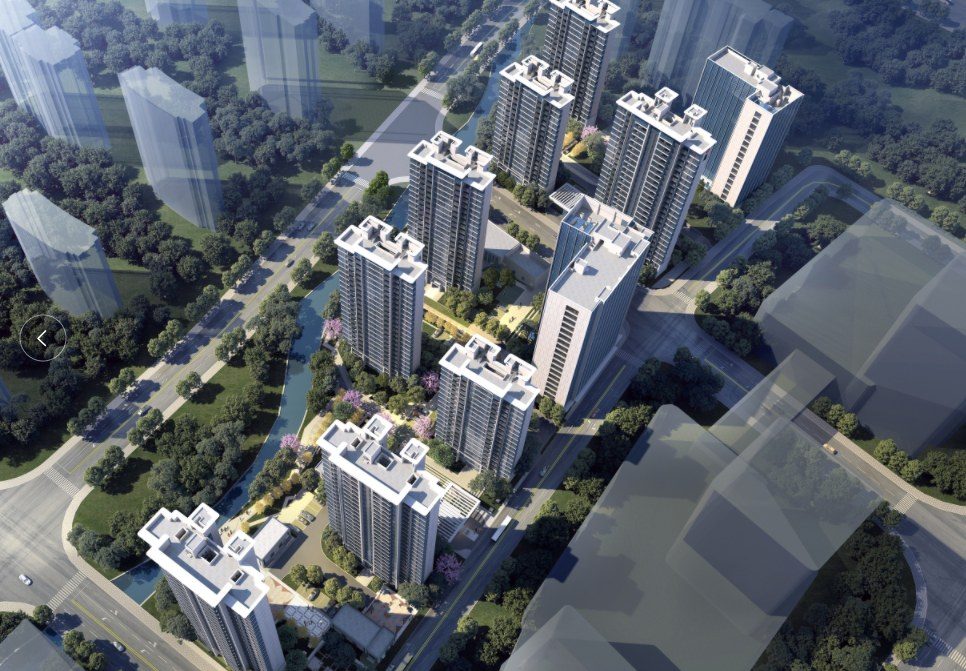
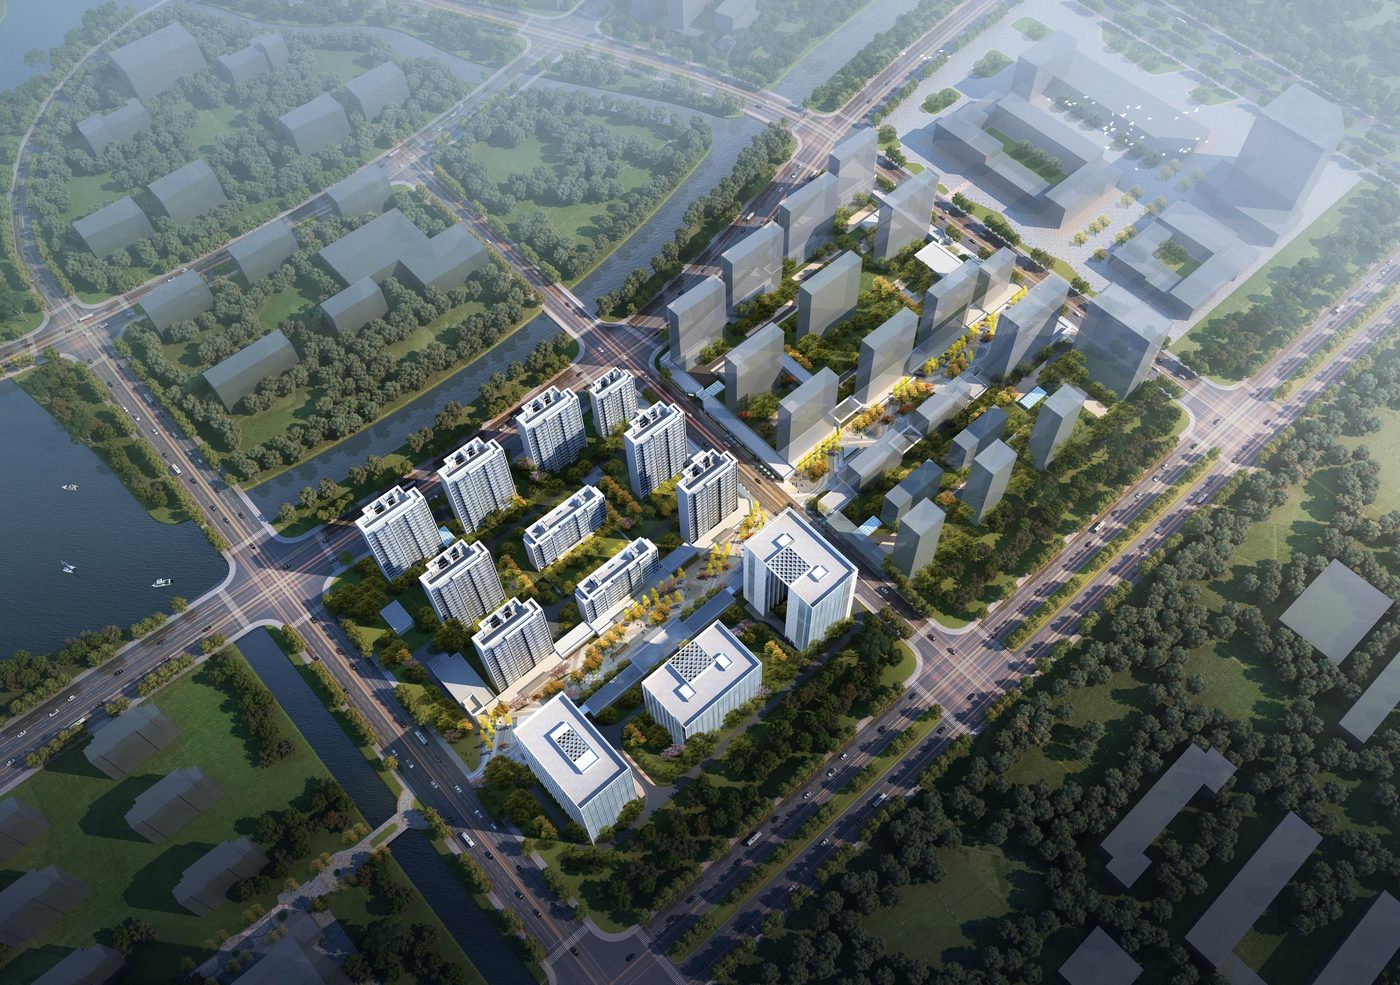
In the Gucun area of Baoshan District: twenty 16-18-story high-rise residences, community amenities and an underground garage, using the monolithic precast concrete shear wall system. Through standardized design, factory production and integrated fit-out: schedule -25%, construction waste -50% — a high-quality prefab affordable-housing showcase for the Gucun extension area, offering approx. 1,400 furnished homes, with completion and delivery planned for 2026.
Project Profile
- Business Segment
- Prefabricated Design
- Building Type
- Residential
- Location
- Gucun Area, Baoshan District, Shanghai
- Floor Area
- 117,000 m² above-ground prefabricated (100% of total)
- Scope of Services
- Monolithic precast concrete shear wall system | precast composite slabs, precast exterior wall panels, precast shear walls, precast staircases, etc. | Precast ratio 40% per building (≥40%, assembly ≥50%, Shanghai AA-grade prefab standard)
- Note
- Precast ratio 40% per building (≥40%, assembly ≥50%, Shanghai AA-grade prefab standard)
- Design Consultant
- Zhuwei Architectural Technology