Shanghai Putuo TCM Hospital Expansion & Renovation
BIM Consulting · Healthcare · Zhenru, Putuo District, Shanghai
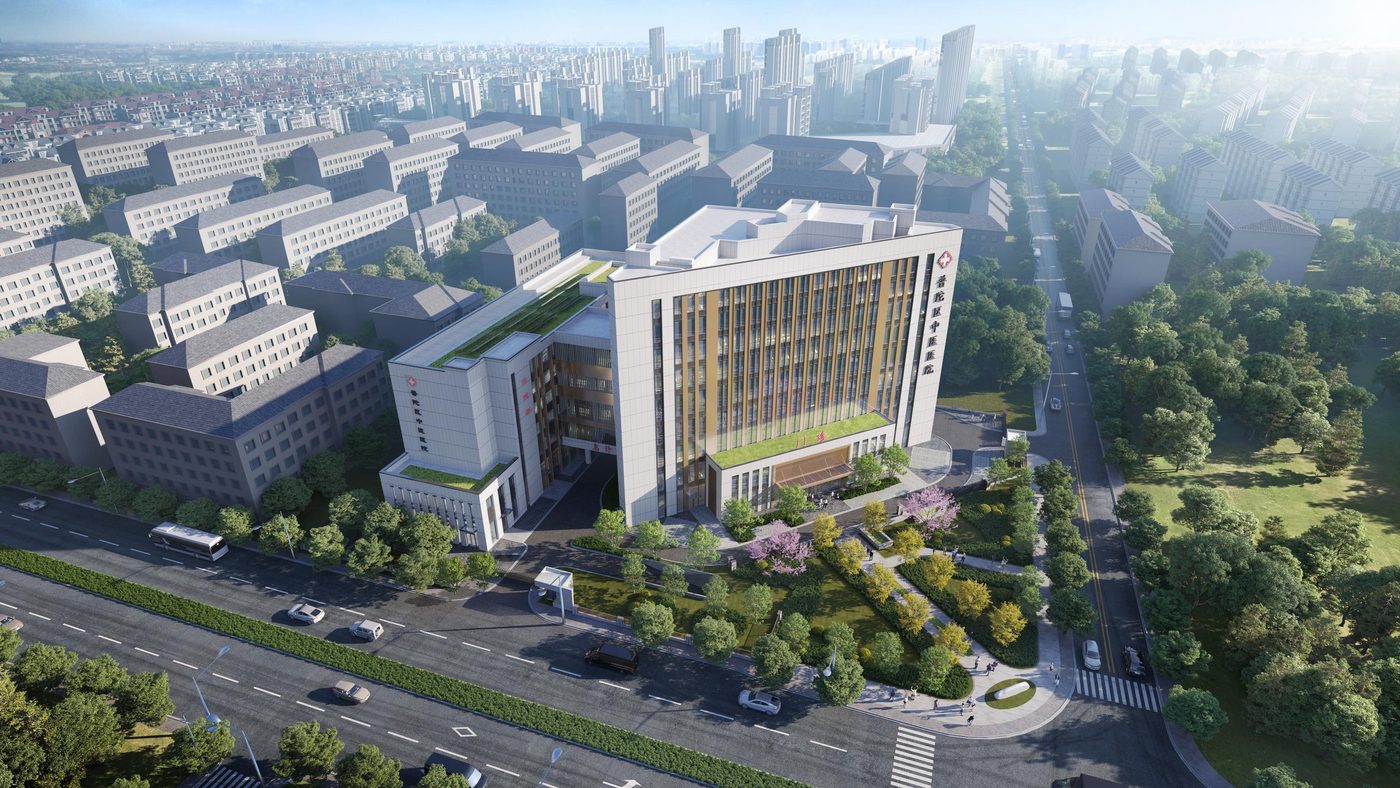
At 1261 Caoyang Road, Zhenru, Putuo District — Nanshi 4th Road north, Caoyang Road east, Caoyang Village 8 south and west. Total floor area approx. 24,870.37 m² (approx. 16,884.33 m² above ground; underground garage 7,986.04 m²). Main content: a new 9-story complex; demolition of the former outpatient hall, admin building and auxiliaries; a new 2-level basement for support systems, hospital logistics and parking (incl. civil defense); the existing 6-story ward building is retained on site with renovated layout and facade.
Project Profile
- Business Segment
- BIM Consulting
- Building Type
- Healthcare
- Location
- Zhenru, Putuo District, Shanghai
- Floor Area
- 24,900 m² (the 248,700 m² stated in the source is a typo)
- Scope of Services
- End-to-end BIM design consulting across design and construction, BIM training, site-wide engineering BIM consulting, interior fit-out BIM consulting
- Note
- End-to-end BIM design consulting across design and construction
- Design Consultant
- Zhuwei Architectural Technology