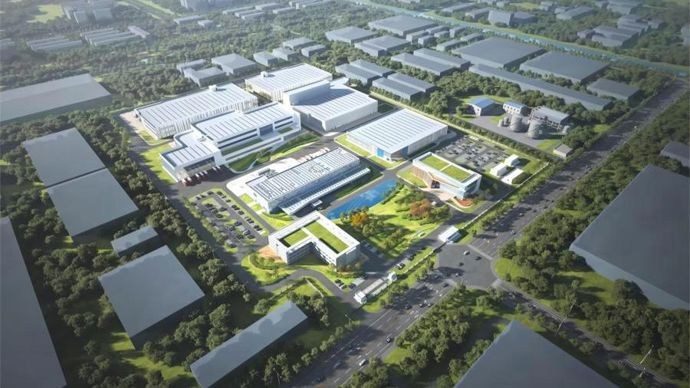
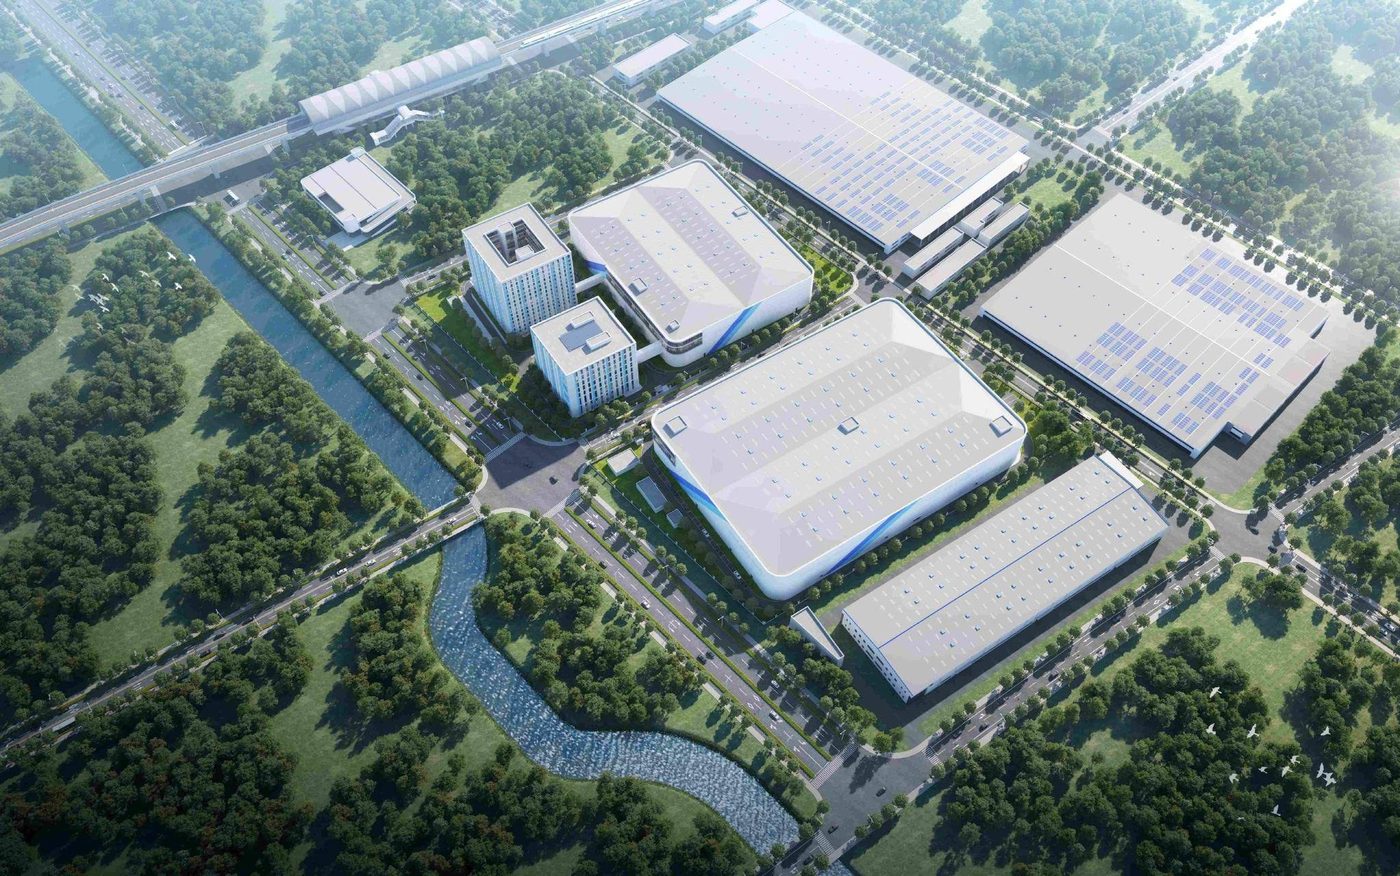
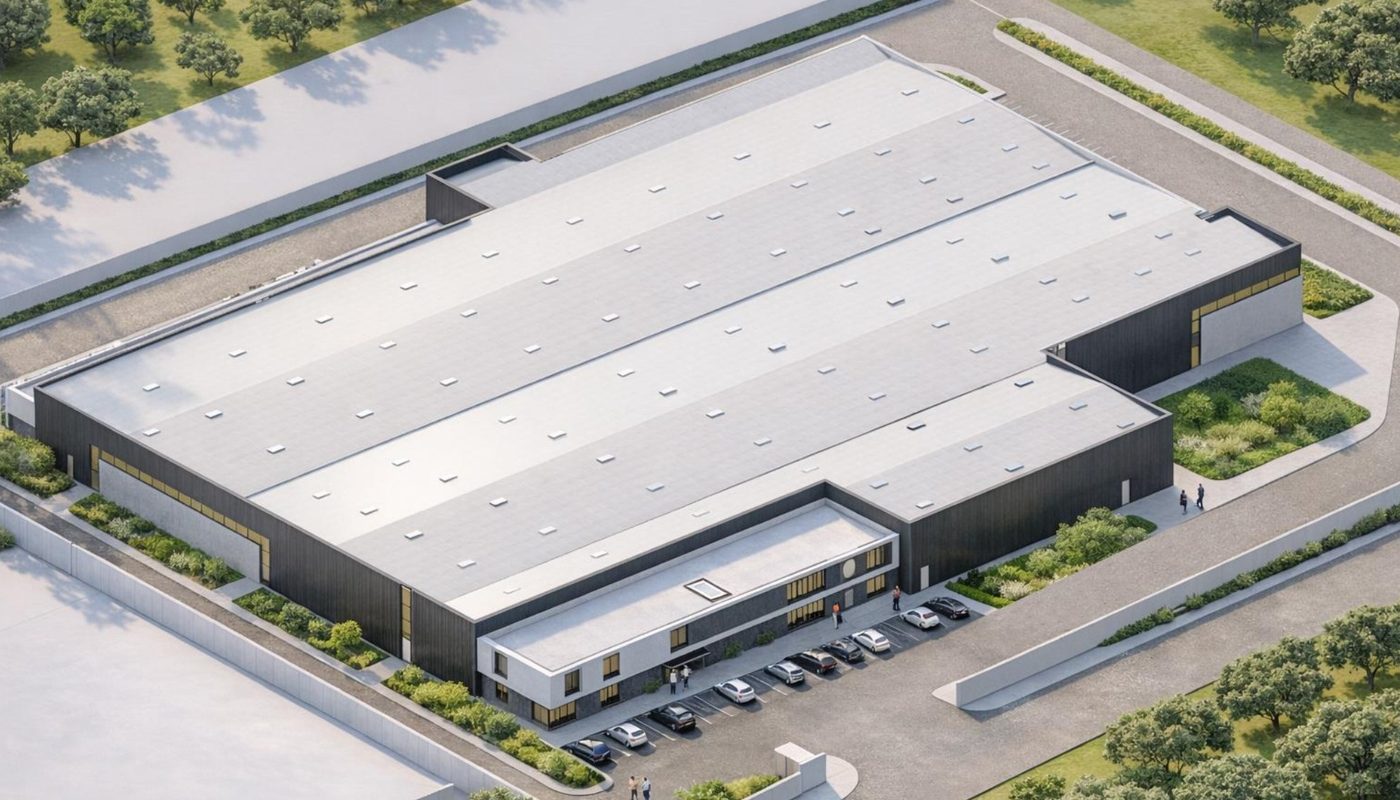
Future Mobility Base (Anting Auto City Plot 12C-09)
BIM Consulting · Industrial · Anting Town, Jiading District, Shanghai
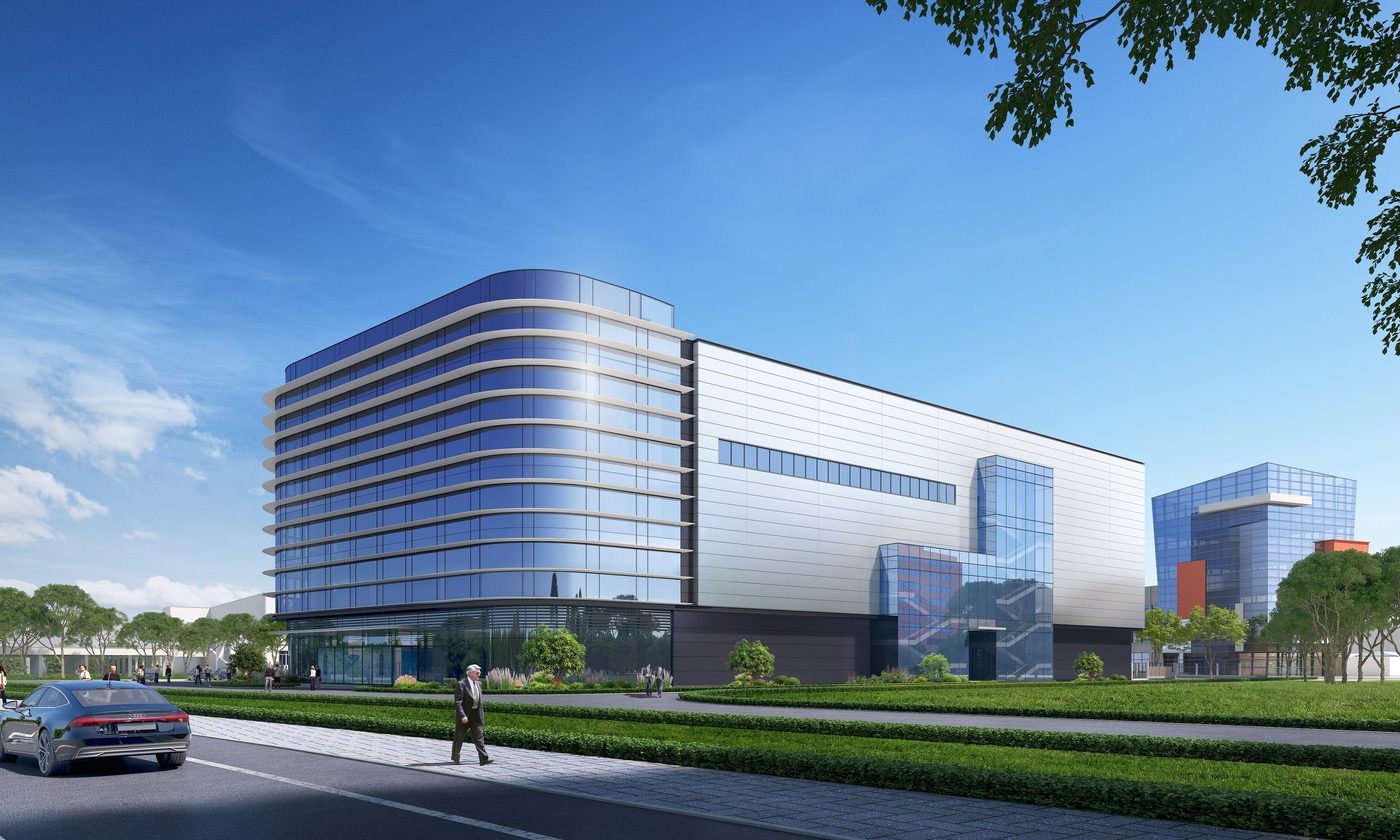
A key planning project in the core of Anting Auto City, Jiading, Shanghai, focused on automotive innovation and industry-city integration. Construction content: a new comprehensive exhibition building (with underground fire pool and pump room), outdoor works, fencing, landscaping, interior fit-out and ELV systems. Site 6,488 m²; total floor area 8,393.34 m² (7,144.19 m² above ground, 1,249.15 m² underground).
Project Profile
- Business Segment
- BIM Consulting
- Building Type
- Industrial
- Location
- Anting Town, Jiading District, Shanghai
- Floor Area
- 8,400 m²
- Scope of Services
- End-to-end BIM design consulting across design and construction, BIM training, site-wide engineering BIM consulting, interior fit-out BIM consulting
- Note
- End-to-end BIM design consulting across design and construction
- Design Consultant
- Zhuwei Architectural Technology