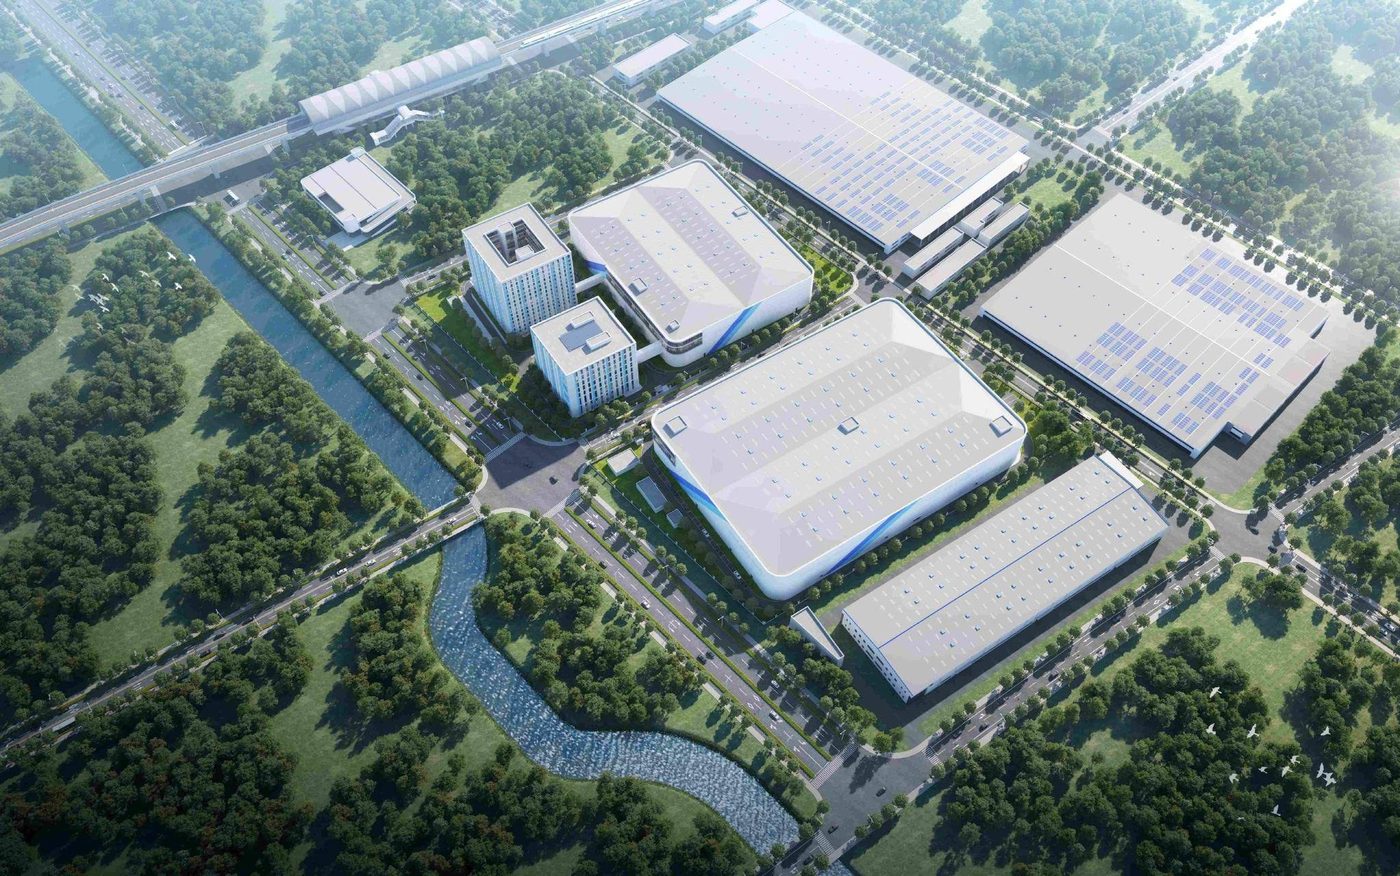
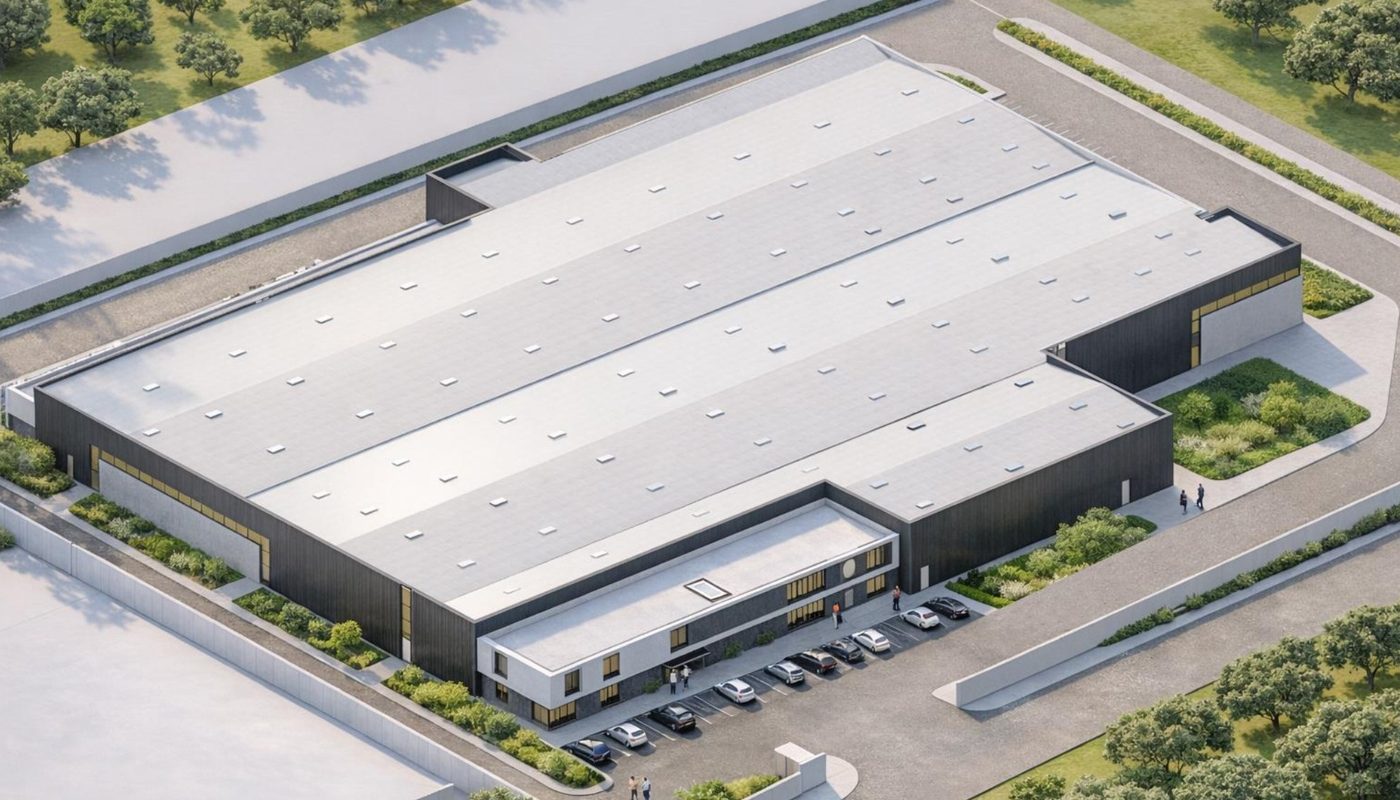
Xinzhuang Industrial Zone Standard Factory Buildings
BIM Consulting · Industrial · Xinzhuang Industrial Zone, Minhang District, Shanghai
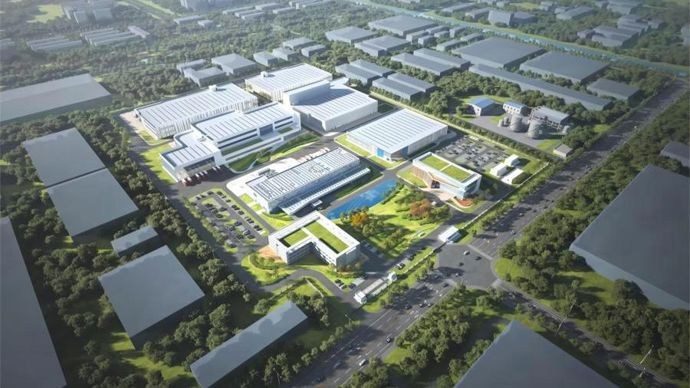
In the core of Xinzhuang Industrial Zone, Minhang (468 Lane, Beihengshahe Road): site 7,587 m², total floor area approx. 18,932 m² — two L-shaped high-standard plants, one comprehensive service building and an underground car park, green ratio ≥20%. Positioned as a 'move-in ready' light-asset industrial carrier — divisible and customizable for electronics, medical devices, R&D offices and smart manufacturing, with one-stop substation, fire protection, security, canteen and dormitory facilities.
Project Profile
- Business Segment
- BIM Consulting
- Building Type
- Industrial
- Location
- Xinzhuang Industrial Zone, Minhang District, Shanghai
- Floor Area
- 18,900 m² (the 8,400 m² stated in the source is a typo)
- Scope of Services
- End-to-end BIM design consulting across design and construction, BIM training, site-wide engineering BIM consulting, interior fit-out BIM consulting
- Note
- End-to-end BIM design consulting across design and construction
- Design Consultant
- Zhuwei Architectural Technology