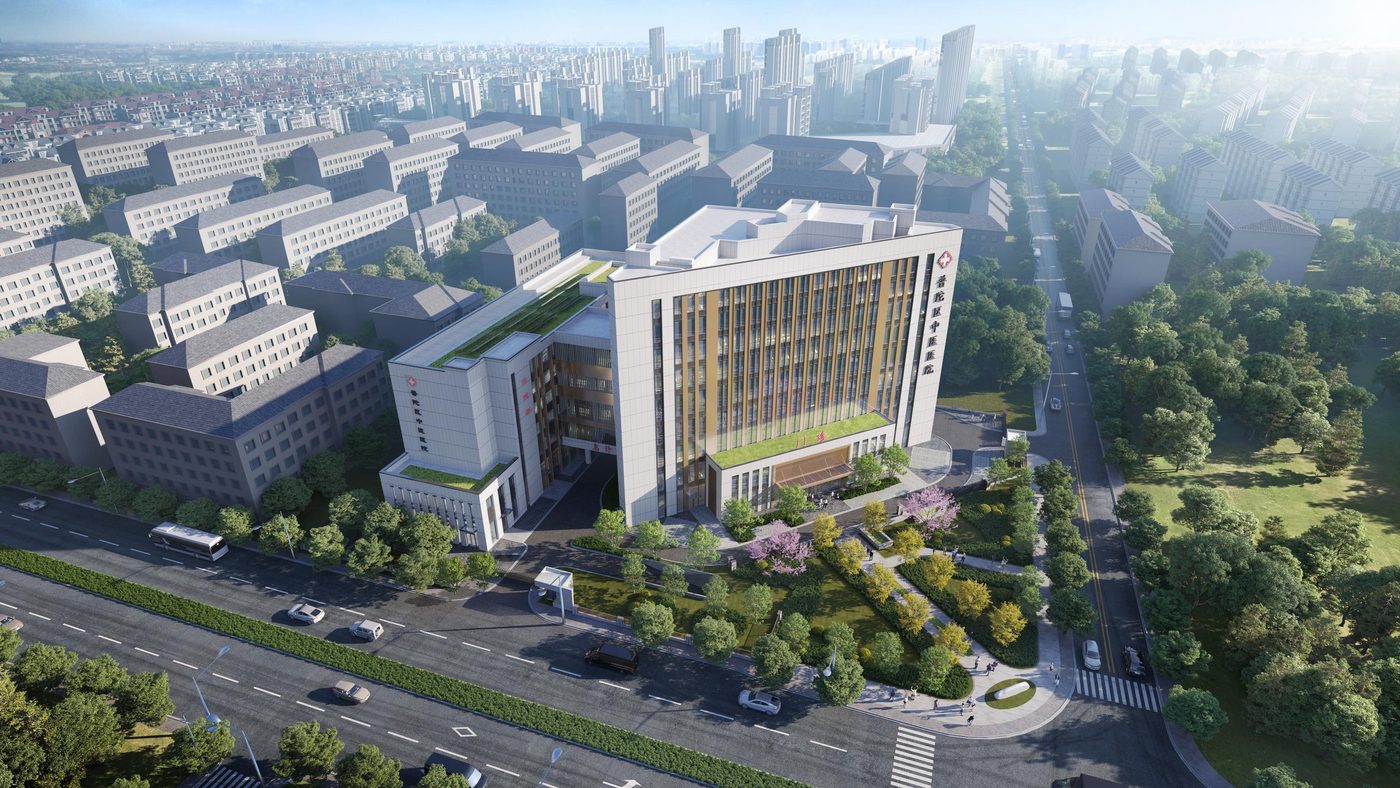
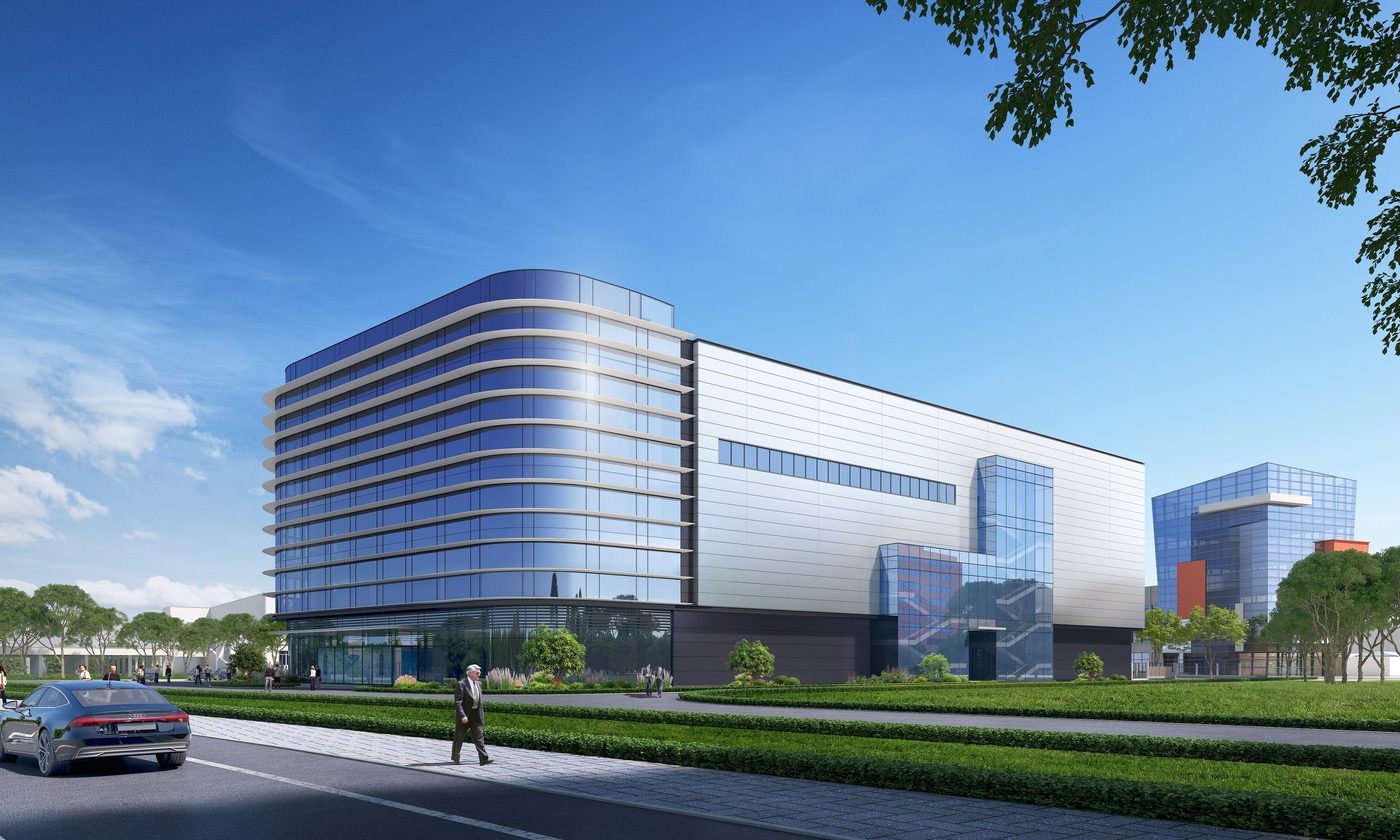
Pukai Zhangjiabang Plots C2d-03 & C2d-04 (Welfare Home + Community Health Center)
BIM Consulting · Healthcare · Pudong New Area, Shanghai
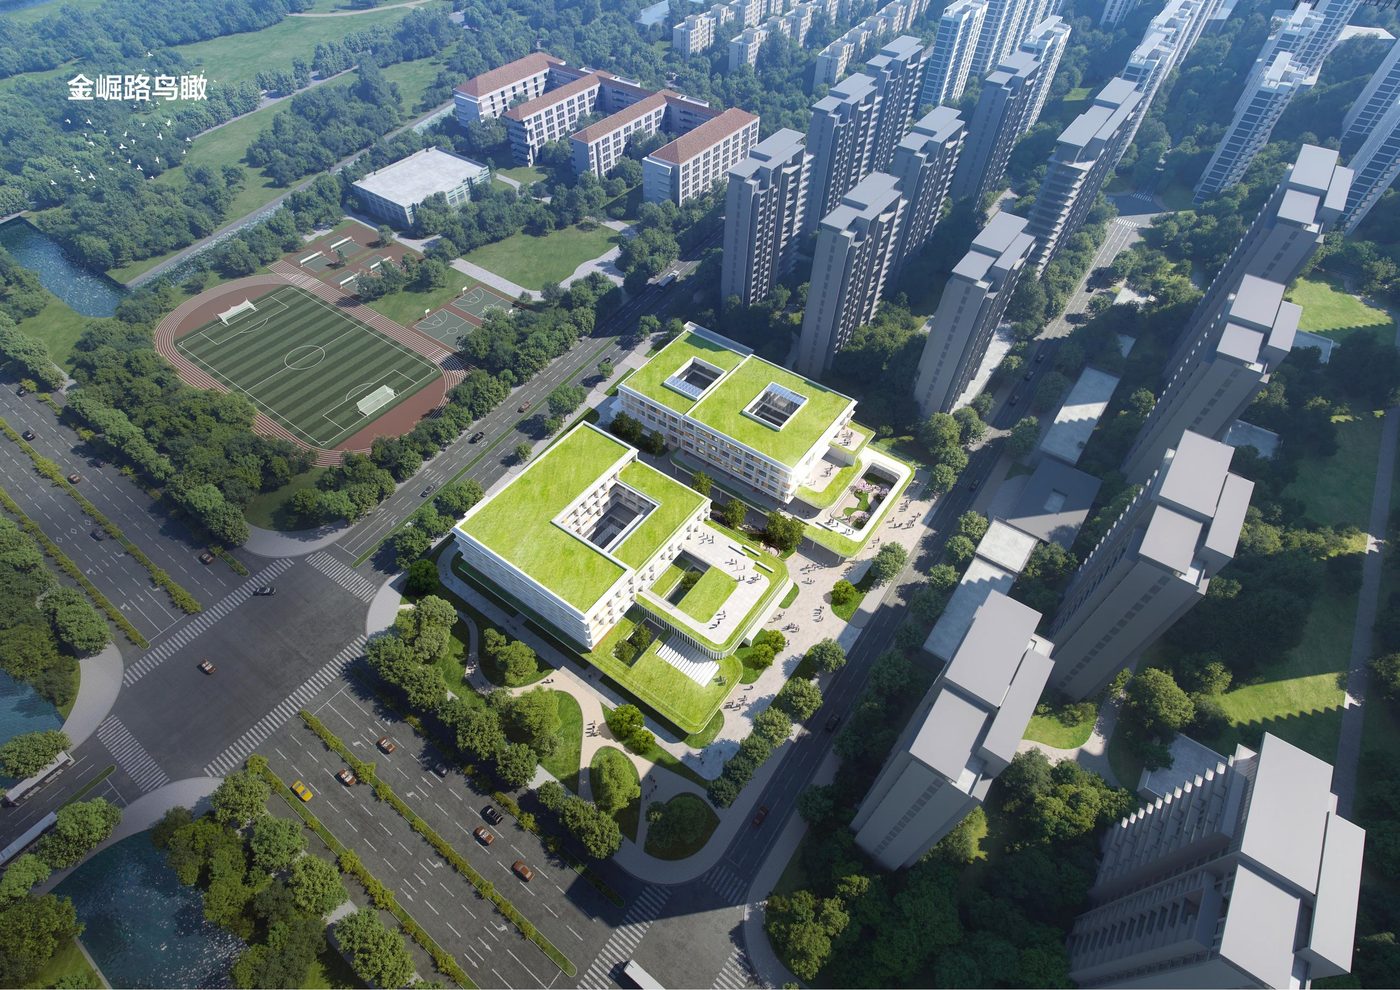
Plot C2d-03 welfare home: site 6,510 m², 9,765 m² above ground, 5,080 m² underground, total 14,845 m². Plot C2d-04 community health center: site 6,793 m², 10,190 m² above ground, 5,430 m² underground, total 15,620 m². Combined: site 13,303 m², planned floor area 30,465 m². The goal: an innovative medical-care community in the Pudong development spirit — a distinctive eco-healing campus in the Zhangjiabang wedge green, and a warm, community-rooted benchmark for integrated care.
Project Profile
- Business Segment
- BIM Consulting
- Building Type
- Healthcare
- Location
- Pudong New Area, Shanghai
- Floor Area
- 30,500 m² (the 248,700 m² stated in the source is a typo)
- Scope of Services
- End-to-end BIM design consulting across design and construction, BIM training, site-wide engineering BIM consulting, interior fit-out BIM consulting
- Note
- End-to-end BIM design consulting across design and construction
- Design Consultant
- Zhuwei Architectural Technology