Shanghai Minhang CDC Relocation Project
BIM Consulting · Healthcare · Xinzhuang Industrial Zone, Minhang District, Shanghai
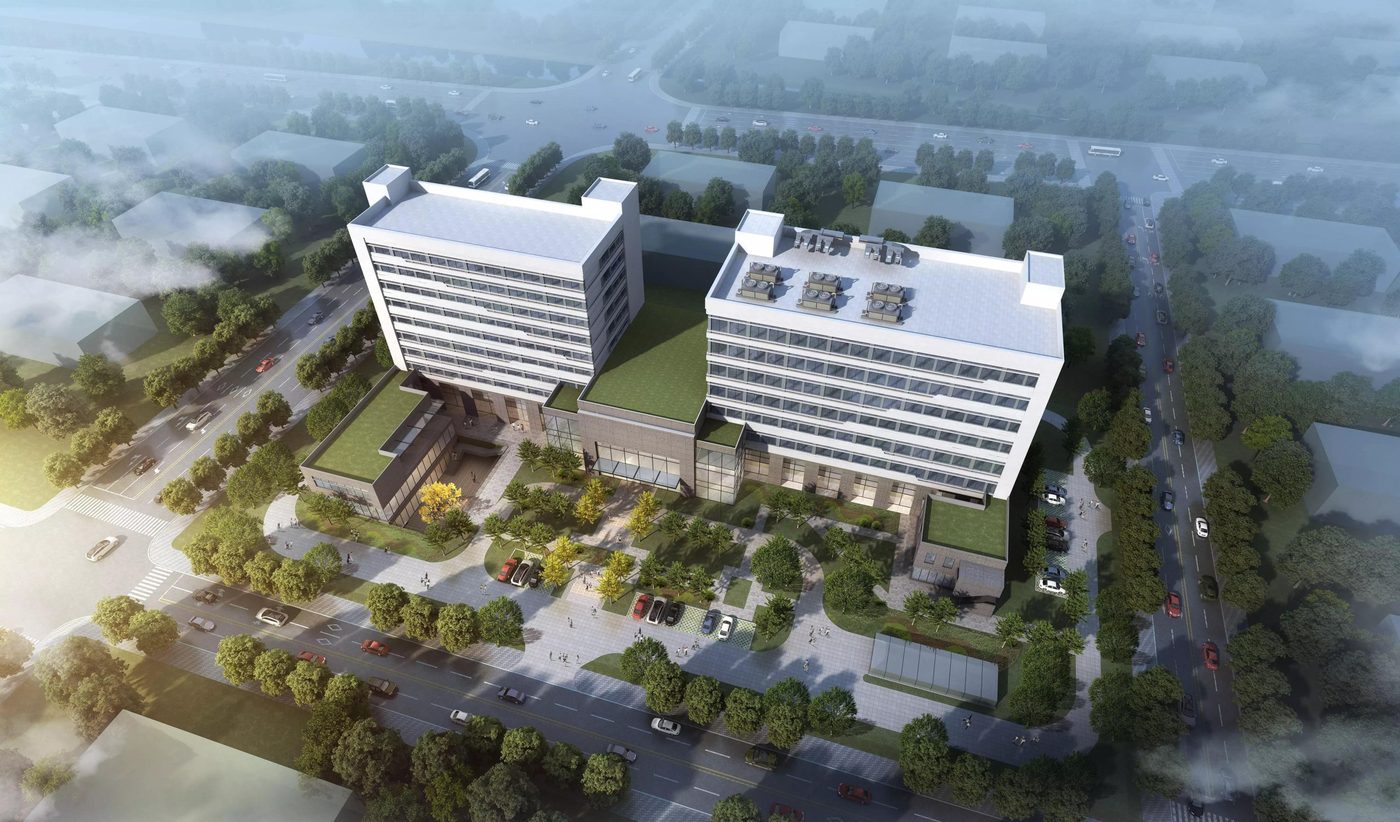
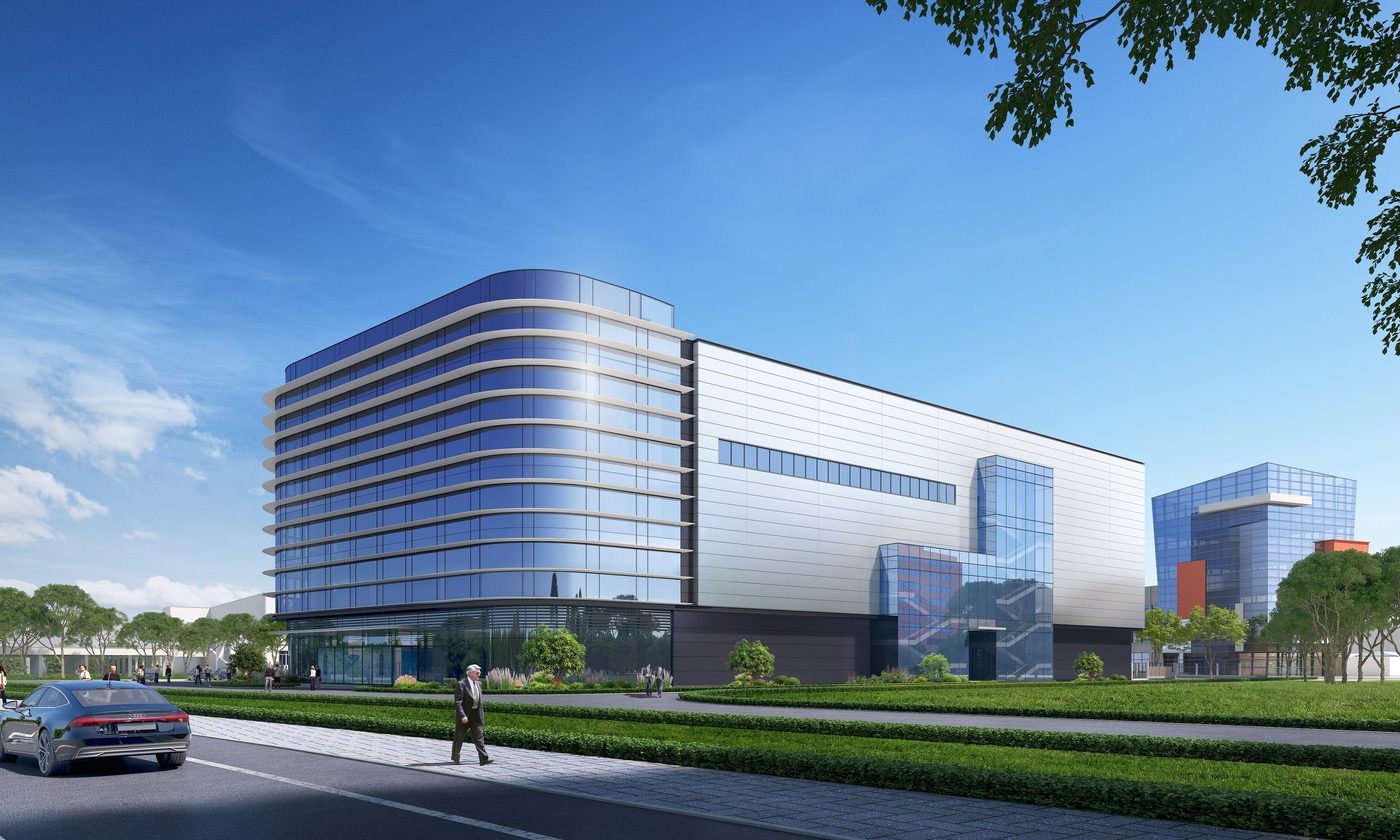
The new site of the Minhang District CDC: plot 24-02 of the MHP0-0502 unit in Xinzhuang Industrial Zone — Mingkun Road east, Guangfei Road south, Dushi Road west, plot 24-01 north. Site approx. 15,095 m²; total floor area 41,643 m²; investment approx. CNY 502 million. Program: one CDC laboratory building, one CDC office building and a three-story connecting podium. Expected completion 2025, applying multiple green-building technologies toward an efficient, energy-saving modern disease-control center.
Project Profile
- Business Segment
- BIM Consulting
- Building Type
- Healthcare
- Location
- Xinzhuang Industrial Zone, Minhang District, Shanghai
- Floor Area
- 41,600 m²
- Scope of Services
- End-to-end BIM design consulting across design and construction, BIM training, site-wide engineering BIM consulting, interior fit-out BIM consulting
- Note
- End-to-end BIM design consulting across design and construction
- Design Consultant
- Zhuwei Architectural Technology