Suzhou Plot 2021-WG-17
BIM Consulting · Residential · Gusu District, Suzhou, Jiangsu
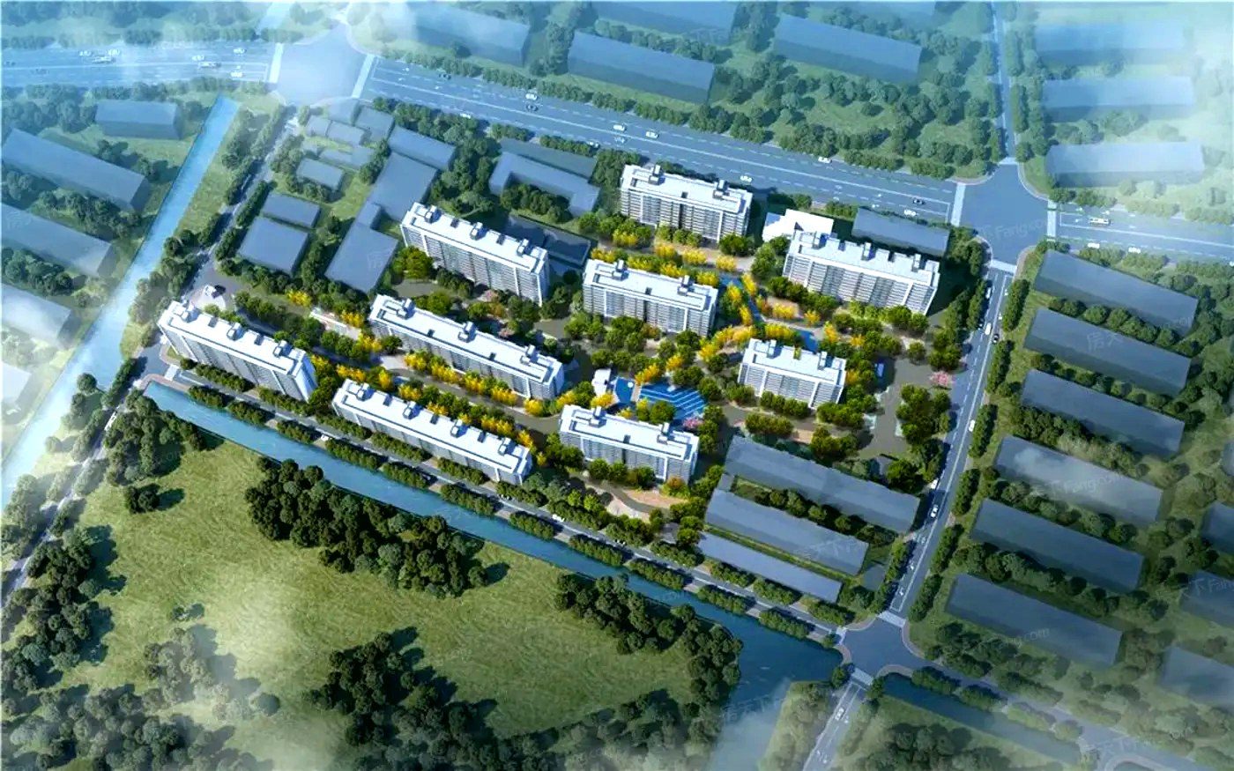
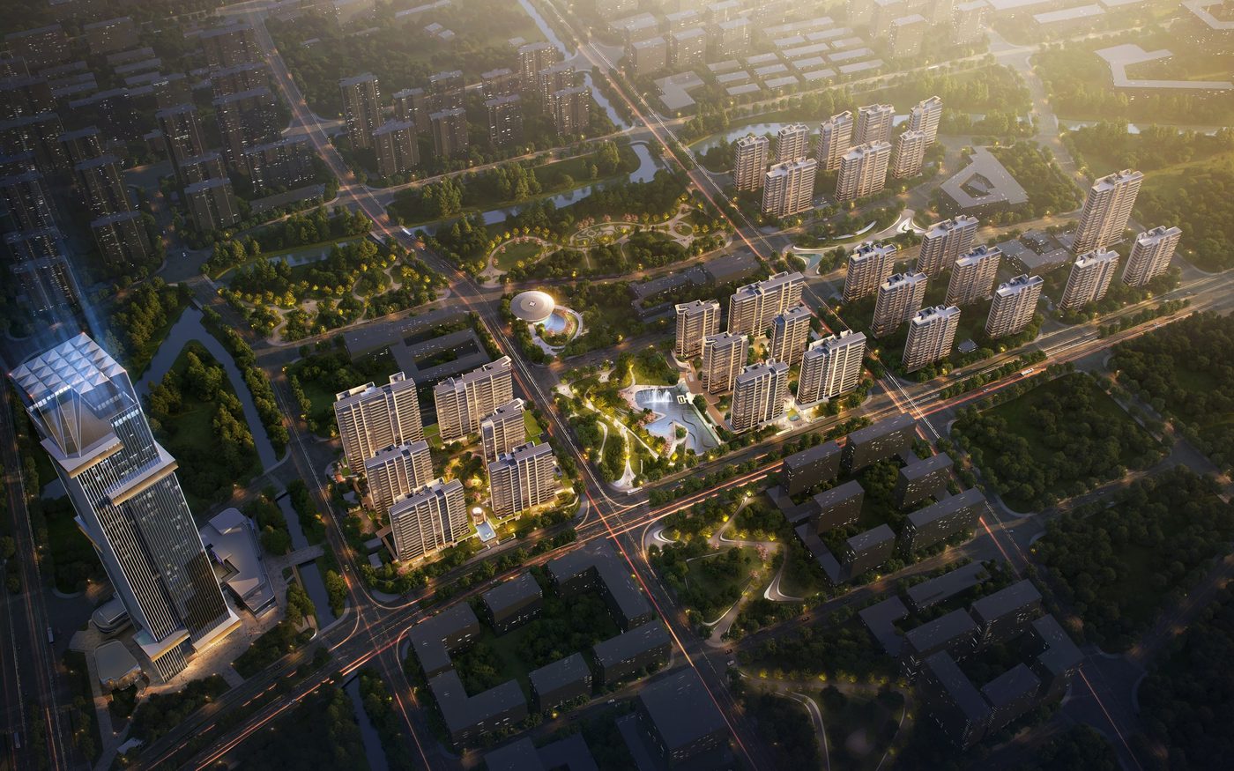
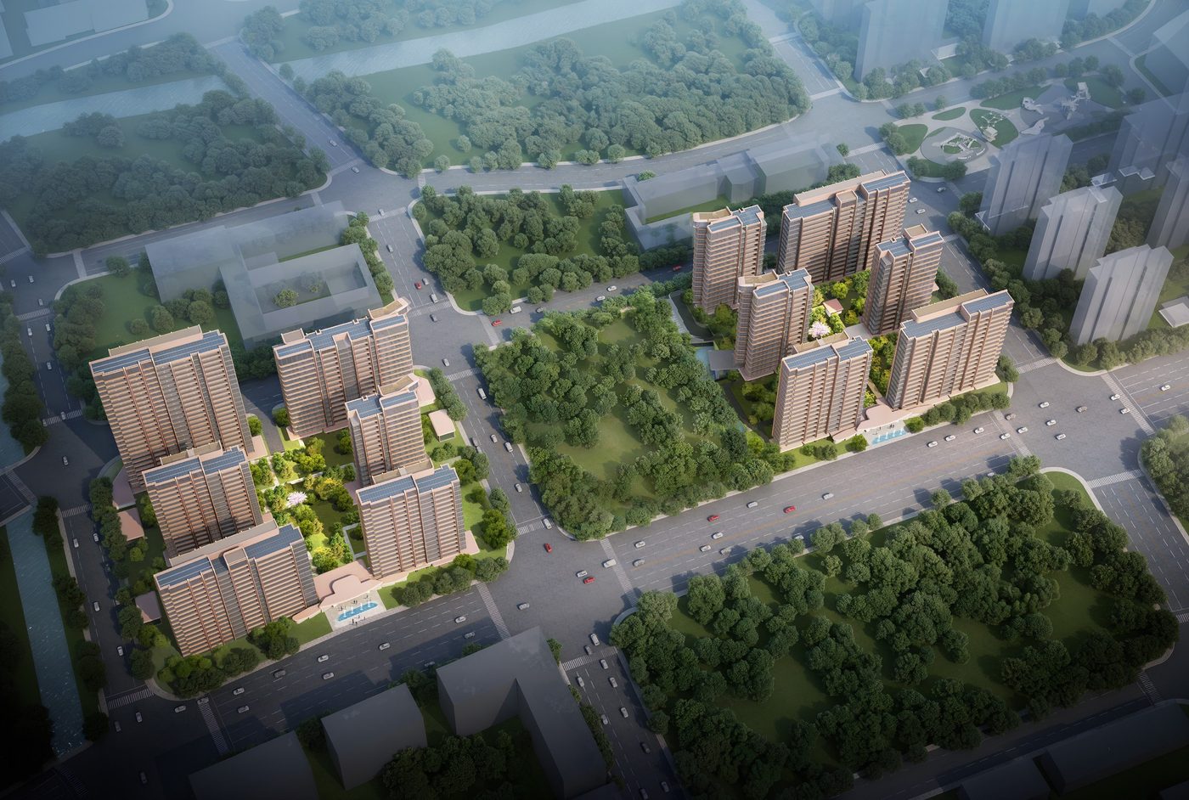
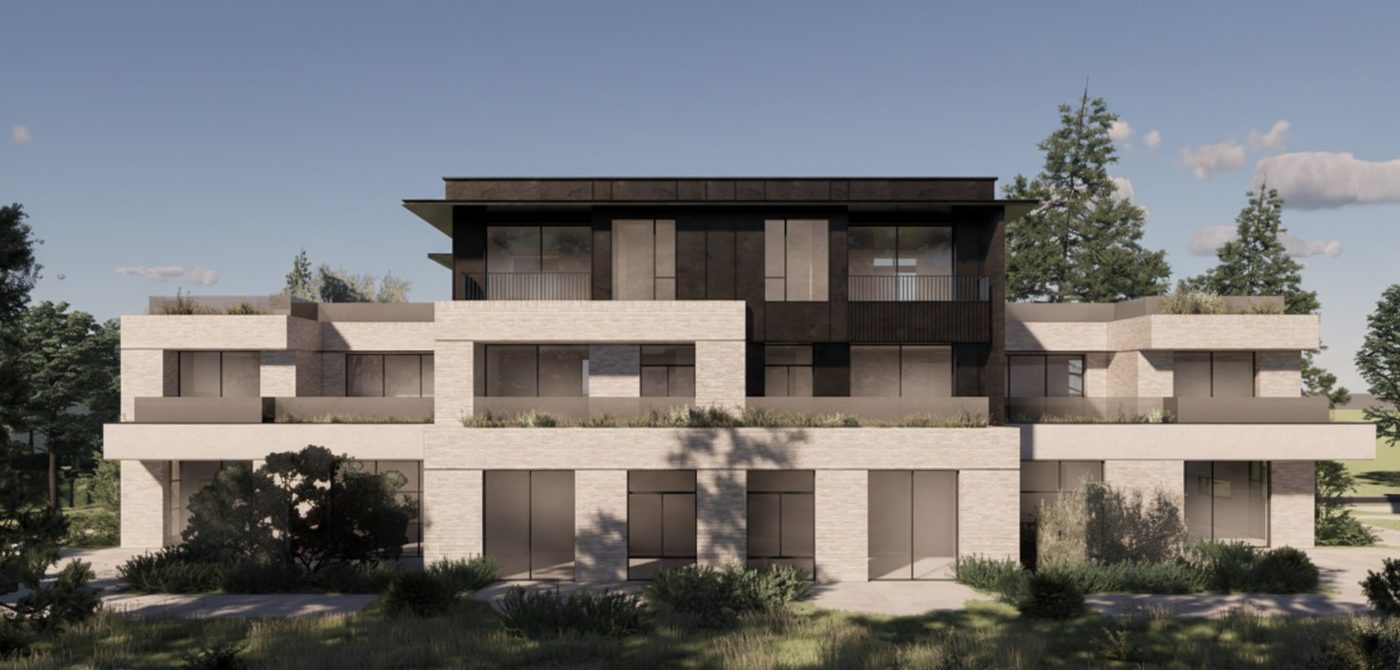
Plot 2021-WG-17 sits in the historic core of Canglang Subdistrict, Gusu District — south of Xujiang Road and north of Bali River, on a 39,945 m² site. Nine mid-rise residential buildings of varied heights (7, 10 and 11 stories) will accommodate about 460 families. The facades adopt a modern minimalist style dominated by grey tones — fluid, dynamic lines with a calm yet distinctive character.
Project Profile
- Business Segment
- BIM Consulting
- Building Type
- Residential
- Location
- Gusu District, Suzhou, Jiangsu
- Floor Area
- 117,200 m²
- Scope of Services
- End-to-end BIM design consulting for design + construction, BIM training, site-wide utilities BIM consulting
- Note
- End-to-end BIM design consulting for design + construction
- Design Consultant
- Zhuwei Architectural Technology