Fengxian Biotech Park Project
Prefabricated Design · Industrial · Fengxian District, Shanghai (Biotech Park)
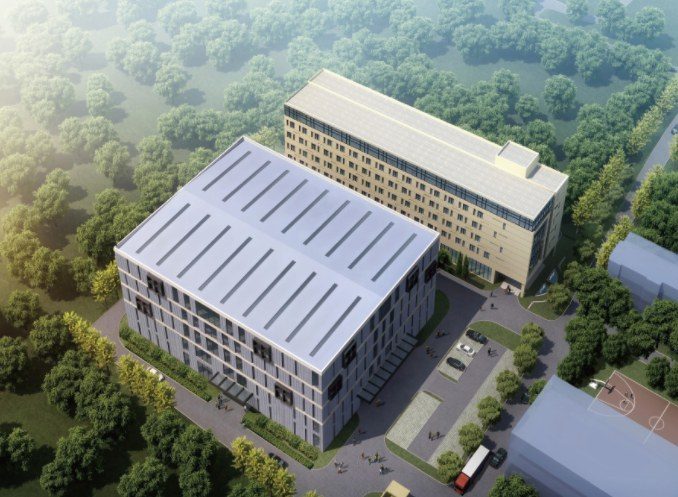
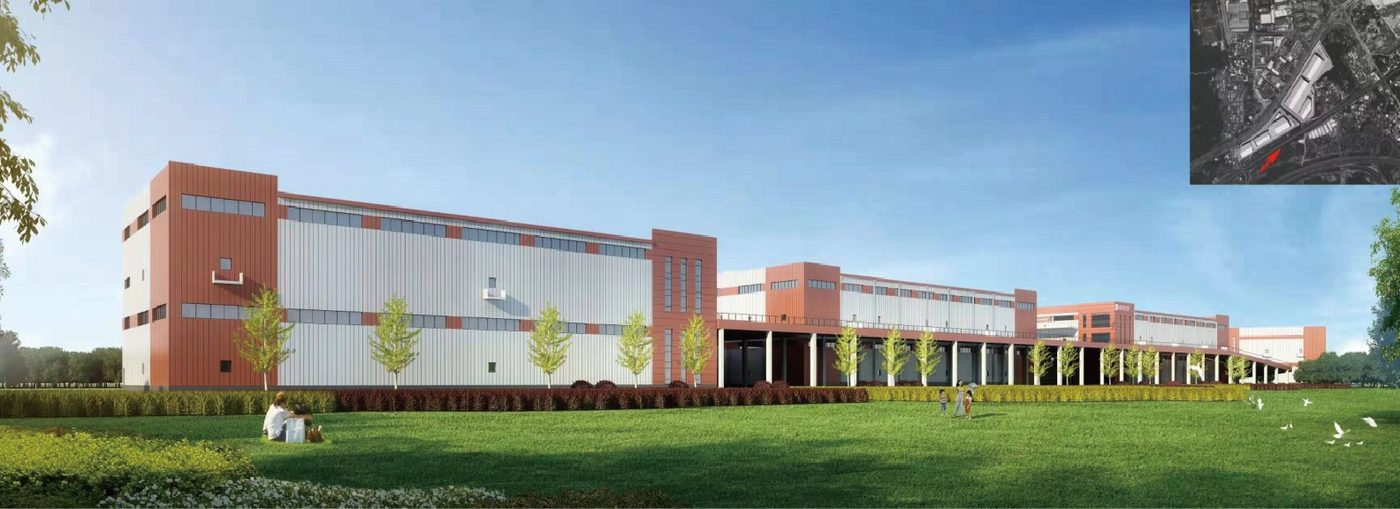
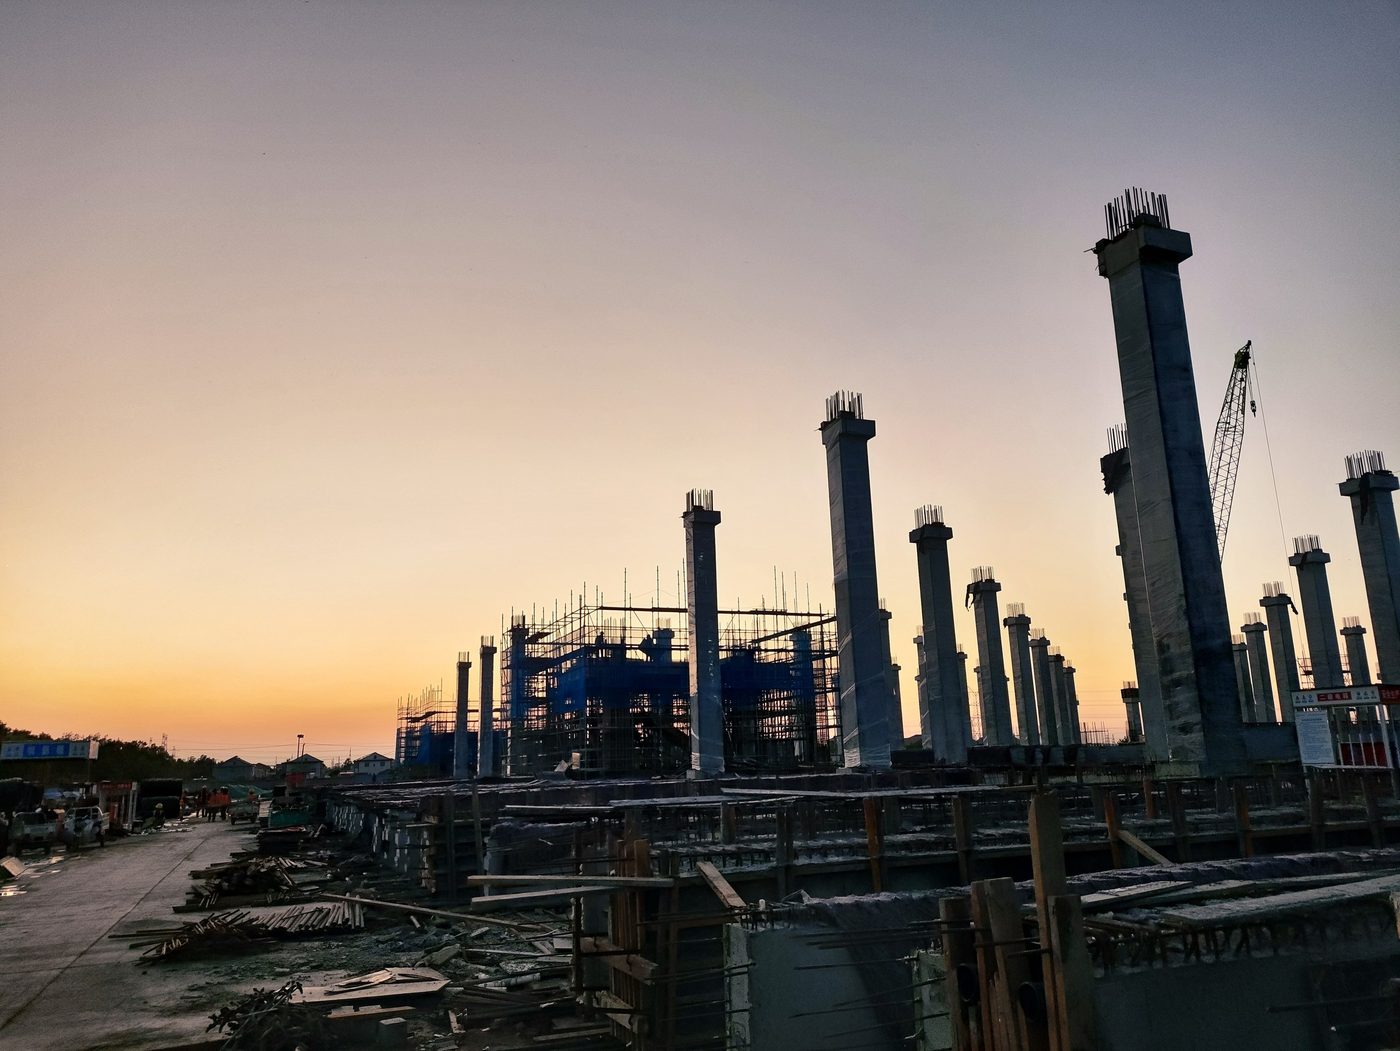
In the Fengxian Biotech Park — a district with clear industrial positioning for biotech, offering inherent advantages in industry amenities and environment. Total floor area 32,000 m², ample for diverse production, R&D and supporting-service layouts. The project uses a monolithic precast frame with composite floor slabs, balancing structural stability with prefab advantages.
Project Profile
- Business Segment
- Prefabricated Design
- Building Type
- Industrial
- Location
- Fengxian District, Shanghai (Biotech Park)
- Floor Area
- 32,000 m²
- Scope of Services
- Monolithic precast frame structure with composite floor slabs | Precast components cover envelopes, partitions, floors and staircases — a complete, highly adaptable set | Precast & assembly ratio at least 50% per building
- Note
- Precast & assembly ratio at least 50% per building
- Design Consultant
- Zhuwei Architectural Technology