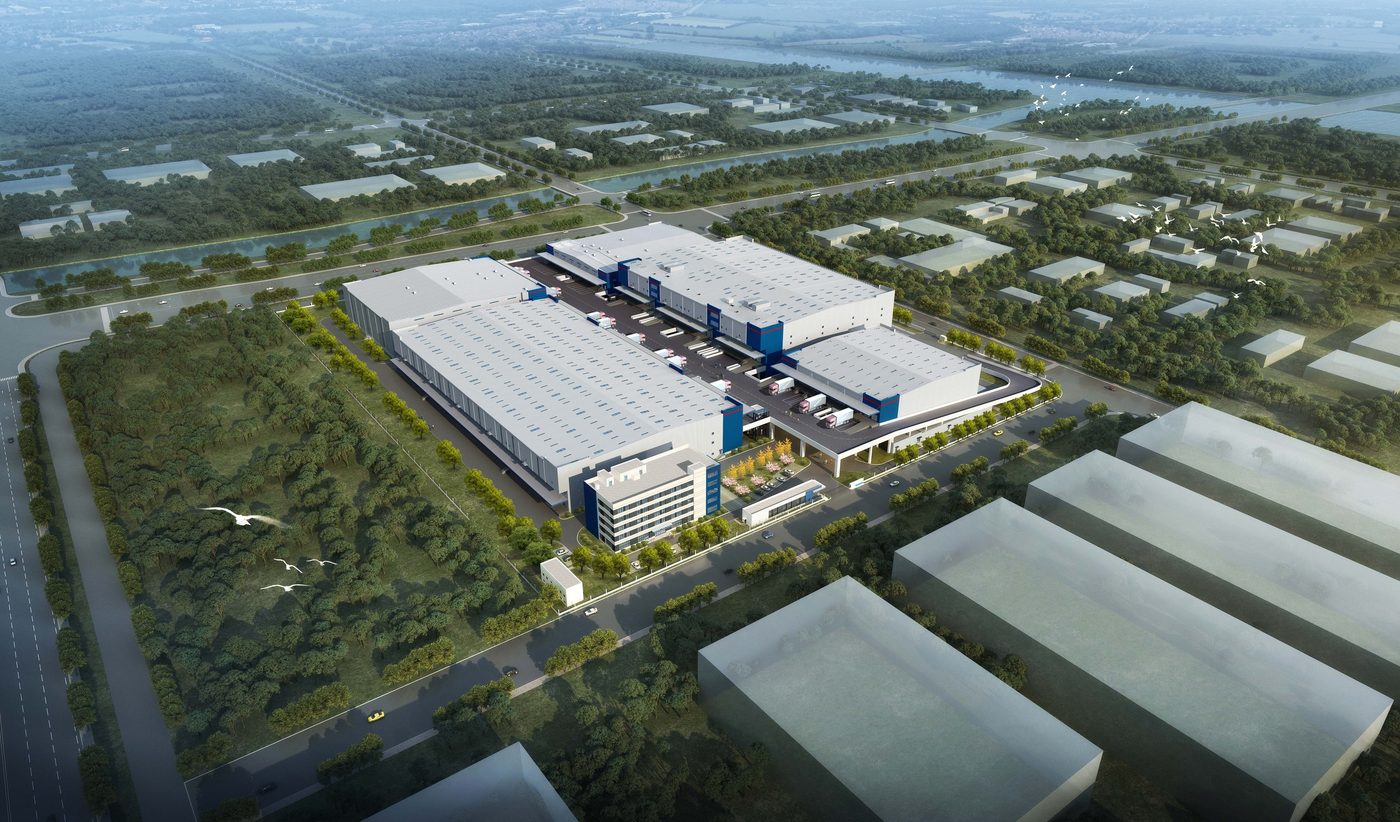
Lianyungang Haizhou Smart Logistics Industrial Park
Prefabricated Design · Logistics · Haizhou District, Lianyungang, Jiangsu
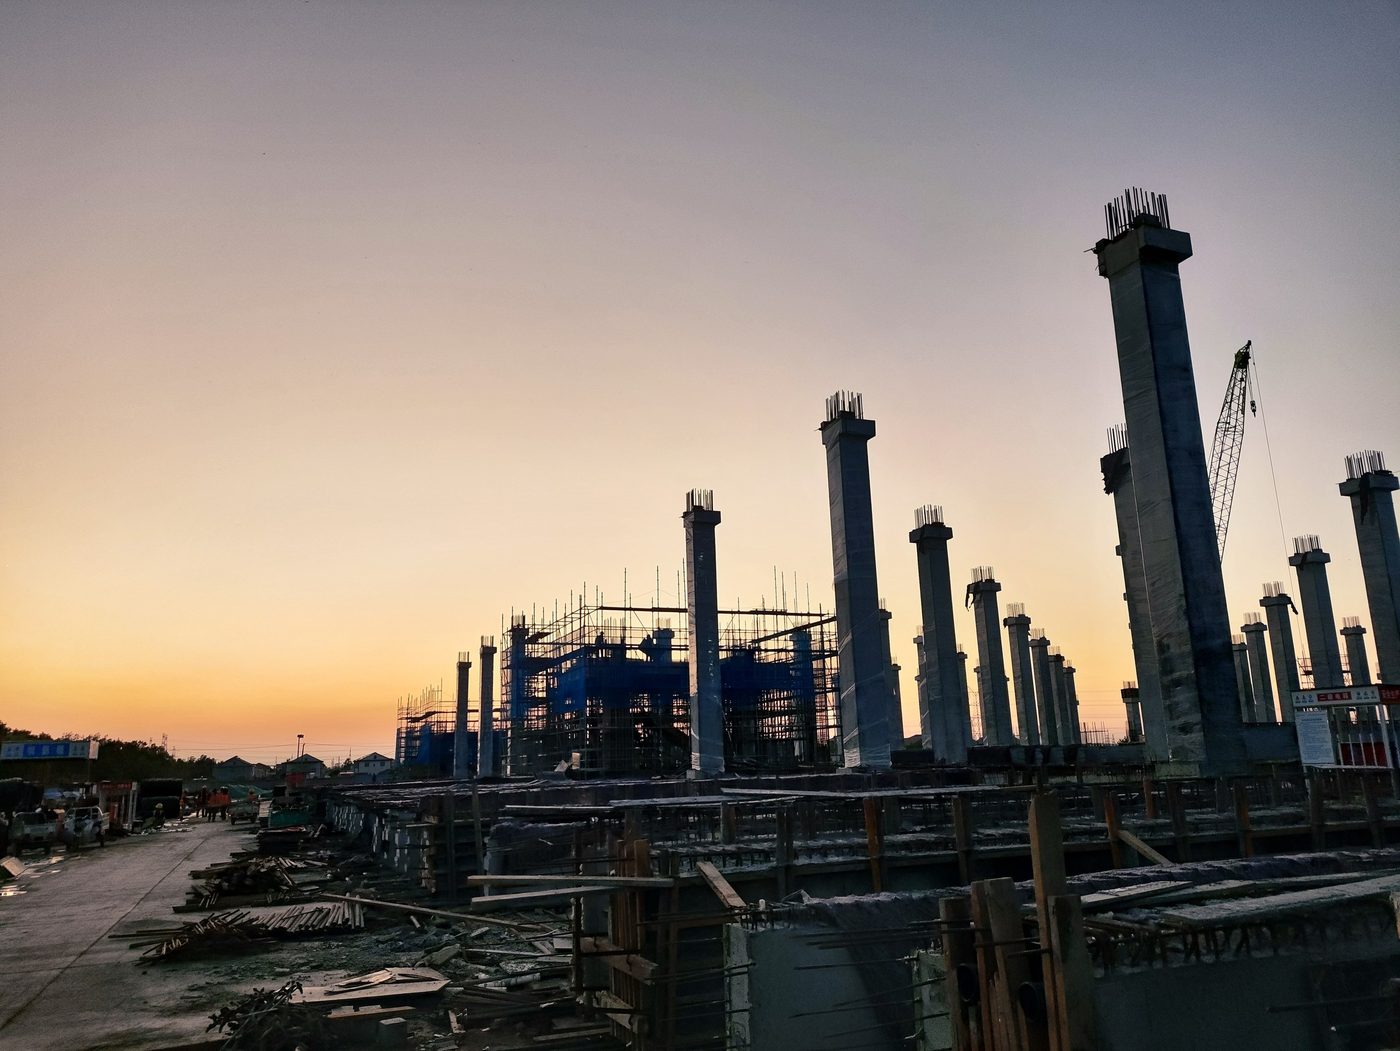
Through targeted prefab design (focusing on the core areas of the 1# distribution center), advanced post-tensioning and innovative seated joint connections, the project achieves dual optimization of structural performance and construction efficiency. Its core value: industrialized construction raises the quality and stability of logistics buildings, while optimized joints cut cost and accelerate progress — ultimately supporting a functional, efficient and smart regional logistics industrial park and the upgrading of the logistics industry in Lianyungang and beyond.
Project Profile
- Business Segment
- Prefabricated Design
- Building Type
- Logistics
- Location
- Haizhou District, Lianyungang, Jiangsu
- Floor Area
- 71,800 m² (above ground)
- Scope of Services
- Building 1# distribution center (L1 concrete frame + L2 portal steel frame) | precast concrete columns, precast concrete beams, precast concrete composite slabs, precast concrete staircases | Each building: precast ratio at least 40%
- Note
- Each building: precast ratio at least 40%
- Design Consultant
- Zhuwei Architectural Technology