Xinyi Quanzhou Hub Logistics Center
Prefabricated Design · Logistics · Quanzhou, Fujian
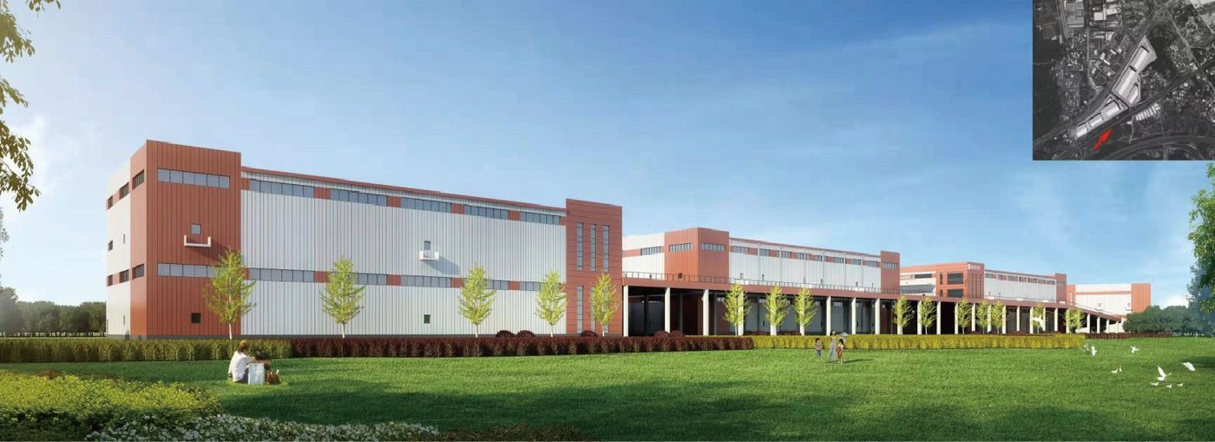
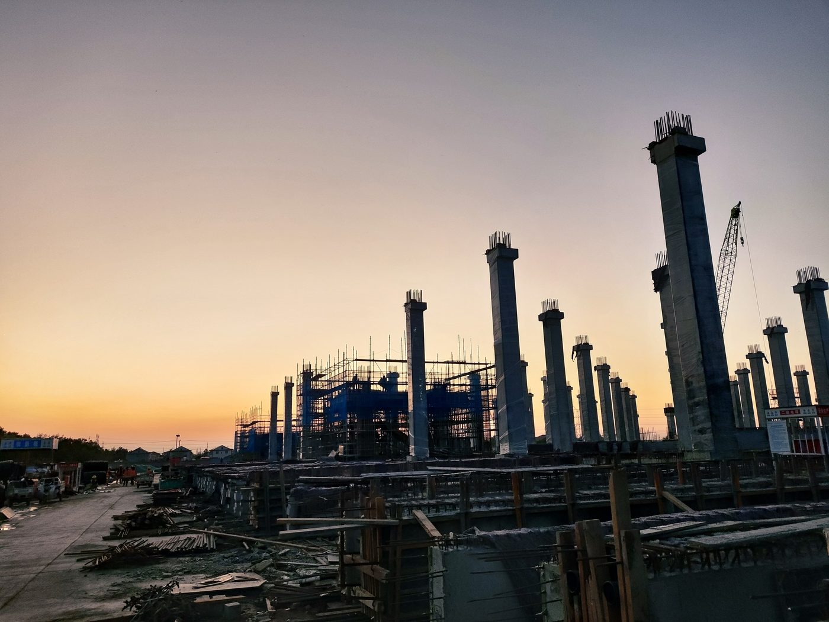
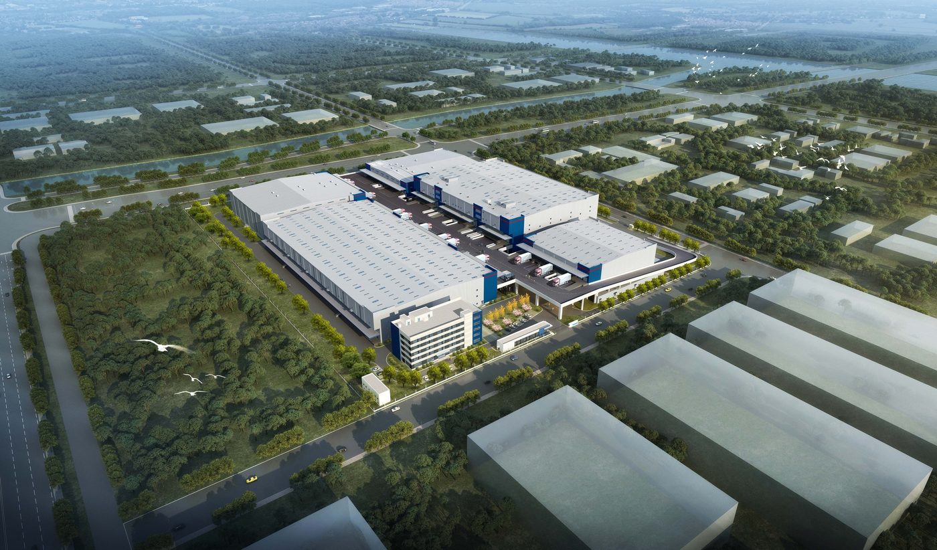
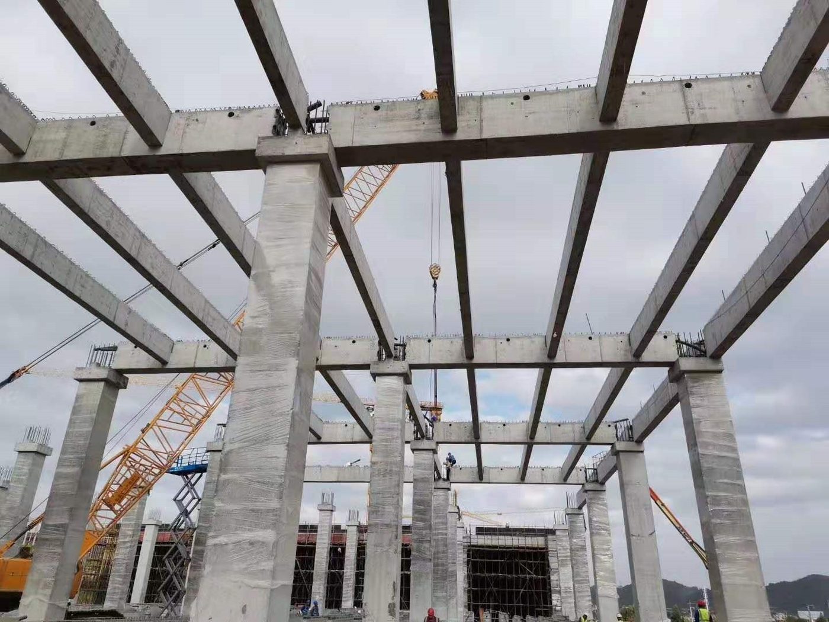
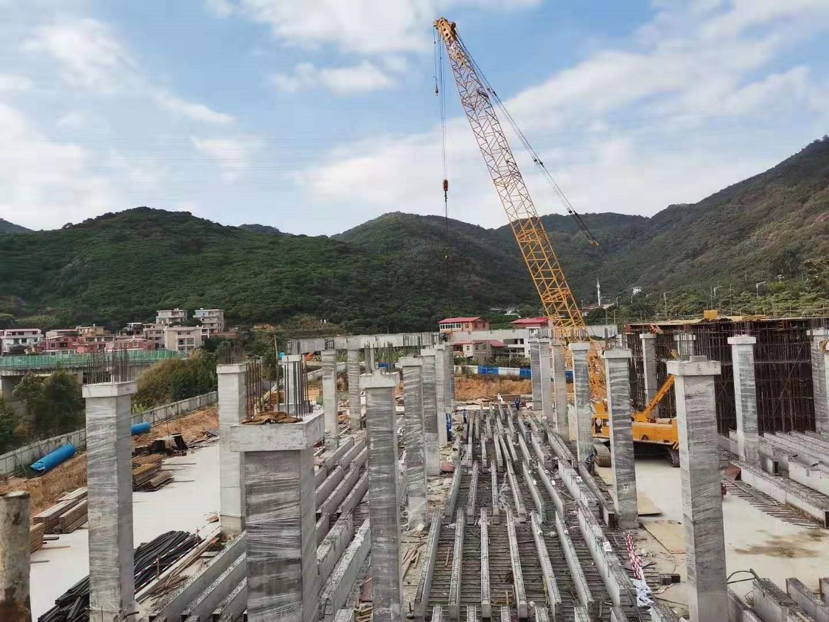
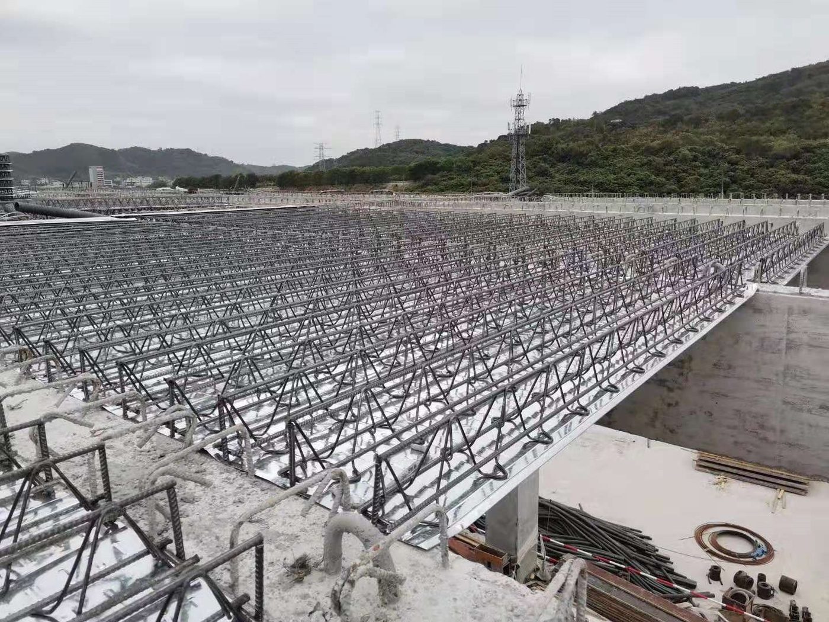
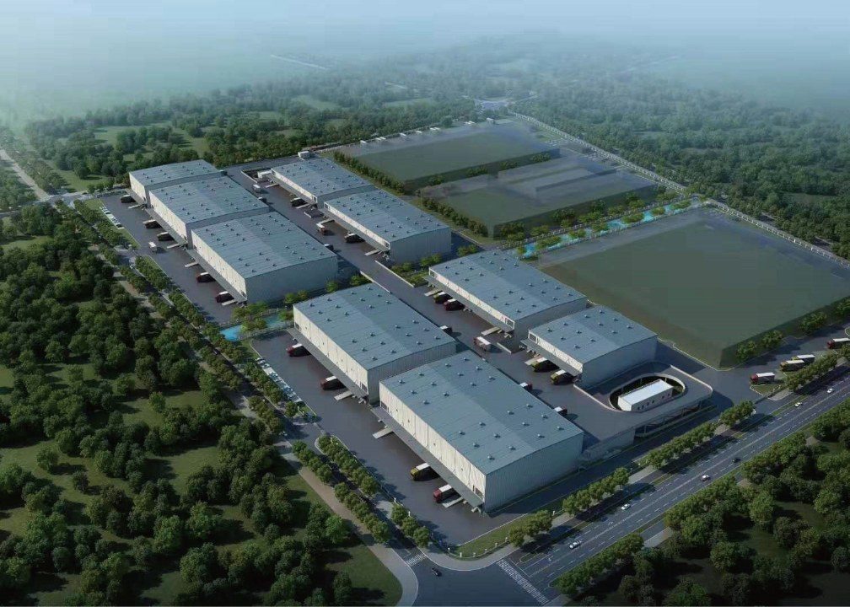
The site fits the regional logistics development strategy and leverages Quanzhou's industrial clusters, with hub potential radiating to neighboring cities. Positioned as a 'smart hub with diversified integration', it plans seven core functional zones for multi-format layouts and large-scale logistics operations. Through targeted prefab structural design (precast beams at key floors), advanced post-tensioning and innovative seated joint connections, it raises quality and efficiency through industrialized construction and controls cost through optimized joints — enabling fast completion and delivery.
Project Profile
- Business Segment
- Prefabricated Design
- Building Type
- Logistics
- Location
- Quanzhou, Fujian
- Floor Area
- 100,000 m² (total site approx. 104,000 m² / 156 mu)
- Scope of Services
- Monolithic precast frame structural system (precast beams post-tensioned, unpropped during construction, two-stage analysis; innovative seated joint connections) | precast concrete columns, precast concrete beams, precast concrete composite slabs, precast concrete staircases | Each building: precast ratio at least 30% (per page 42: at least 40%; 2nd-floor beams included in precast scope)
- Note
- Each building: precast ratio at least 30% (per page 42: at least 40%; 2nd-floor beams included in precast scope)
- Design Consultant
- Zhuwei Architectural Technology