Hongwei Electric Expansion & Renovation
Prefabricated Design · Industrial · Nanxiang Town, Jiading District, Shanghai (288 Changxiang Road)
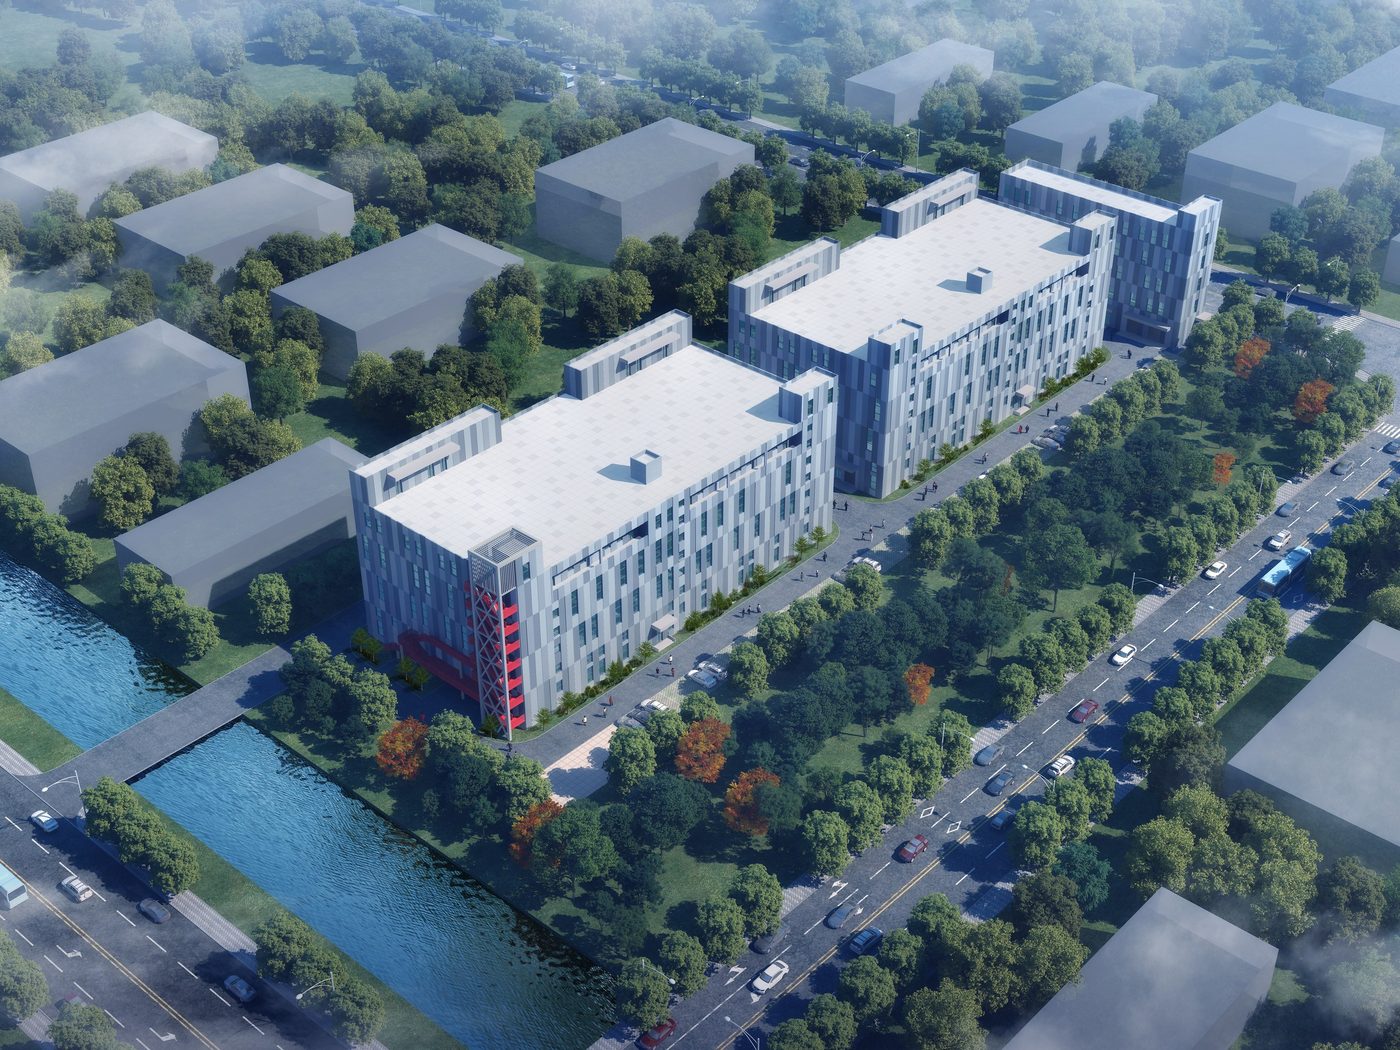
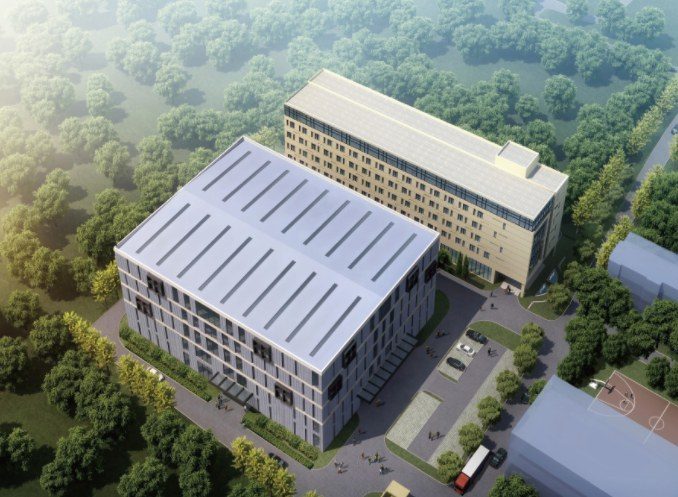
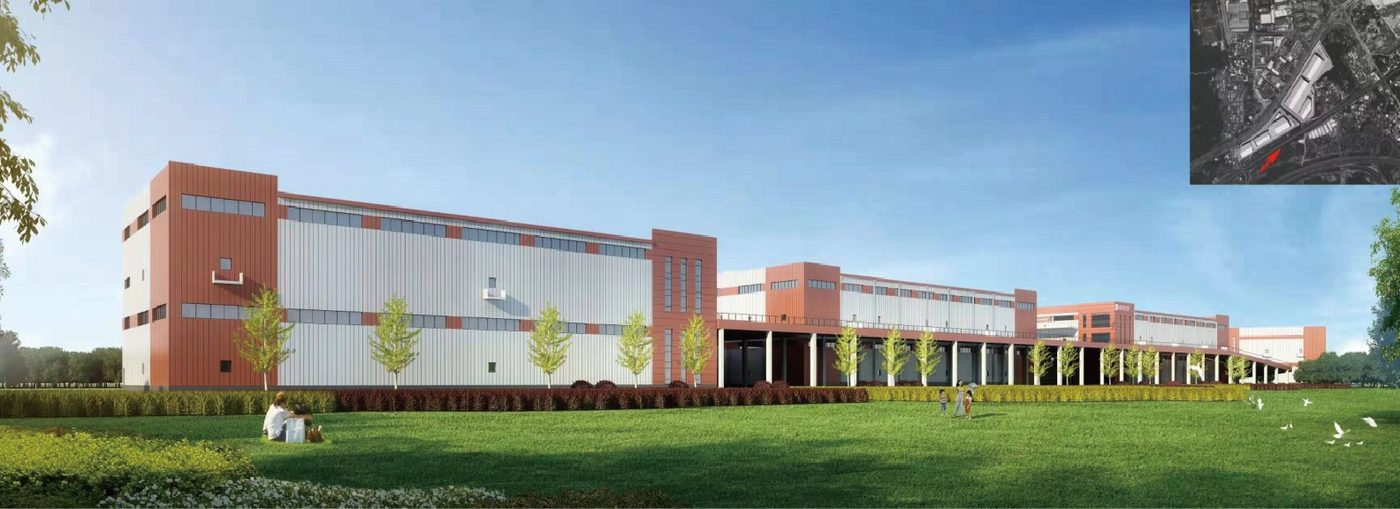
At 288 Changxiang Road, Nanxiang Town, Jiading District, on a site of 11,527.16 m². This expansion builds three industrial plants, each 24 m high, plus one underground MEP room. Total floor area expected to reach 21,517 m² (21,143 m² above ground, 374 m² underground).
Project Profile
- Business Segment
- Prefabricated Design
- Building Type
- Industrial
- Location
- Nanxiang Town, Jiading District, Shanghai (288 Changxiang Road)
- Floor Area
- 21,500 m² total GFA (21,100 m² above ground)
- Scope of Services
- Reinforced concrete frame structure (three new 24 m industrial plants + underground MEP rooms) | precast columns, precast beams, composite slabs, precast staircases, etc. | Precast & assembly ratio at least 50% per building
- Note
- Precast & assembly ratio at least 50% per building
- Design Consultant
- Zhuwei Architectural Technology