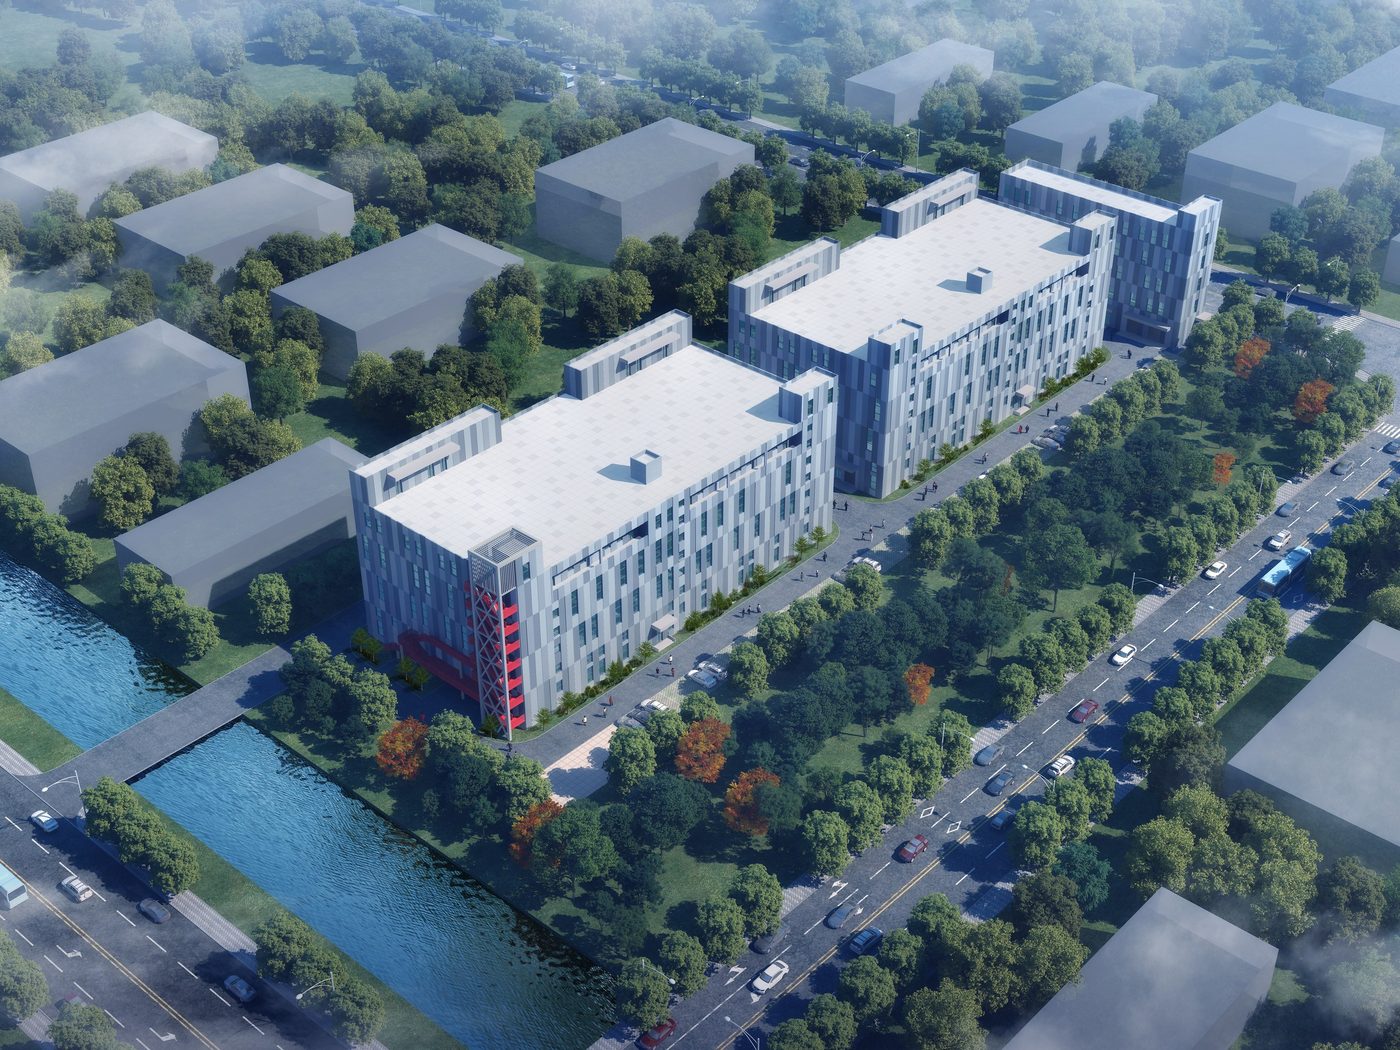
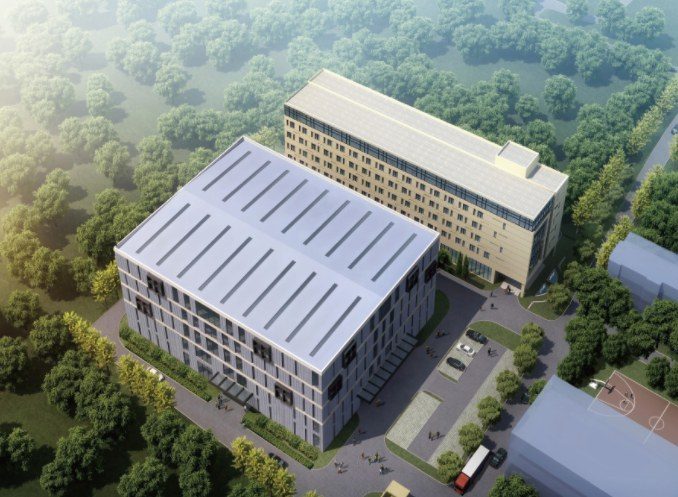
Qiwang Food Technology New Factory
Prefabricated Design · Industrial
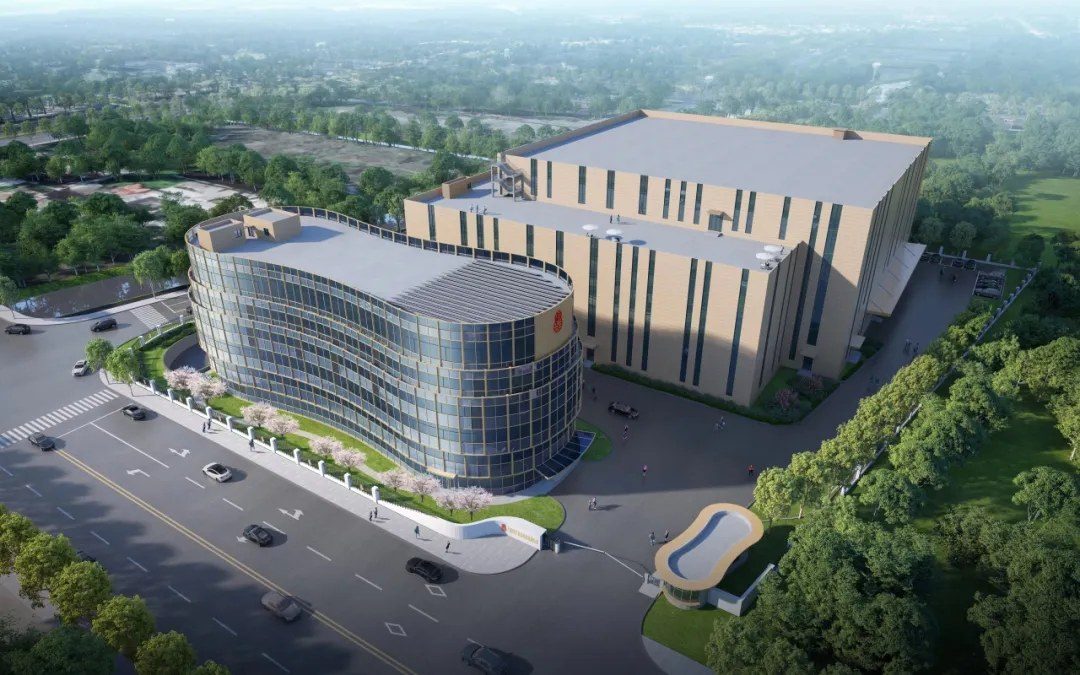
Total floor area 23,006.83 m², of which above-ground floor area is estimated at 22,000-22,500 m² (subject to planning approval and construction drawings) — covering the plant, the complex building (above ground) and the gatehouse. Basement approx. 506.83-1,006.83 m², mainly for underground support functions (MEP rooms, parking, etc.).
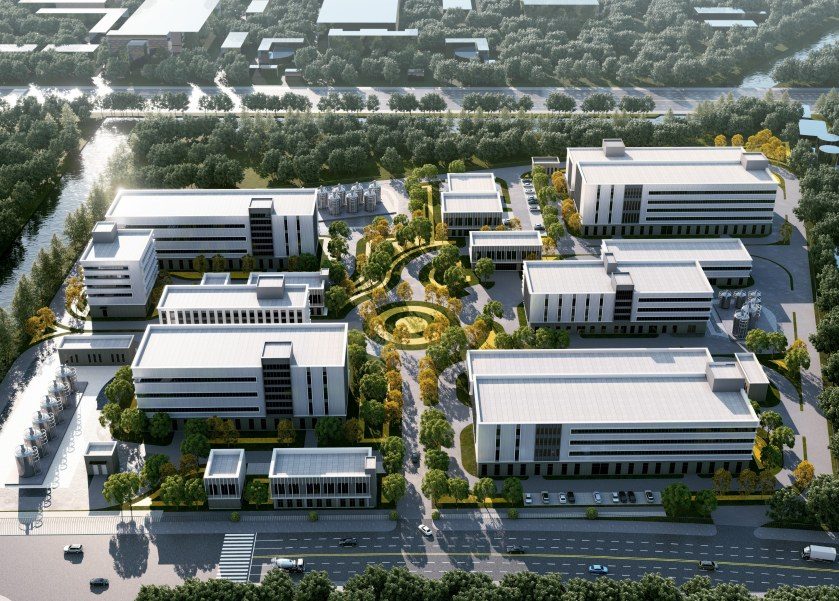
Project Profile
- Business Segment
- Prefabricated Design
- Building Type
- Industrial
- Floor Area
- 23,000 m² total GFA (above ground approx. 22,000-22,500 m²)
- Scope of Services
- Factory buildings: monolithic precast frame structural system | precast concrete columns, precast concrete beams, precast concrete composite slabs, precast concrete staircases | Precast & assembly ratio at least 50% per building
- Note
- Precast & assembly ratio at least 50% per building
- Design Consultant
- Zhuwei Architectural Technology