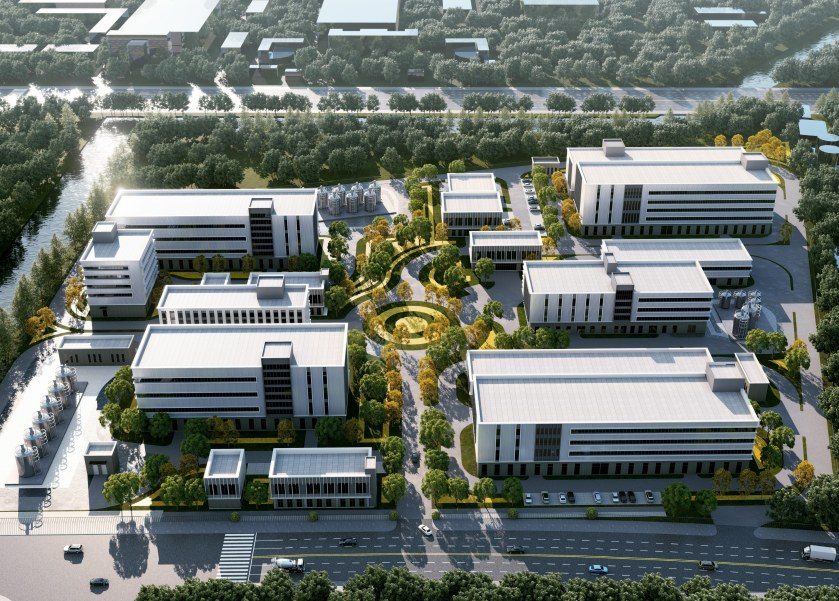
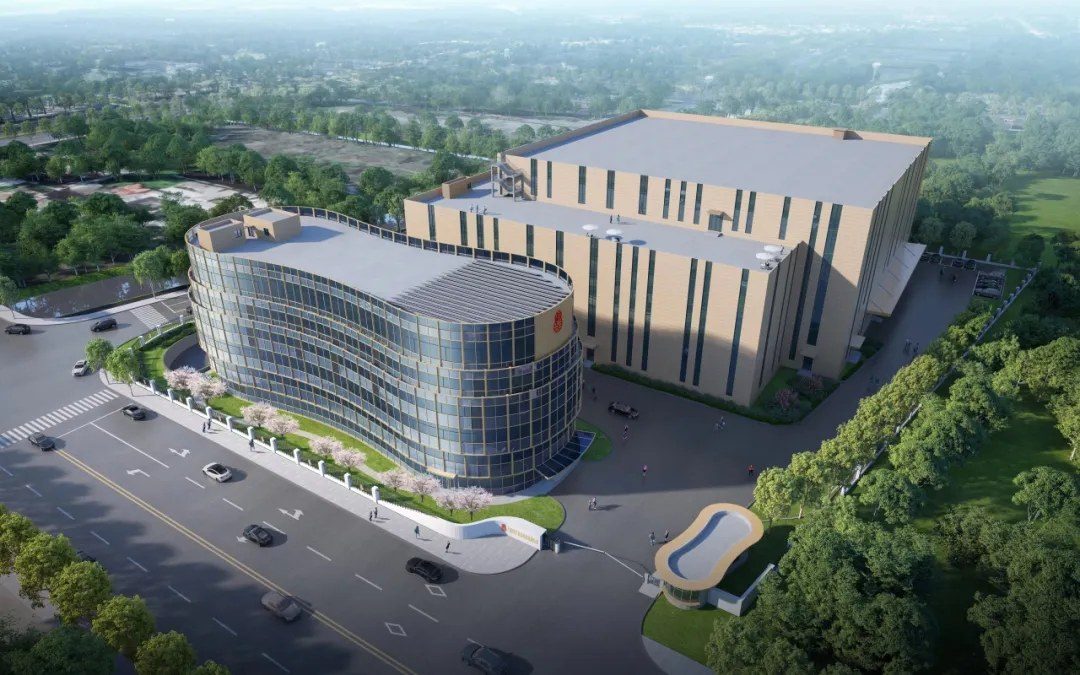
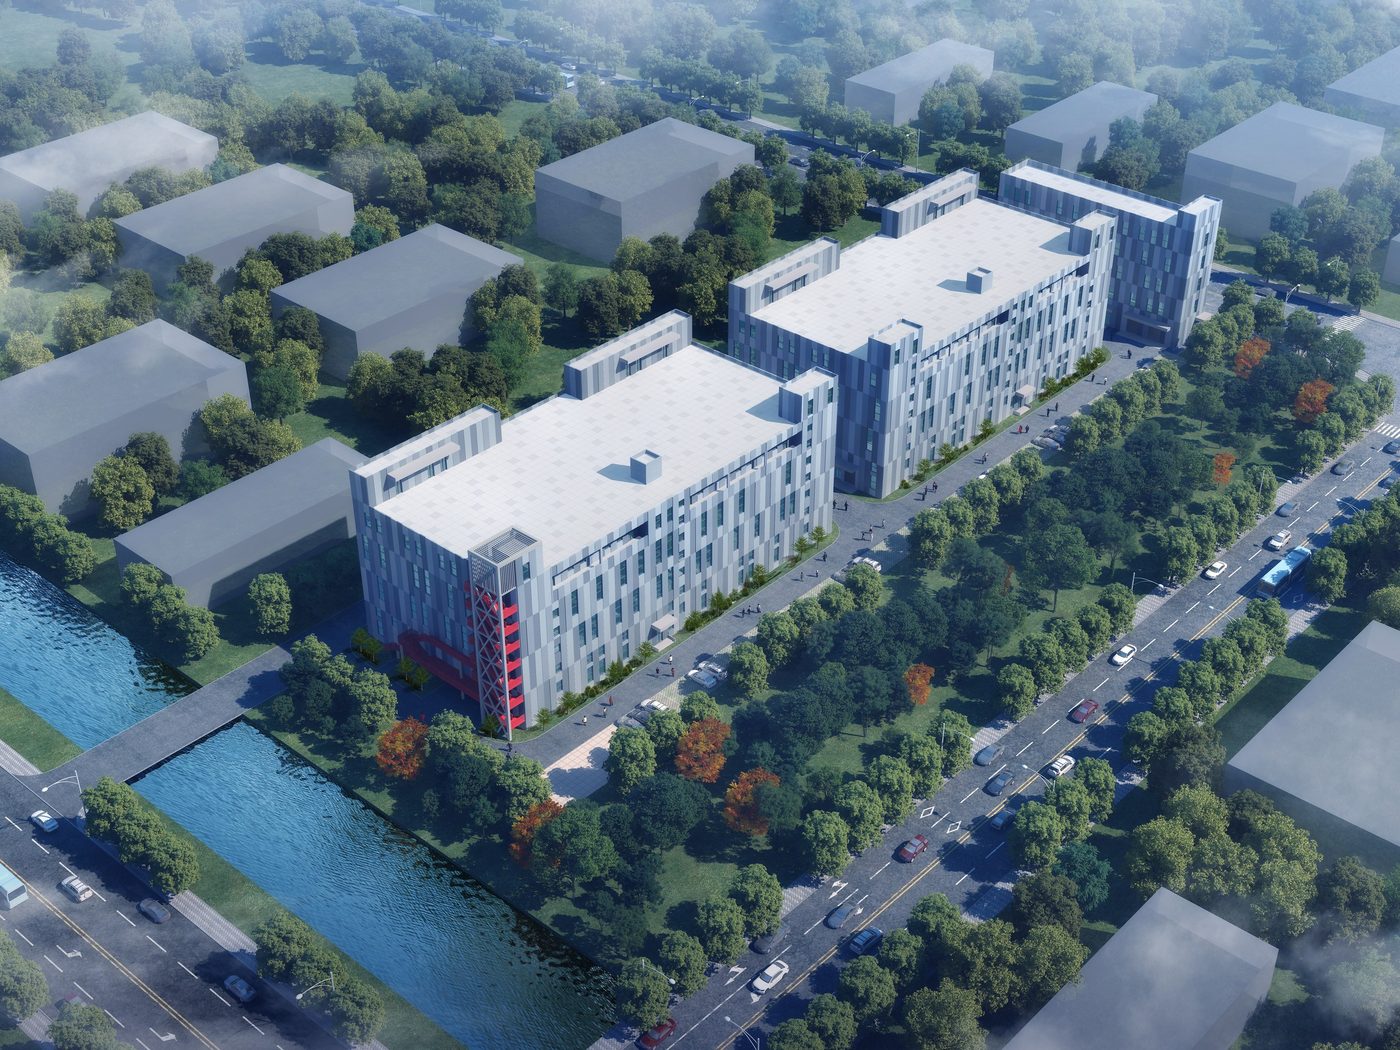
Zuding Factory Expansion & Renovation
Prefabricated Design · Industrial · Nanxiang Town, Jiading District, Shanghai (Liuxiang Industrial Park Plot 4)
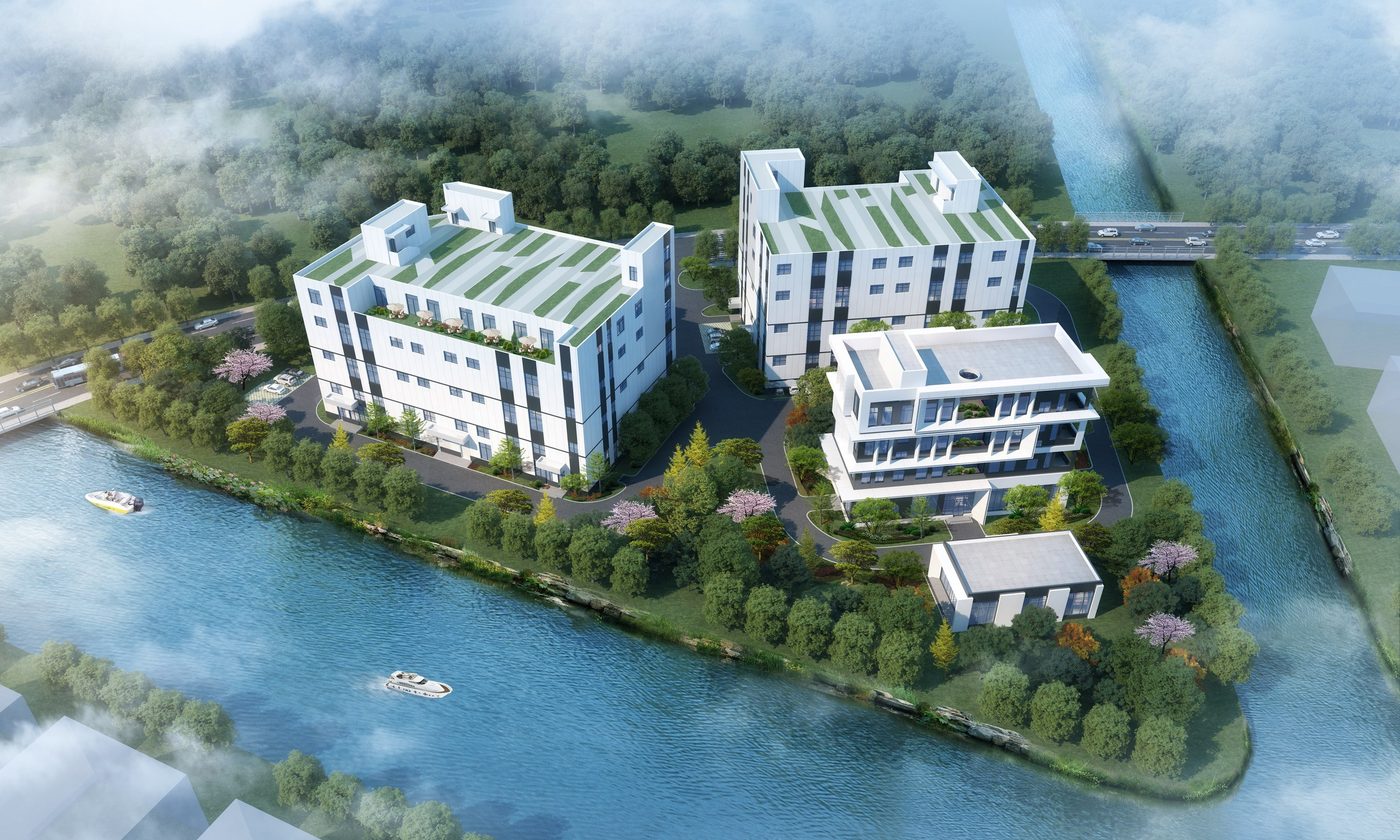
On Plot 4 of Liuxiang Industrial Park, Nanxiang Town, Jiading District (Liuxiang Highway east, planned park road west, Yunbei Road south, Kesheng Road north): industrial plants (Category D) plus supporting R&D offices. Seismic fortification intensity 7 (0.10g), design earthquake group 2, frame seismic grade 3. A 2024 'Shanghai Prefab Construction Demonstration' applicant in Jiading: through high precast ratio, long-span prestressed composite beams and semi-rigid joint analysis, it offers a replicable prefab route for multi-story industrial plants in Shanghai and the Yangtze River Delta.
Project Profile
- Business Segment
- Prefabricated Design
- Building Type
- Industrial
- Location
- Nanxiang Town, Jiading District, Shanghai (Liuxiang Industrial Park Plot 4)
- Floor Area
- 11,300 m² (above ground)
- Scope of Services
- Monolithic precast concrete frame-shear wall system (long-span prestressed composite beams and semi-rigid joint analysis applied) | precast exterior wall panels, precast shear walls, precast staircases, precast columns, precast beams, precast composite slabs | Precast & assembly ratio at least 50% per building
- Note
- Precast & assembly ratio at least 50% per building
- Design Consultant
- Zhuwei Architectural Technology