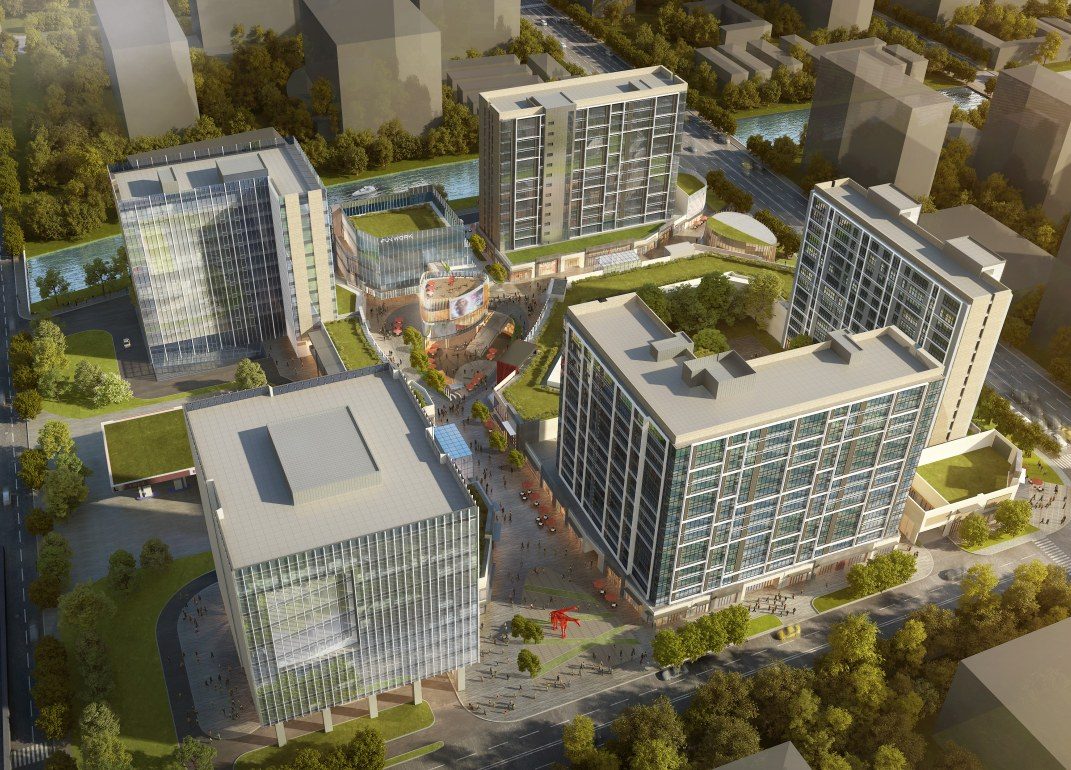
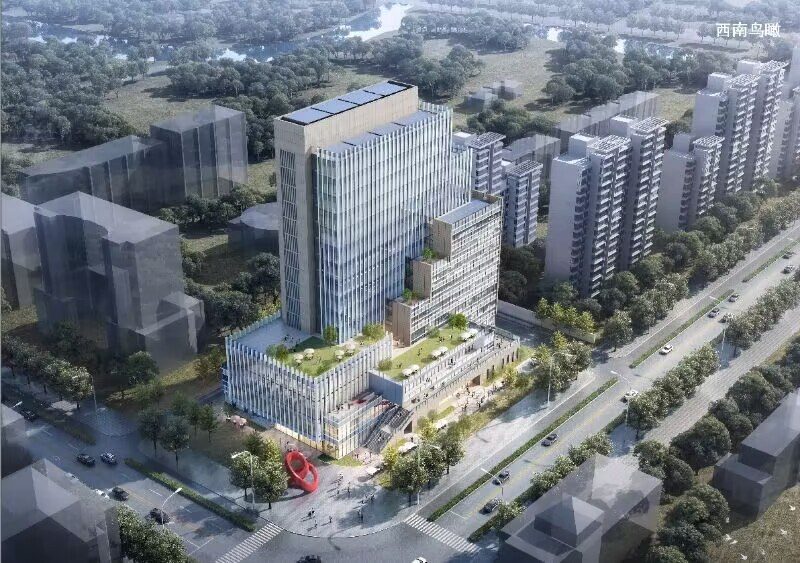
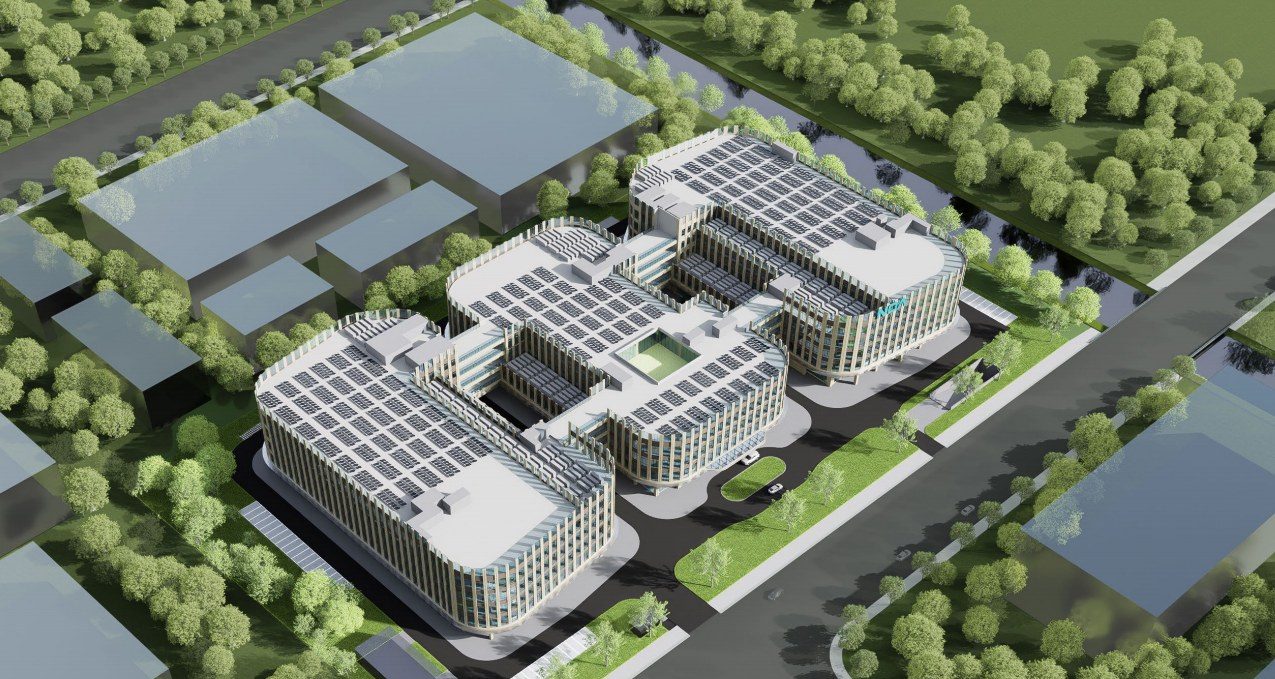
Caohejing Pujiang Hi-Tech Park Life & Health Industry Park Phase II (Zone B), Buildings 1#-10#
Prefabricated Design · Office & Commercial · Pujiang Town, Minhang District, Shanghai
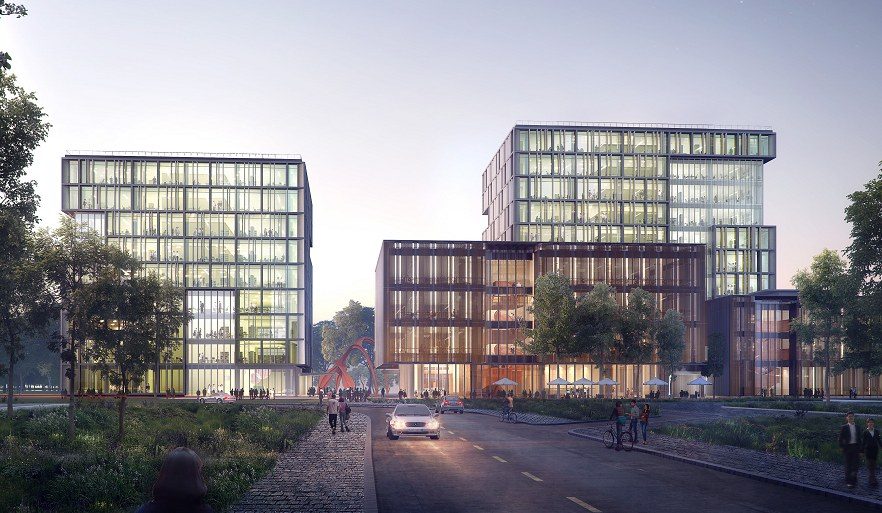
Buildings 1#-10# of Phase II (Zone B) of the Caohejing Pujiang Hi-Tech Park Life & Health Industry Park, with 126,000 m² of prefabricated floor area. For buildings 1#, 2#, 7# and 10#, shear walls and columns in the bottom strengthened zone are cast in place, while columns from above the strengthened zone to the roof are fully precast; for the other six buildings, bottom-strengthened-zone columns are cast in place and upper columns are likewise precast to the roof.
Project Profile
- Business Segment
- Prefabricated Design
- Building Type
- Office & Commercial
- Location
- Pujiang Town, Minhang District, Shanghai
- Floor Area
- 126,000 m² (prefabricated floor area)
- Scope of Services
- Buildings 1#, 2#, 7#, 10#: monolithic precast frame-shear wall; the other six (3#-6#, 8#, 9#): monolithic precast frames | precast columns, precast beams, precast composite slabs, precast staircases, etc. | Precast & assembly ratio at least 30% per building
- Note
- Precast & assembly ratio at least 30% per building
- Design Consultant
- Zhuwei Architectural Technology