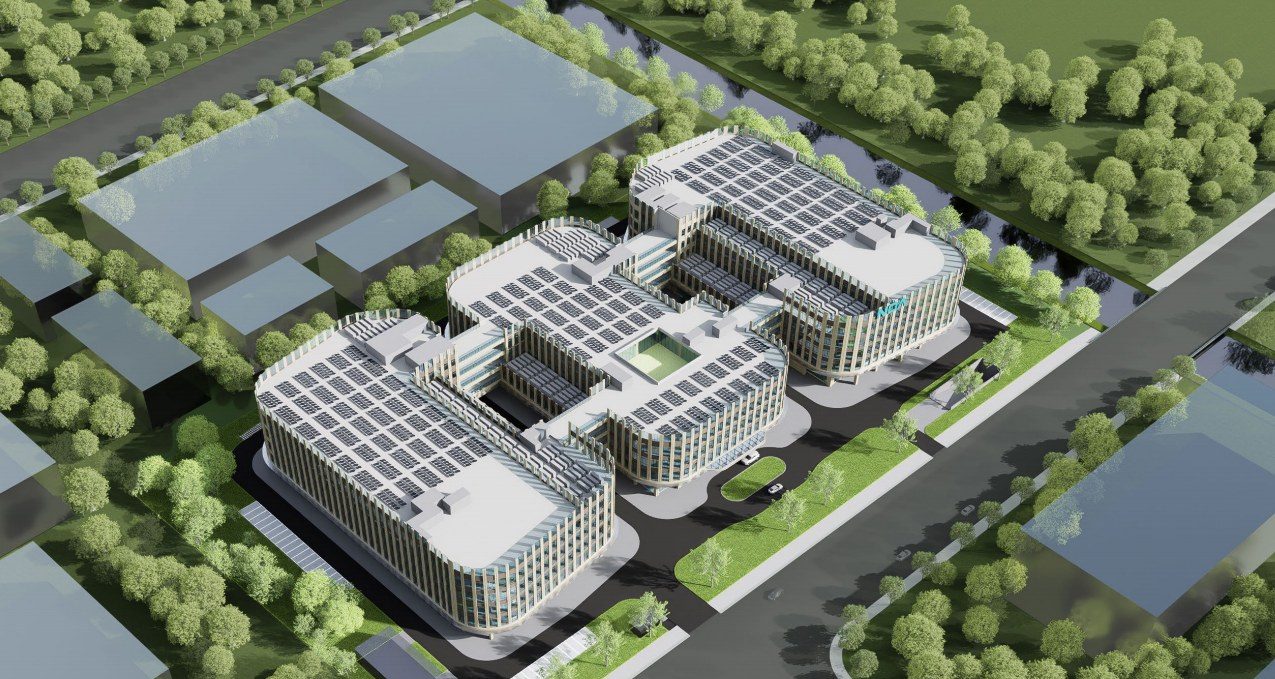
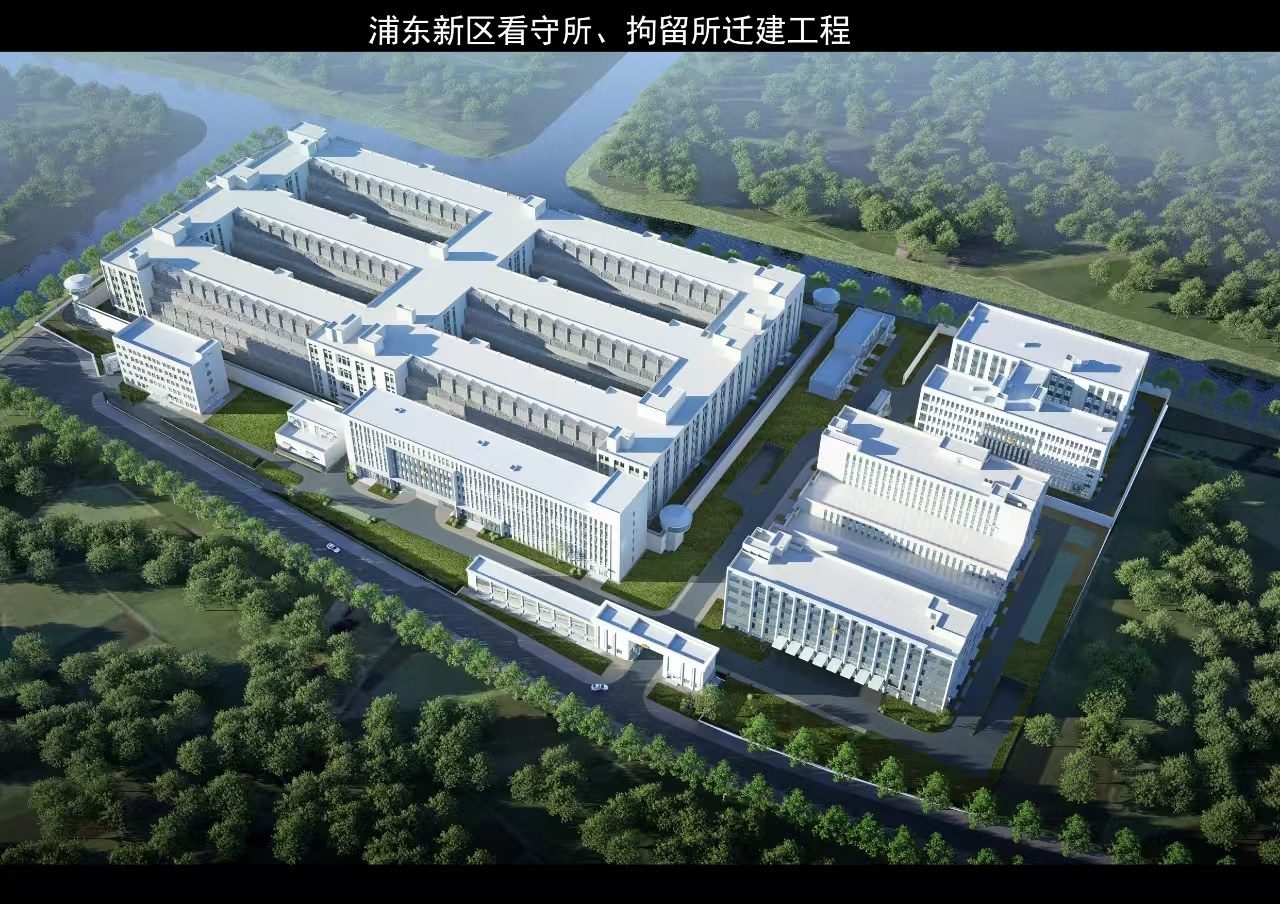
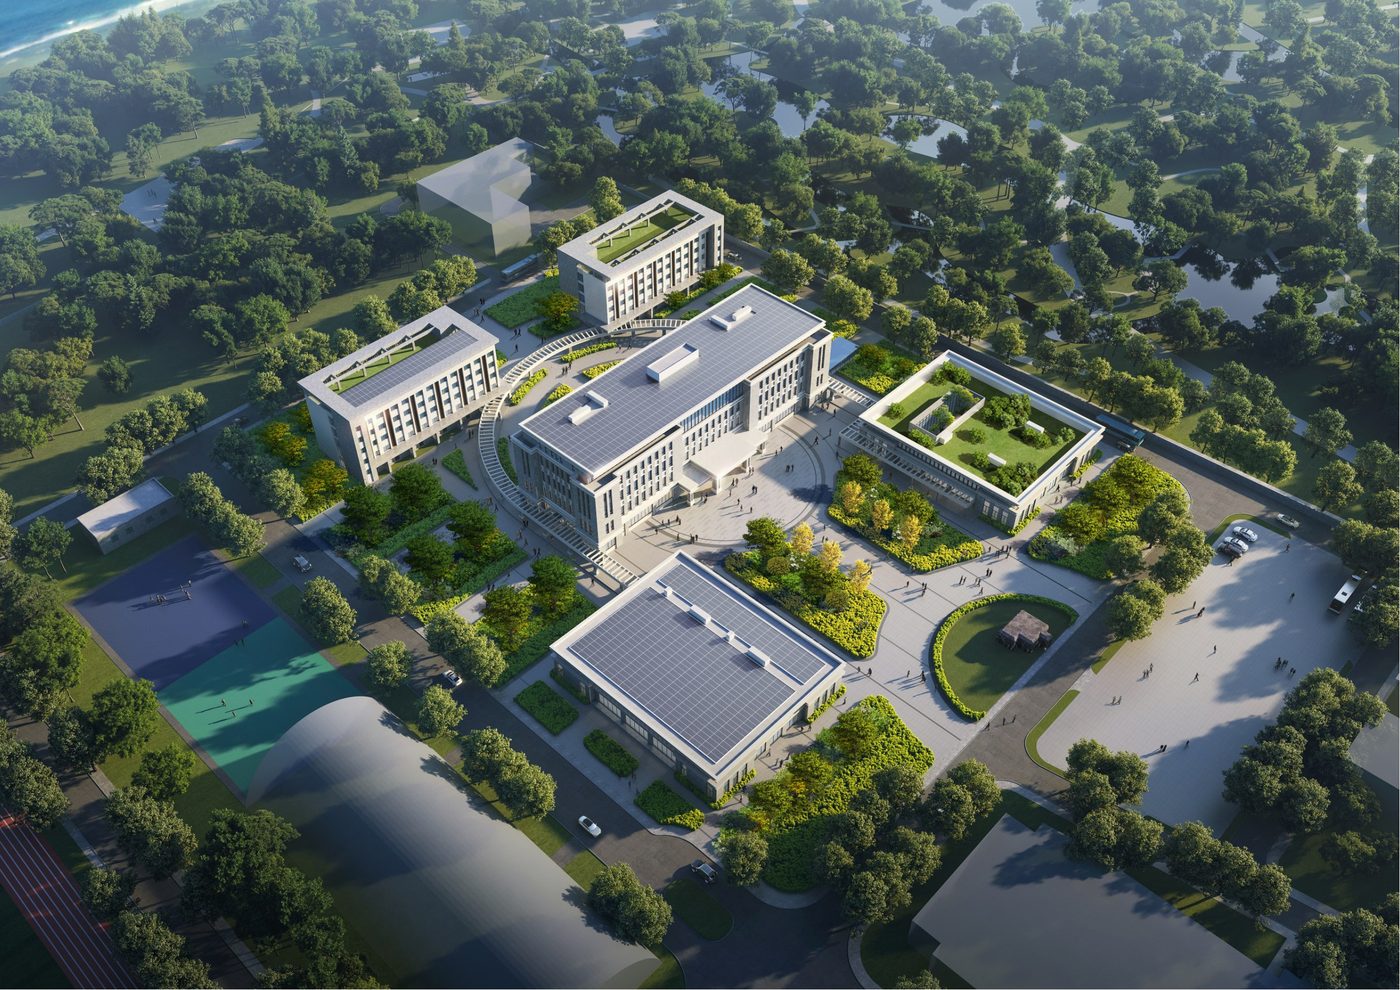
Jiading Anting Old Town Plot 22-10 Commercial-Office Project
Prefabricated Design · Office & Commercial · Anting Town, Jiading District, Shanghai
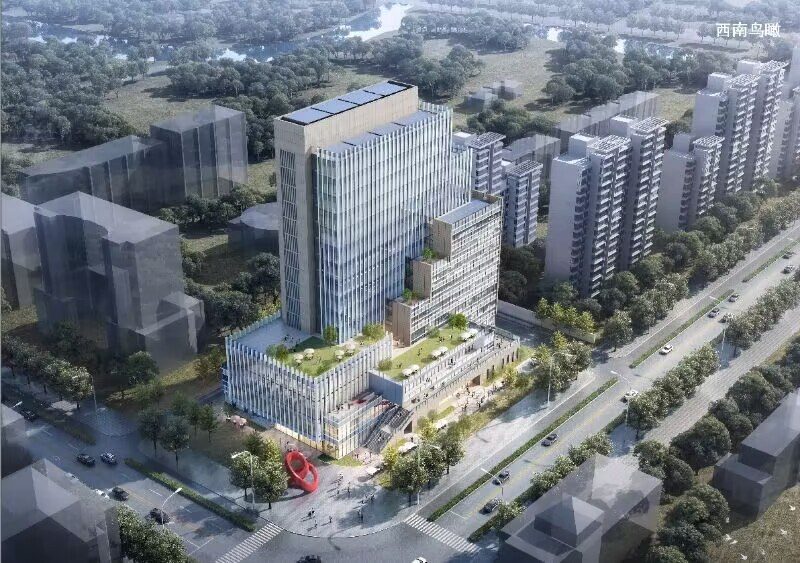
Site approx. 19,000 m²; a planned complex of concentrated retail and Grade-A offices. The project achieves Green Two-Star and LEED Gold dual certification — a zero-carbon demonstration retail-office landmark at the Anting gateway.
Project Profile
- Business Segment
- Prefabricated Design
- Building Type
- Office & Commercial
- Location
- Anting Town, Jiading District, Shanghai
- Floor Area
- 47,000 m² above ground (plus two-level underground garage approx. 21,000 m²)
- Scope of Services
- RC frame-core tube overall; the office tower: high-rise frame-shear wall, monolithic precast frame with cast-in-situ shear walls | precast composite slabs, precast staircases, precast composite beams, precast cavity columns (full coverage: composite slabs, staircases, partitions, insulation-integrated wall panels) | Precast & assembly ratio at least 50% per building (assembly ratio at least 50%)
- Note
- Precast & assembly ratio at least 50% per building (assembly ratio at least 50%)
- Design Consultant
- Zhuwei Architectural Technology