Nuoya Industrialization Base, Shanghai
Prefabricated Design · Office & Commercial · Minhang District, Shanghai (Minhang ETDZ Aerospace Industry Community)
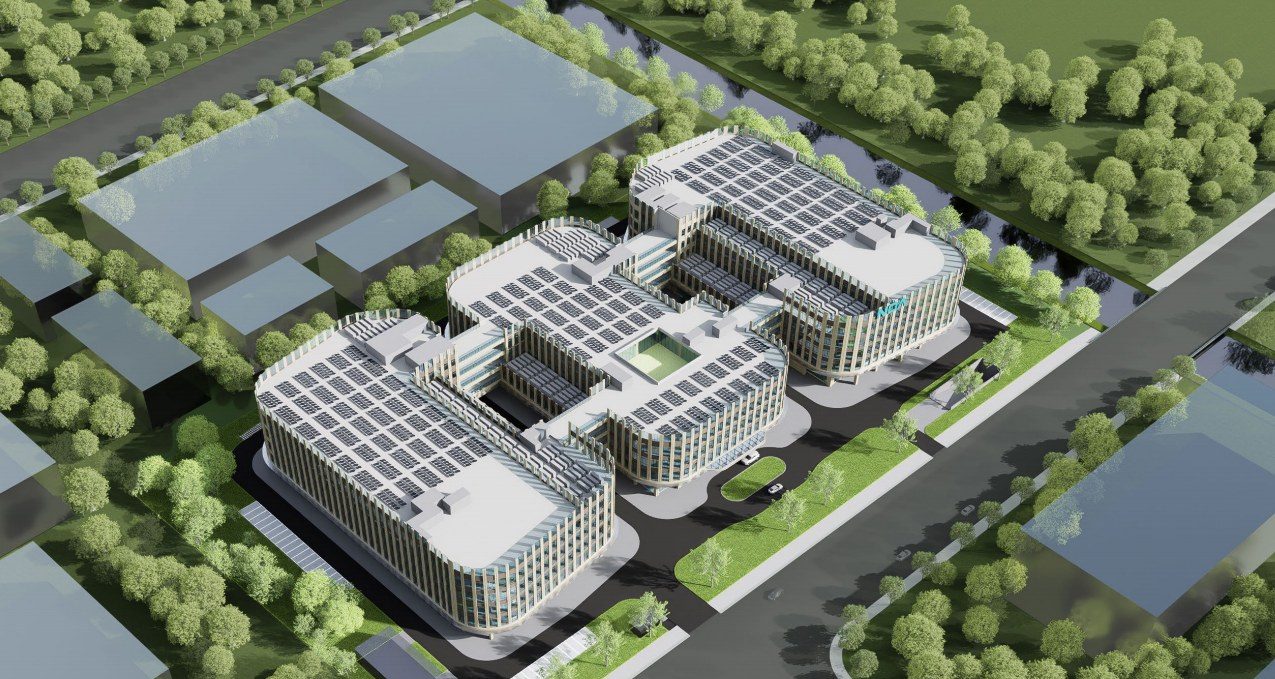
On plot 15-04c, Block 15 of the MHP0-1321 unit in the Aerospace Industry Community of Minhang ETDZ industrial base — Lianheng Road east, plots 15-04a and 15-04d adjacent west and south, the 30 m-wide Youyi River north. Planned construction land 33,819 m²; total floor area 88,013 m², of which 70,013 m² above ground.
Project Profile
- Business Segment
- Prefabricated Design
- Building Type
- Office & Commercial
- Location
- Minhang District, Shanghai (Minhang ETDZ Aerospace Industry Community)
- Floor Area
- 88,000 m² (70,000 m² above ground)
- Scope of Services
- Main production buildings 1#-3#: monolithic precast RC frame structures | precast columns, precast beams, precast composite slabs, precast staircases, etc. (precast scheme: composite slabs, staircases, frame columns and composite beams) | Precast & assembly ratio at least 30% per building
- Note
- Precast & assembly ratio at least 30% per building
- Design Consultant
- Zhuwei Architectural Technology