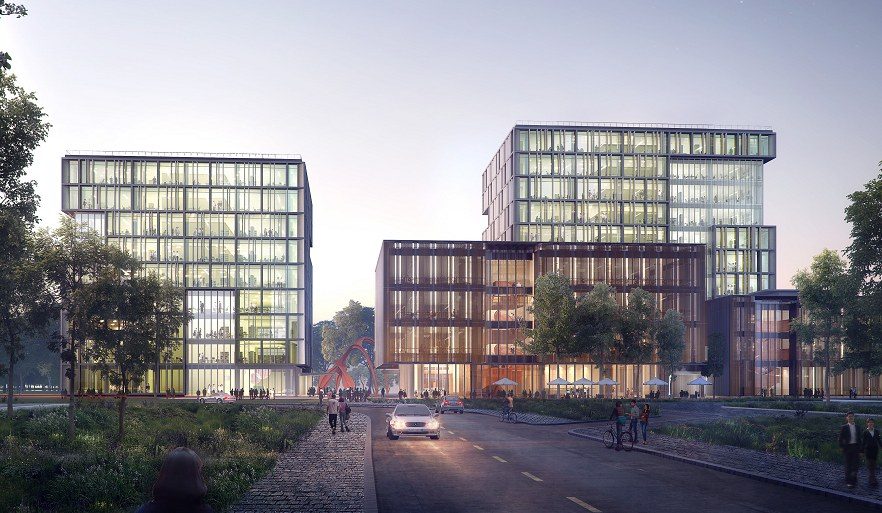
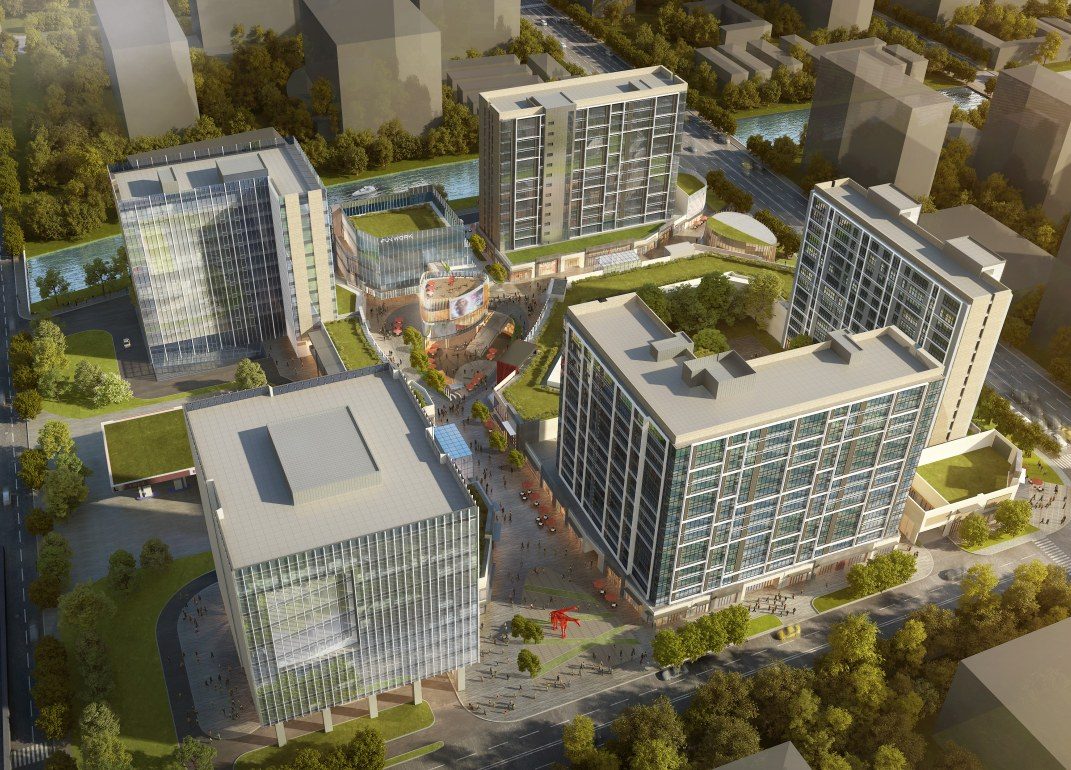
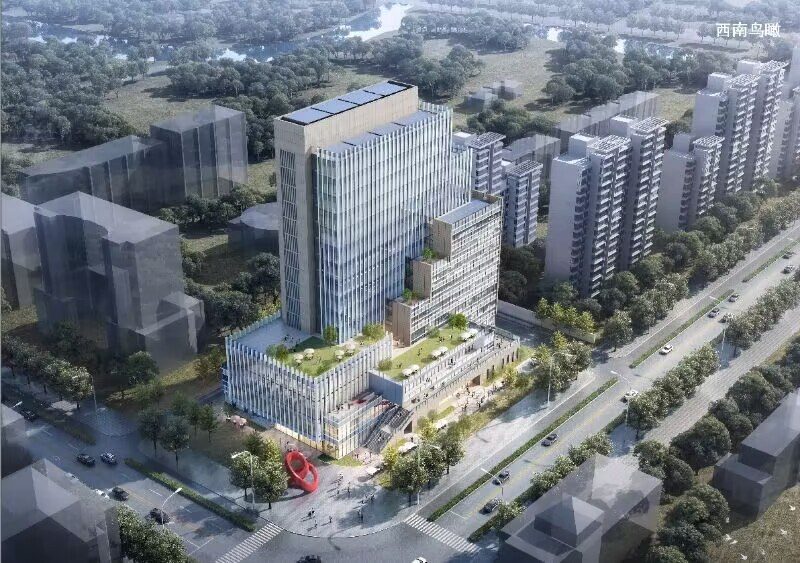
Tus-Caohejing (Zhongshan) Science & Technology Park Phase III
Prefabricated Design · Office & Commercial · Songjiang District, Shanghai (Tus-Caohejing Science Park)
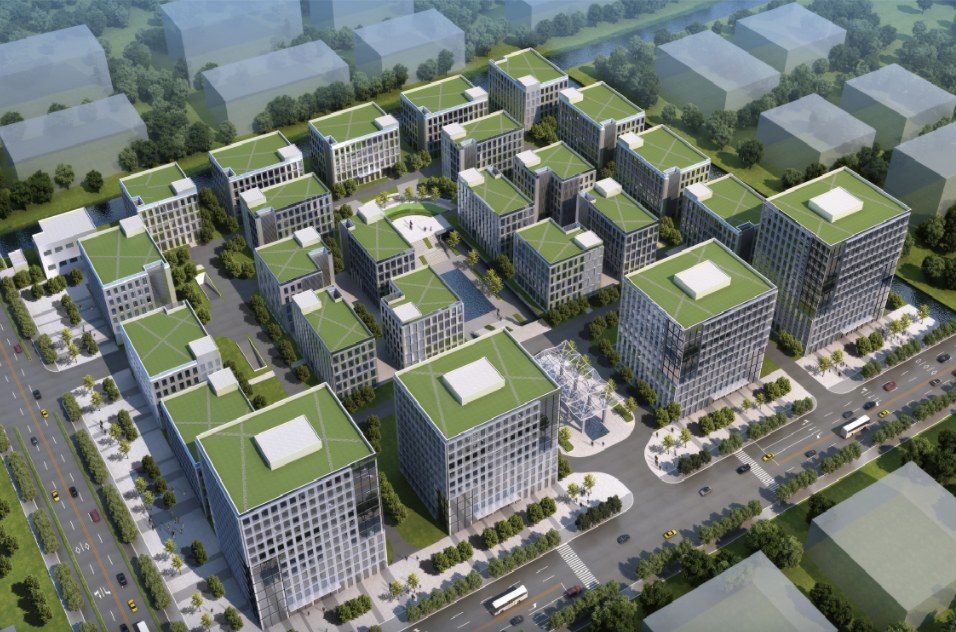
26 buildings in total. Except 26#, buildings 1#-25# fall into three types by size and structure. Type A — 14,000-15,000 m² high-rise frame-core tube: core tube and outer large frame beams are cast in place, and the 40% precast ratio is topped up in the order staircase → slab → beam → wall → column. Type B — 4,000-5,500 m² multi-story frames placed at the site edge, with 5-7 t outer beams: dual schemes ('with frame beams' or 'without frame beams + exterior wall panels') selected by tower-crane capacity. Type C — small multi-story under 3,200 m²: a standardized staircase → slab → beam combination meets the 40% precast ratio in one pass.
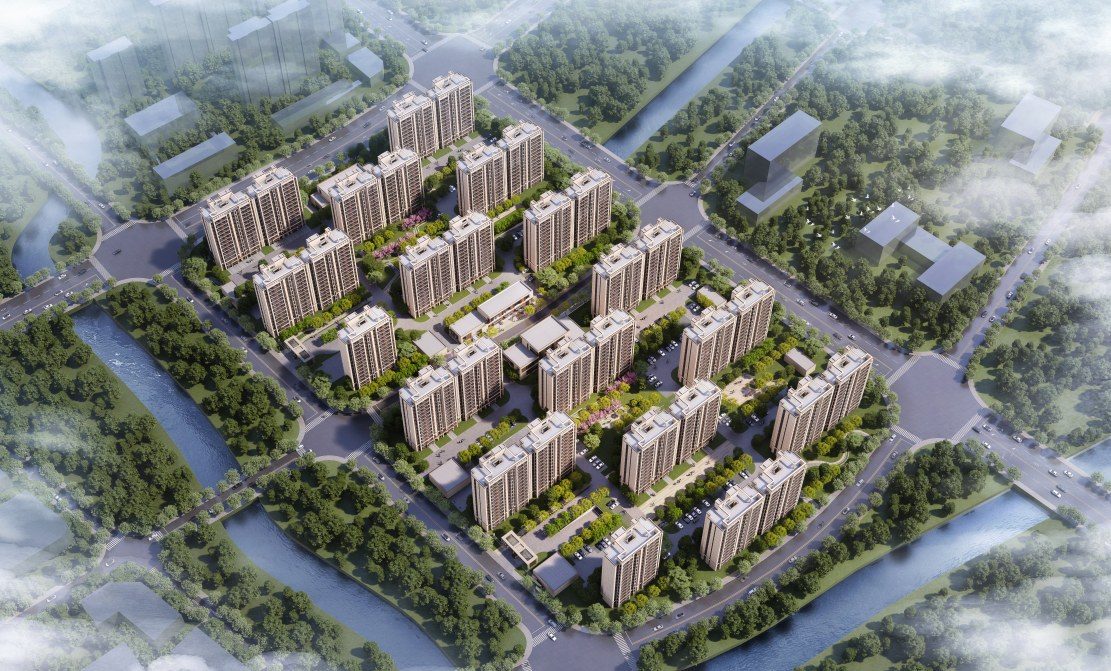
Project Profile
- Business Segment
- Prefabricated Design
- Building Type
- Office & Commercial
- Location
- Songjiang District, Shanghai (Tus-Caohejing Science Park)
- Floor Area
- 26 buildings: Type A 14,000-15,000 m² high-rise frame-core tube; Type B 4,000-5,500 m² multi-story frames; Type C small multi-story under 3,200 m²
- Scope of Services
- Three types by size and structure: Type A high-rise frame-core tube, Type B multi-story frame, Type C small multi-story | precast composite slabs, precast exterior wall panels, precast cavity walls, precast staircases, etc. (topped up in the order staircase → slab → beam → wall → column) | Precast ratio 40%
- Note
- Precast ratio 40%
- Design Consultant
- Zhuwei Architectural Technology