Jiading Huangdu Large Residential Community Phase I, Plots 22A-02 & 23A-01
Prefabricated Design · Residential · Jiading District, Shanghai (Anting-Huangdu Large Residential Community)
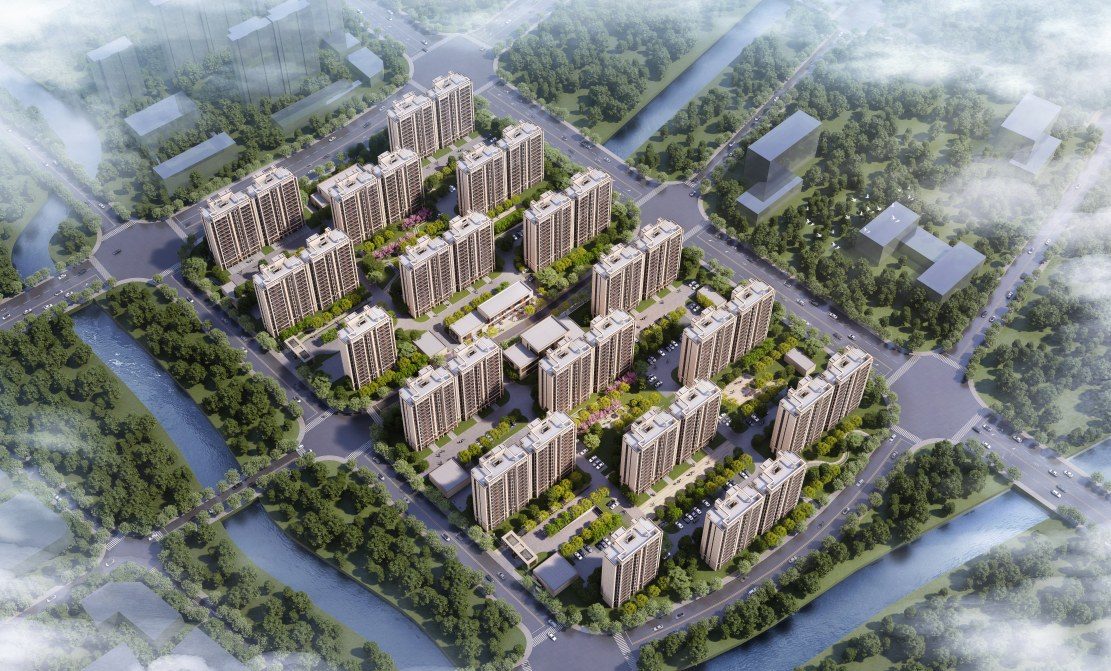
In the core of the Anting-Huangdu large residential community, Jiading: site approx. 86,000 m². Through BIM-forward design, factory production and on-site assembly, it integrates structure, envelope and interior fit-out. Upon completion it will offer approx. 2,400 shared-ownership affordable homes — the first 'three-high' (high precast ratio, high assembly ratio, high green rating) prefab affordable-housing demonstration community of Huangdu, with overall completion expected in 2027.
Project Profile
- Business Segment
- Prefabricated Design
- Building Type
- Residential
- Location
- Jiading District, Shanghai (Anting-Huangdu Large Residential Community)
- Floor Area
- 200,000 m² above-ground prefabrication scope (100%)
- Scope of Services
- Monolithic precast concrete shear wall system | precast composite slabs, precast exterior wall panels, precast cavity walls, precast staircases, etc. | A "three-high" showcase: high precast ratio, high assembly ratio, high green rating (30% shorter schedule, 50% less construction waste, 75% energy saving)
- Note
- A "three-high" showcase: high precast ratio, high assembly ratio, high green rating (30% shorter schedule, 50% less construction waste, 75% energy saving)
- Design Consultant
- Zhuwei Architectural Technology