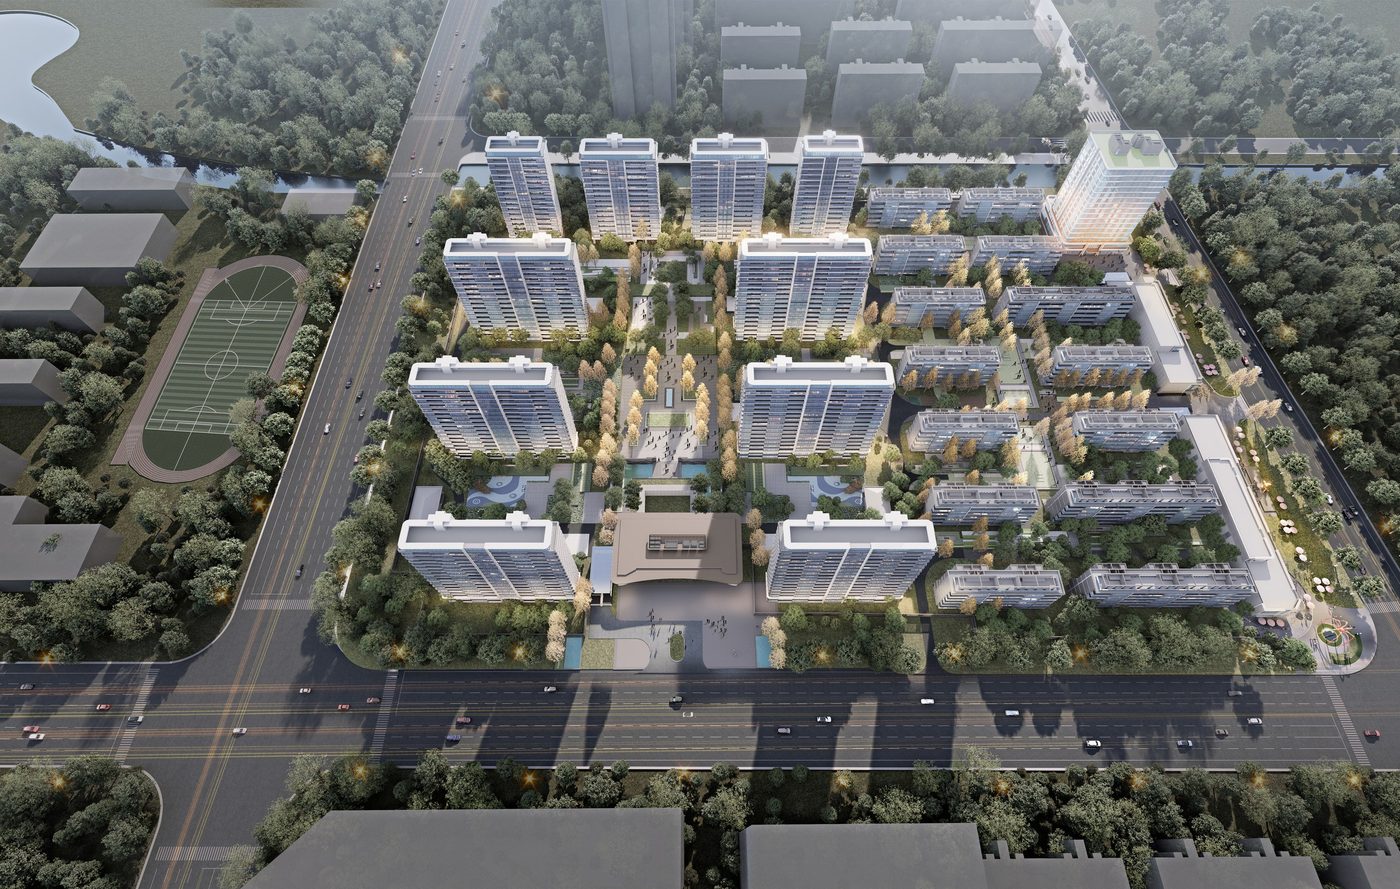
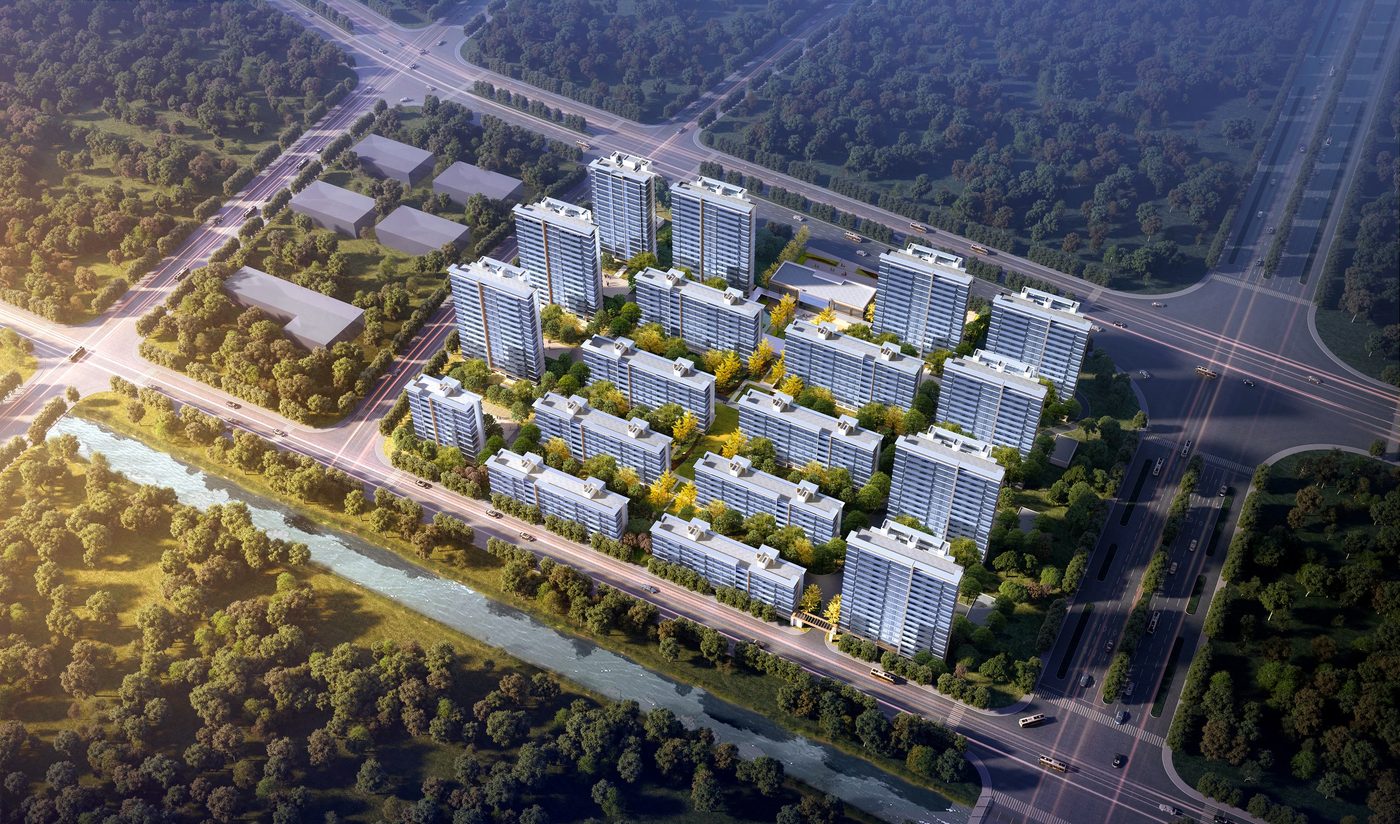
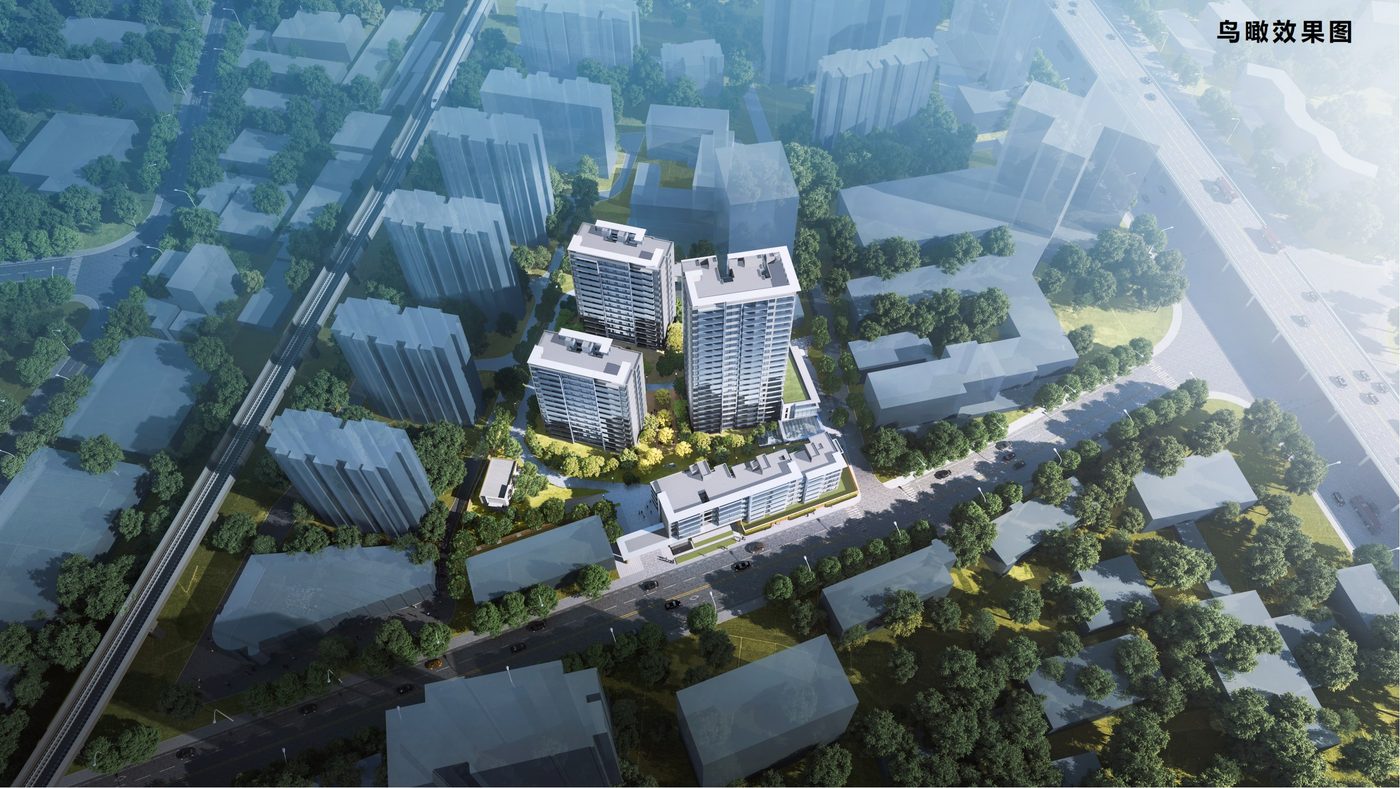
Yanlord Wuxi Guowang East Plot (Residential + Office + Retail)
BIM Consulting · Residential · Wuxi, Jiangsu
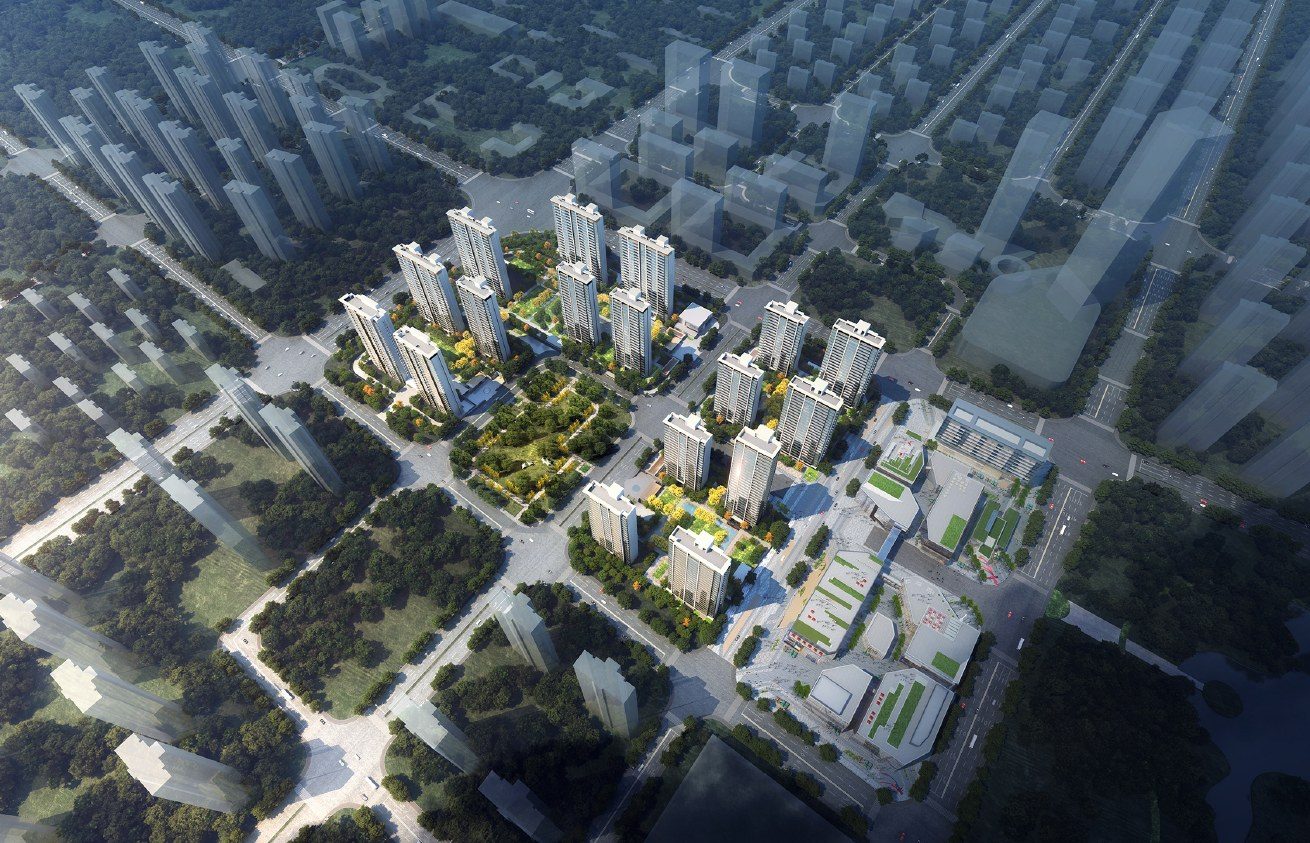
Located southeast of the Qingyuan Road / Lixin Avenue junction and jointly developed by Taihu New Town and Yanlord, the project sits in the 'International Demonstration Zone' core of Wuxi ETDZ — a composite community of large flat residences, a high-end hotel and a retail mall. Residential plots A/B/C: site 74,505.8 m², floor area 280,907.8 m², 17 high-rise towers of 22-28 stories; retail plots D/E: site 30,421.7 m², floor area 108,286.38 m². Project-wide BIM covers garage MEP, typical-floor layouts, outdoor utilities and PC approval support.
Project Profile
- Business Segment
- BIM Consulting
- Building Type
- Residential
- Location
- Wuxi, Jiangsu
- Floor Area
- approx. 389,000 m² (residential 280,900 m² + retail 108,300 m²)
- Scope of Services
- End-to-end BIM design consulting across design and construction, BIM training, site-wide engineering BIM consulting, interior fit-out BIM consulting
- Note
- End-to-end BIM design consulting across design and construction
- Design Consultant
- Zhuwei Architectural Technology