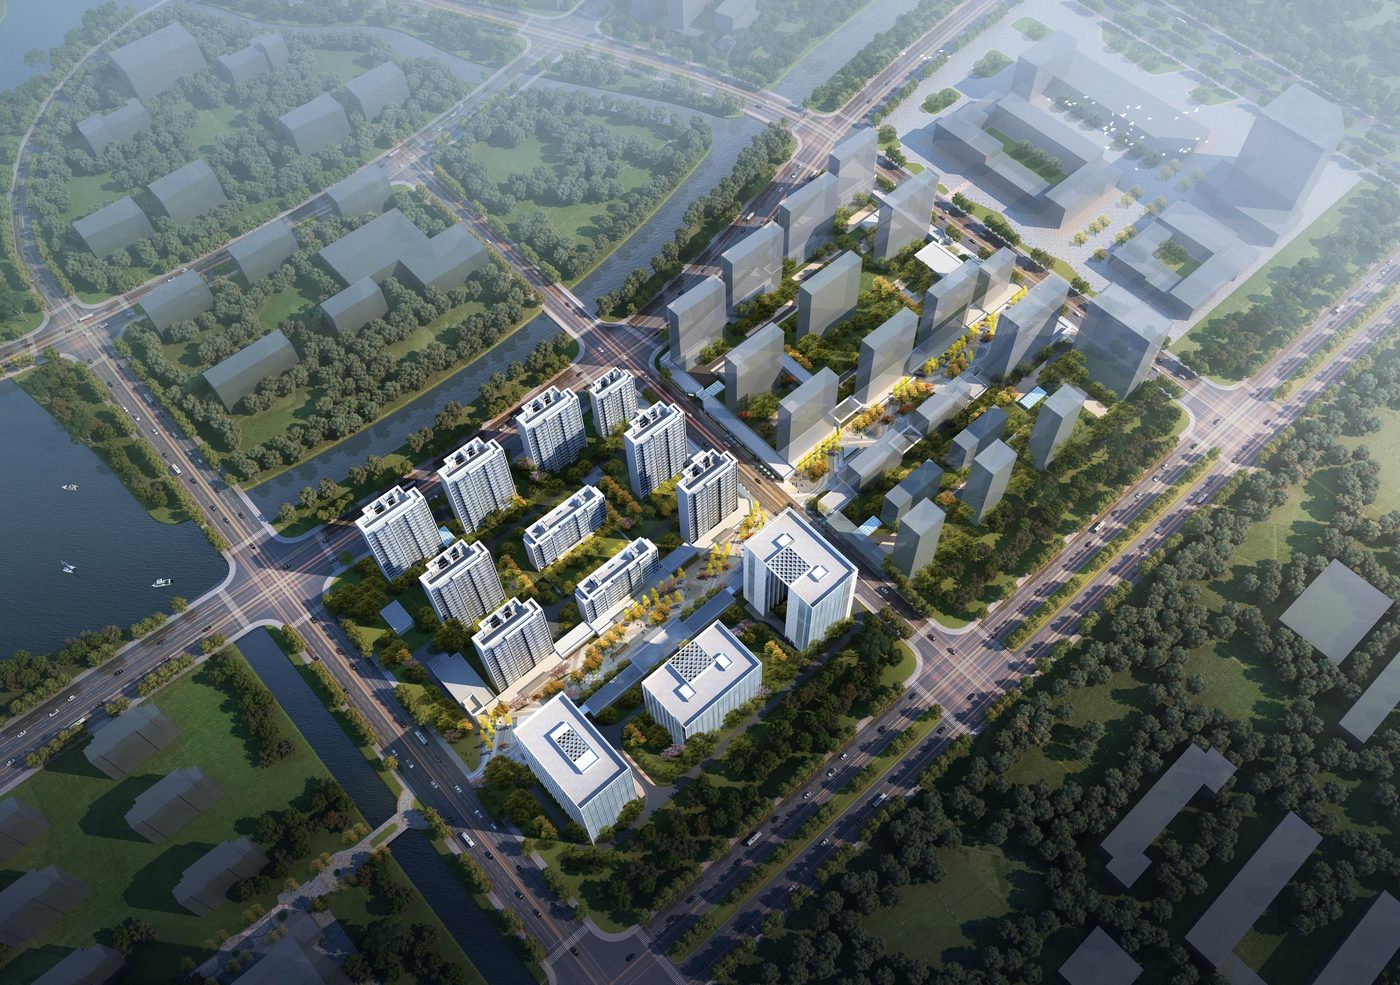
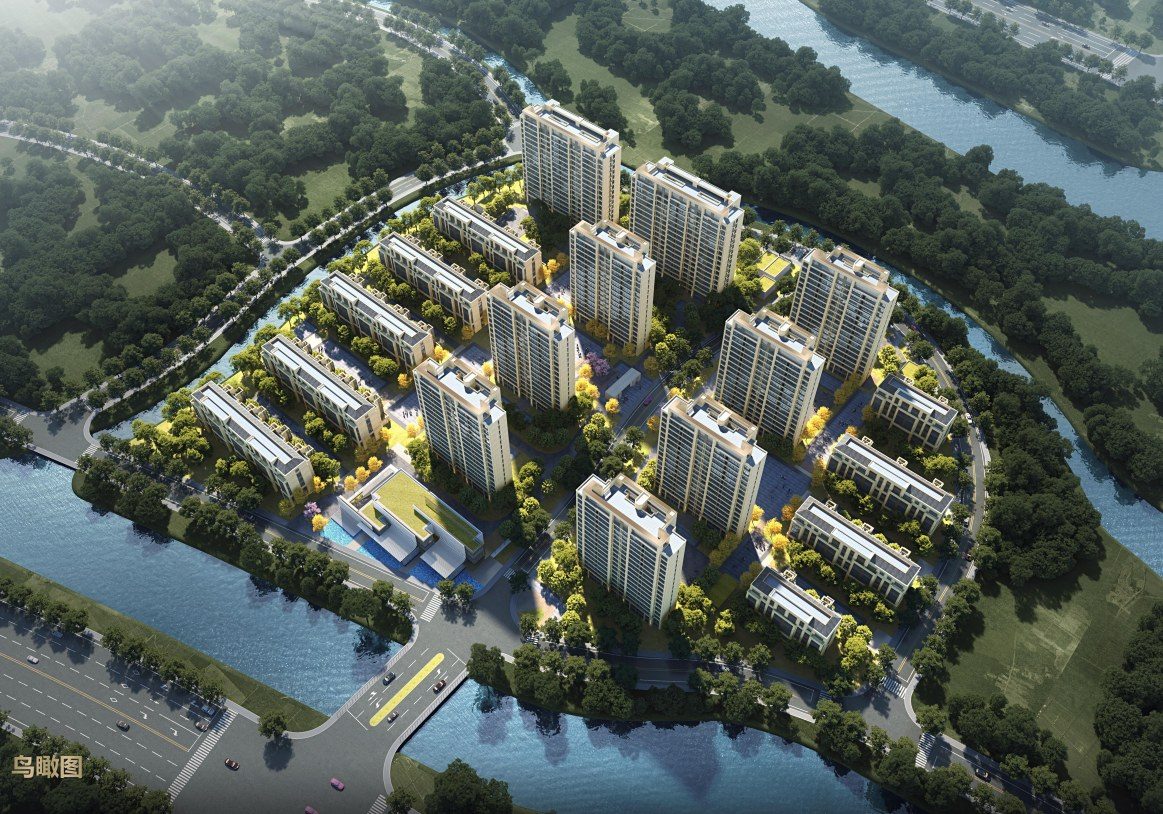
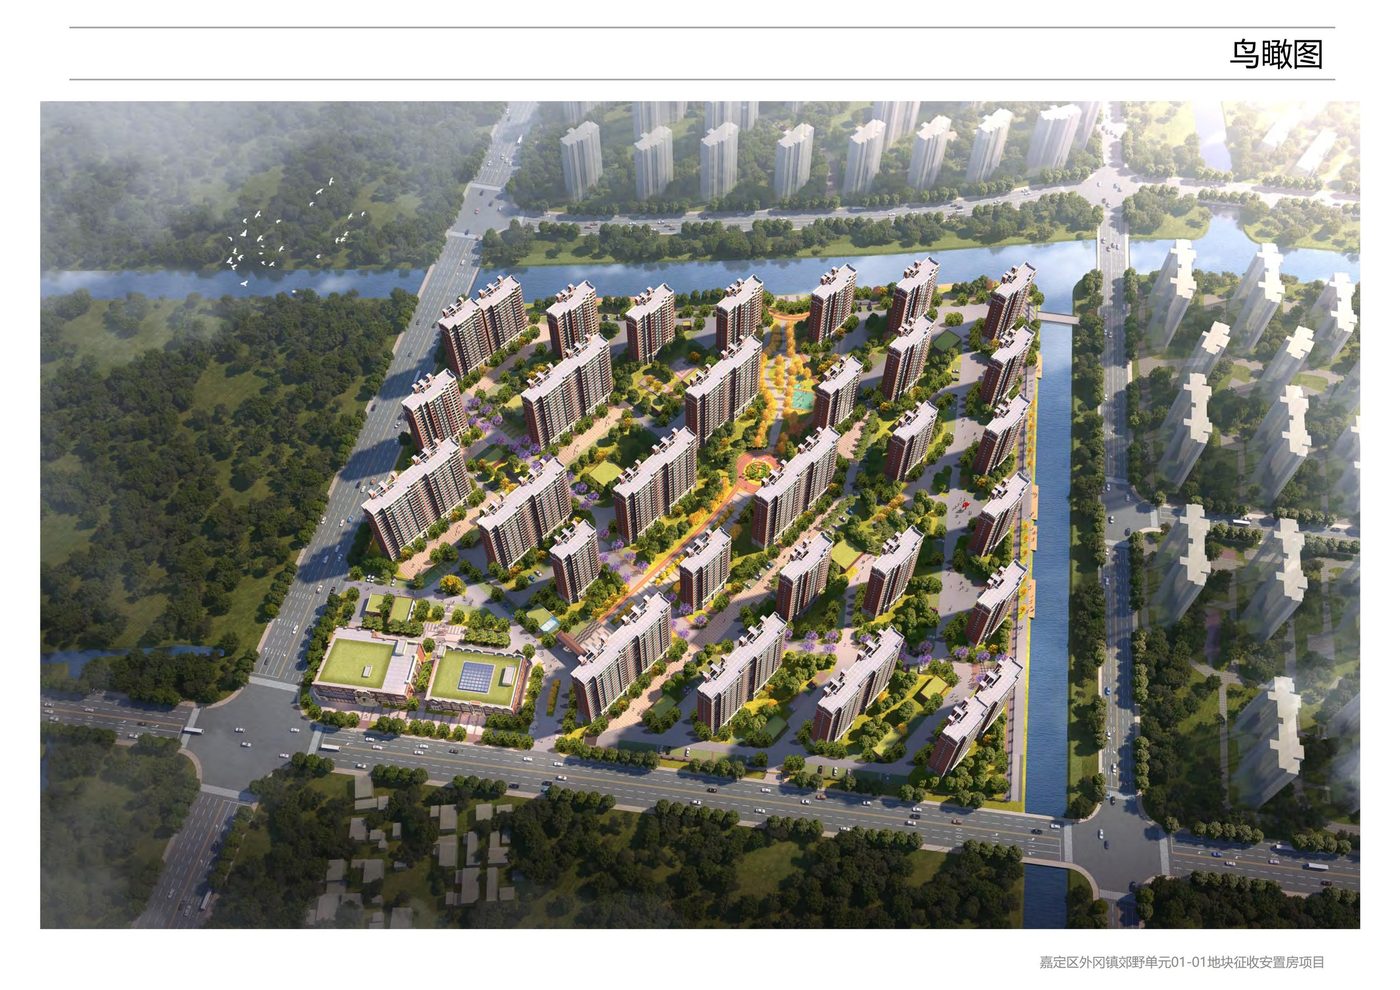
Pudong Sanlin Yangsi Community Z000602 Unit Plot 11-04
Prefabricated Design · Residential · Sanlin Town, Pudong New Area, Shanghai (Qiantan Catchment)
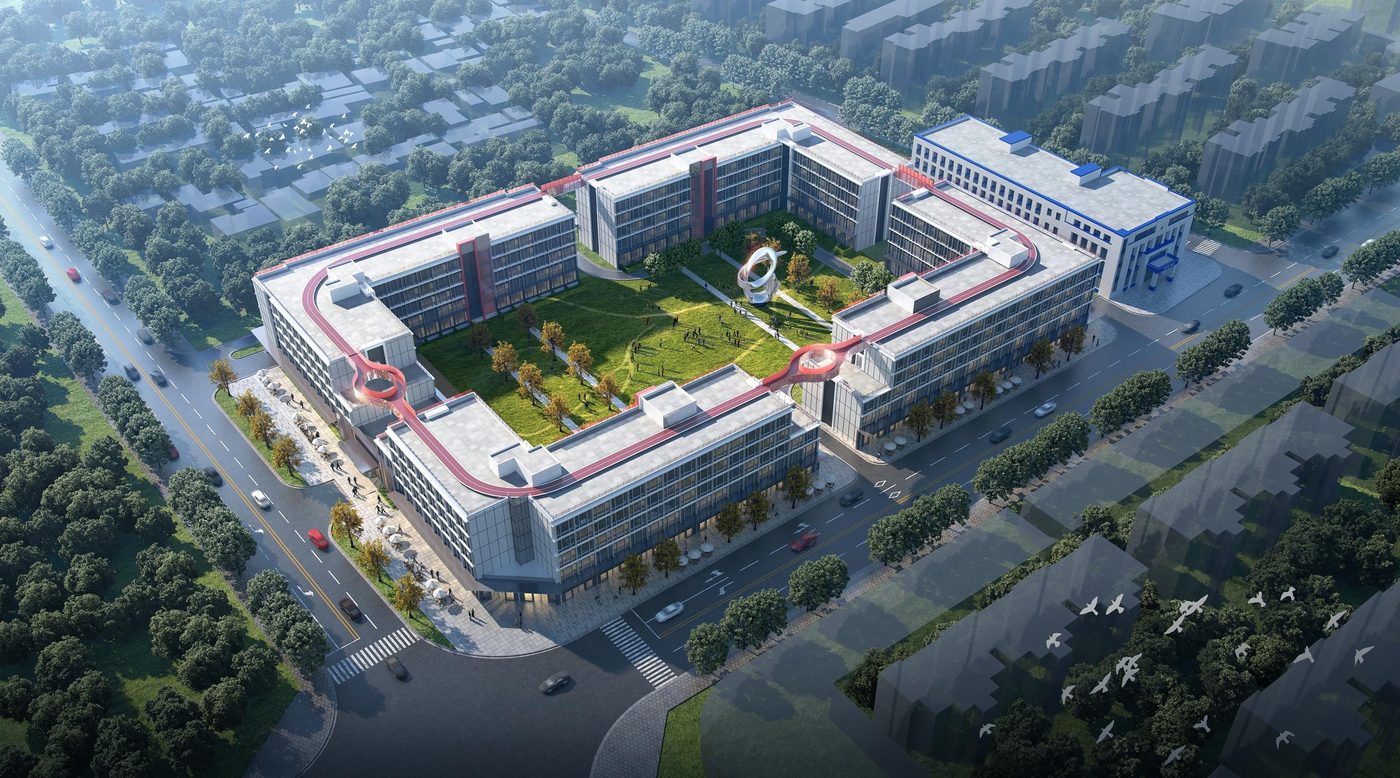
In the core catchment of Qiantan: total floor area approx. 39,600 m², combining residential and public-amenity systems. Through BIM-integrated design, factory production and assembled construction, prefabricated area reaches approx. 87% — among Pudong's first 'residential + public building' full-program prefab demonstration communities, with completion and delivery planned for 2026.
Project Profile
- Business Segment
- Prefabricated Design
- Building Type
- Residential
- Location
- Sanlin Town, Pudong New Area, Shanghai (Qiantan Catchment)
- Floor Area
- 39,600 m² (of which 34,400 m² uses prefabrication, 87%)
- Scope of Services
- Monolithic precast concrete shear wall system | precast composite slabs, precast staircases, precast balconies, precast shear walls, precast infill walls, precast frame columns, precast frame beams | Precast ratio ≥45%, assembly ratio ≥50%, meeting Shanghai AA-grade prefab building requirements
- Note
- Precast ratio ≥45%, assembly ratio ≥50%, meeting Shanghai AA-grade prefab building requirements
- Design Consultant
- Zhuwei Architectural Technology