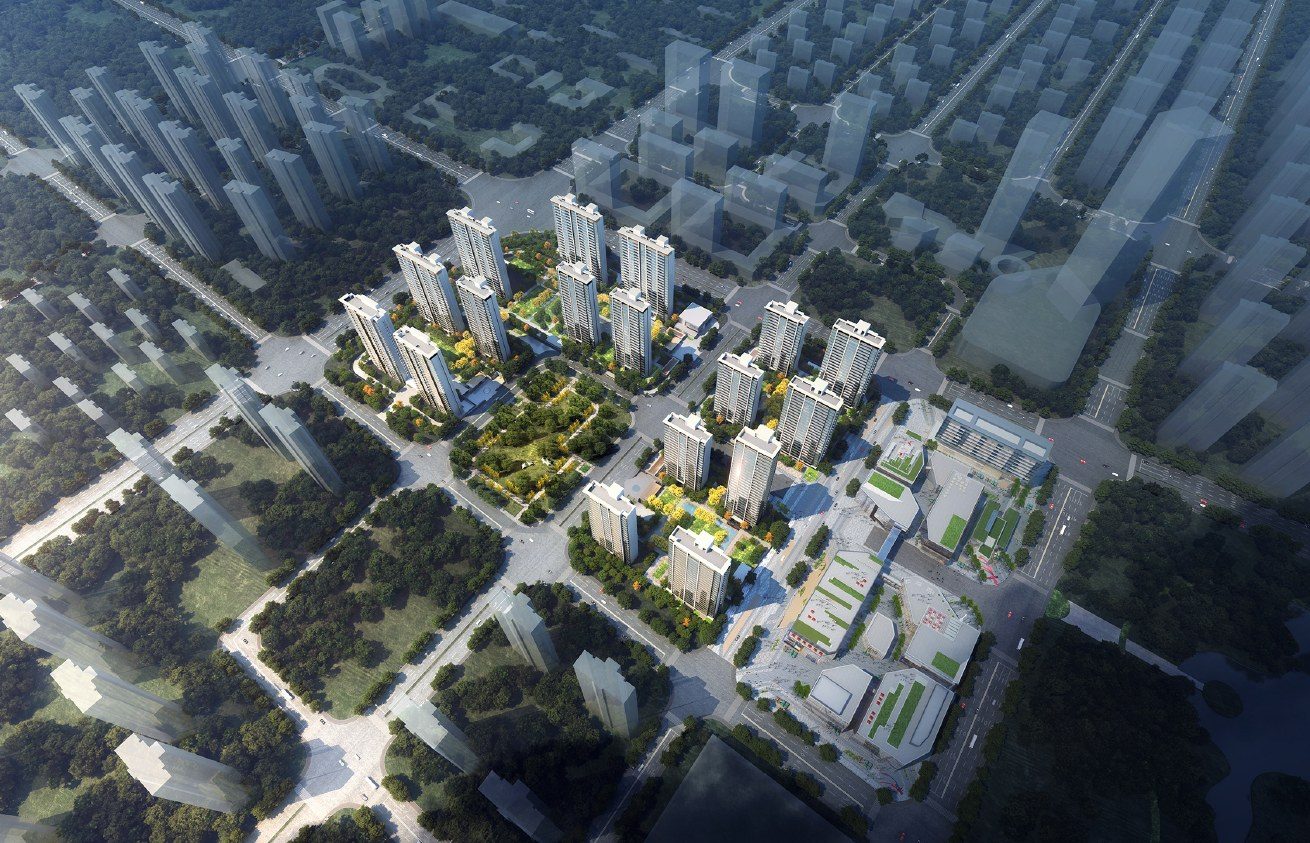
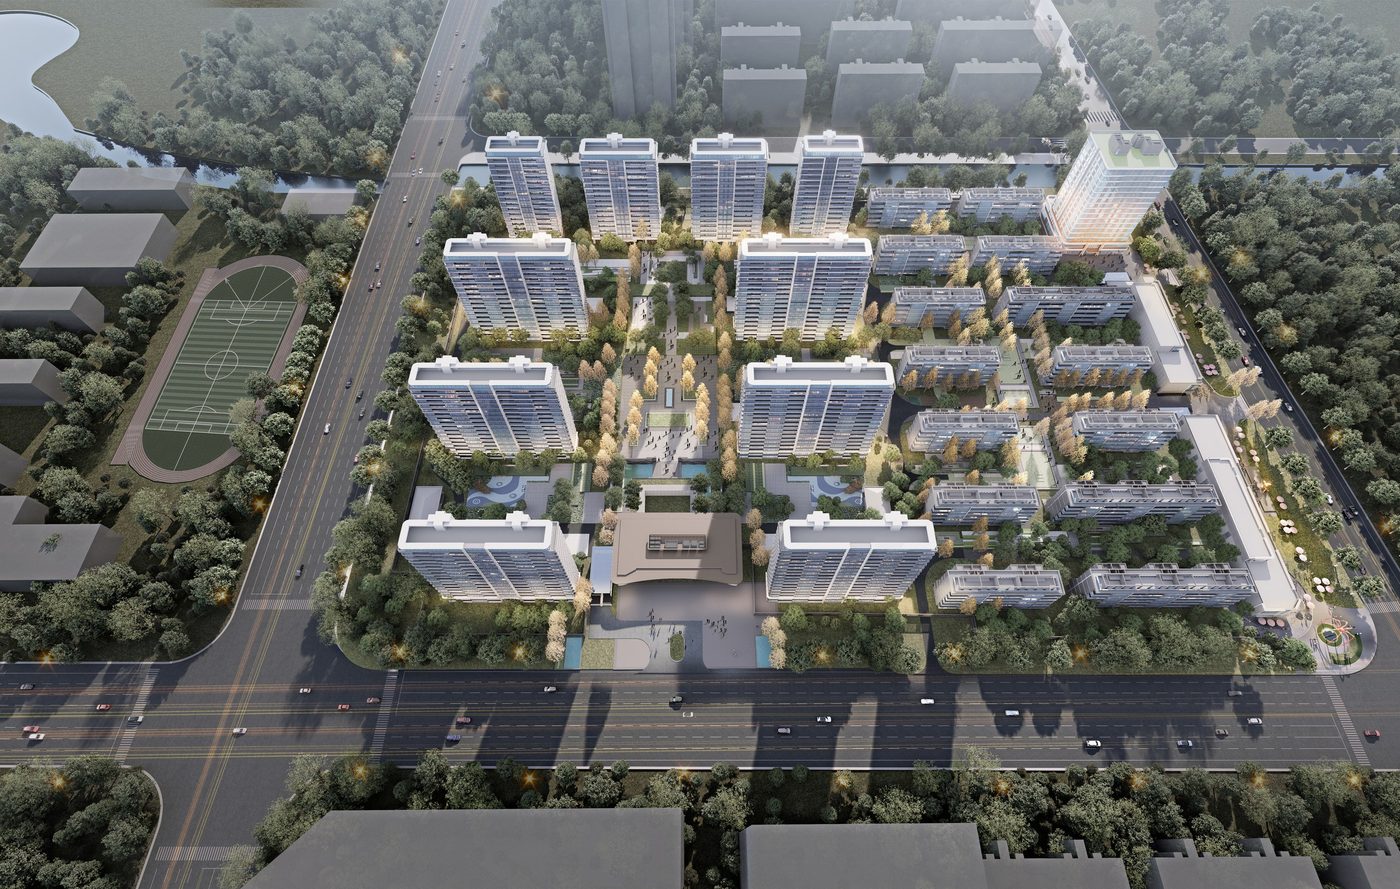
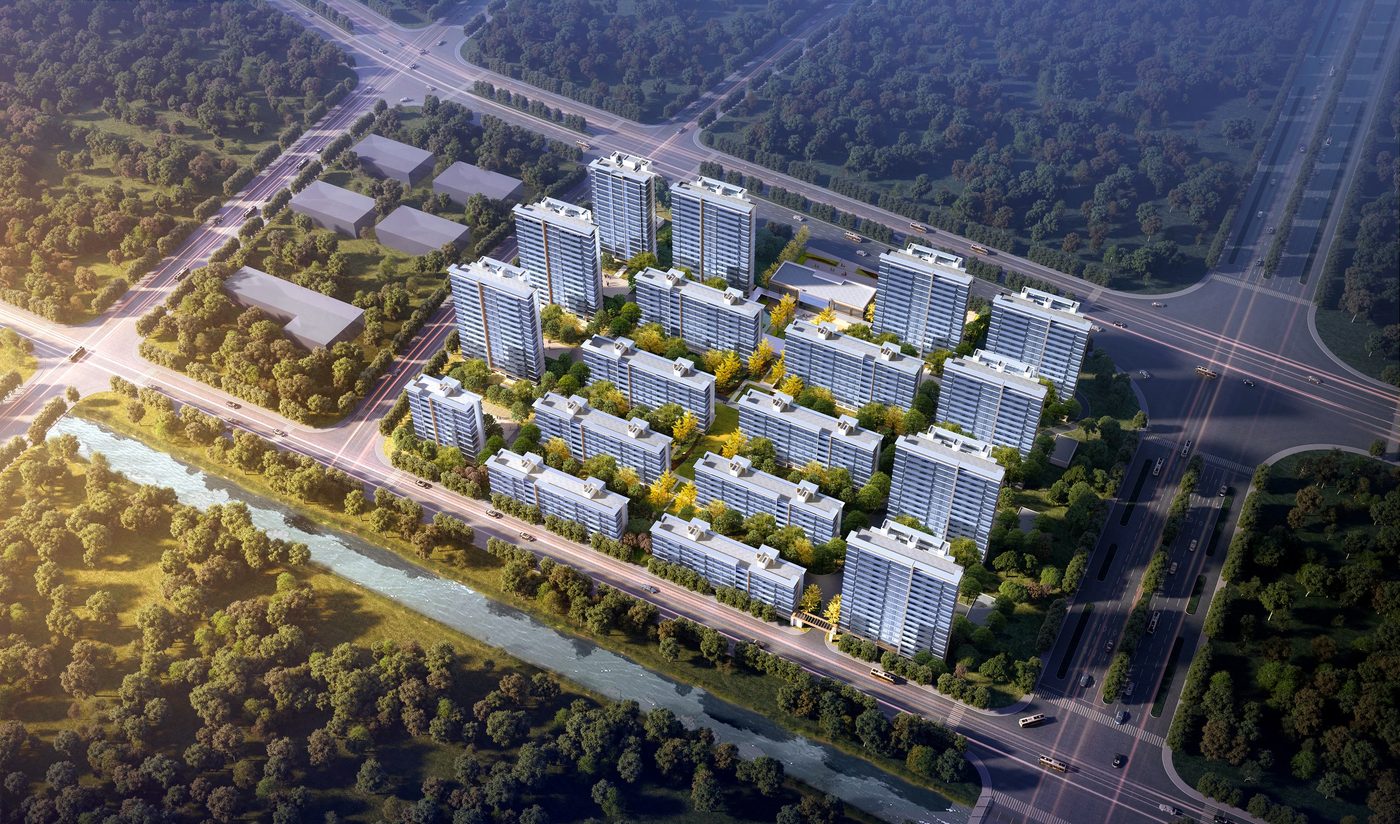
Jiading Nanmen Community JDC1-0801 Unit, Plots 06-04 & 07-01
BIM Consulting · Residential · Jiading District, Shanghai
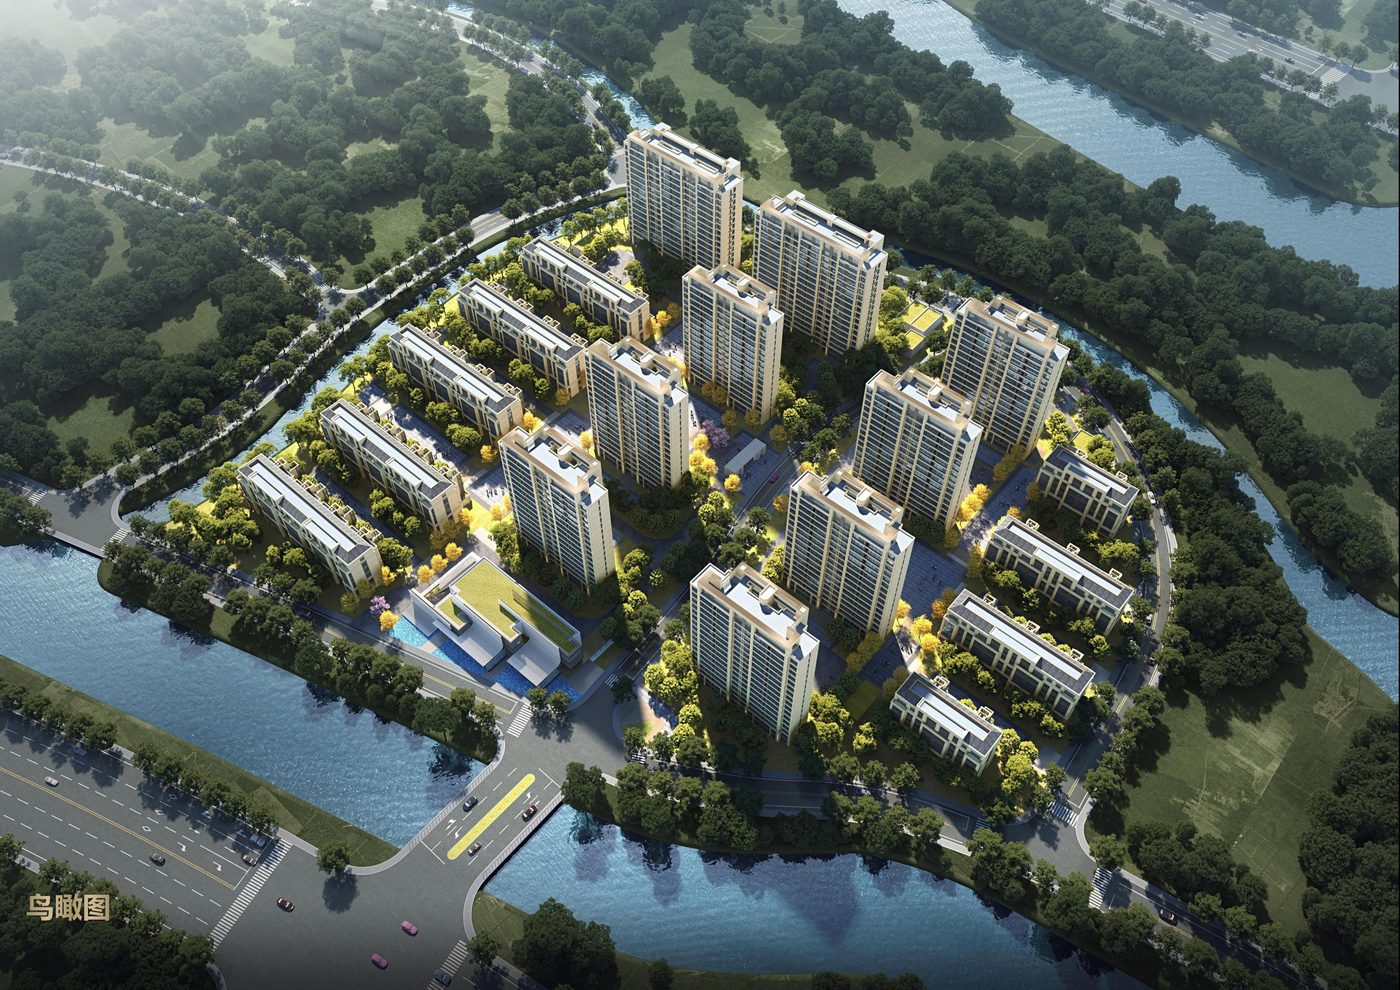
The residential plots total 74,505.8 m² of site area with 280,907.8 m² of floor area across plots A/B/C; the retail plots total 30,421.7 m² of site area with 108,286.38 m² of floor area across plots D/E. Project-wide BIM design covers garage MEP coordination, typical-floor unit layouts of the high-rise zone, outdoor utility coordination and PC approval support.
Project Profile
- Business Segment
- BIM Consulting
- Building Type
- Residential
- Location
- Jiading District, Shanghai
- Floor Area
- approx. 389,000 m² (residential 280,900 m² + retail 108,300 m²)
- Scope of Services
- End-to-end BIM design consulting across design and construction, BIM training, site-wide engineering BIM consulting, interior fit-out BIM consulting
- Note
- End-to-end BIM design consulting across design and construction
- Design Consultant
- Zhuwei Architectural Technology