Zhangjiagang Single-Story Underground Garage (Anti-Floating Optimization)
Design Optimization · Underground Garage · Zhangjiagang, Suzhou, Jiangsu
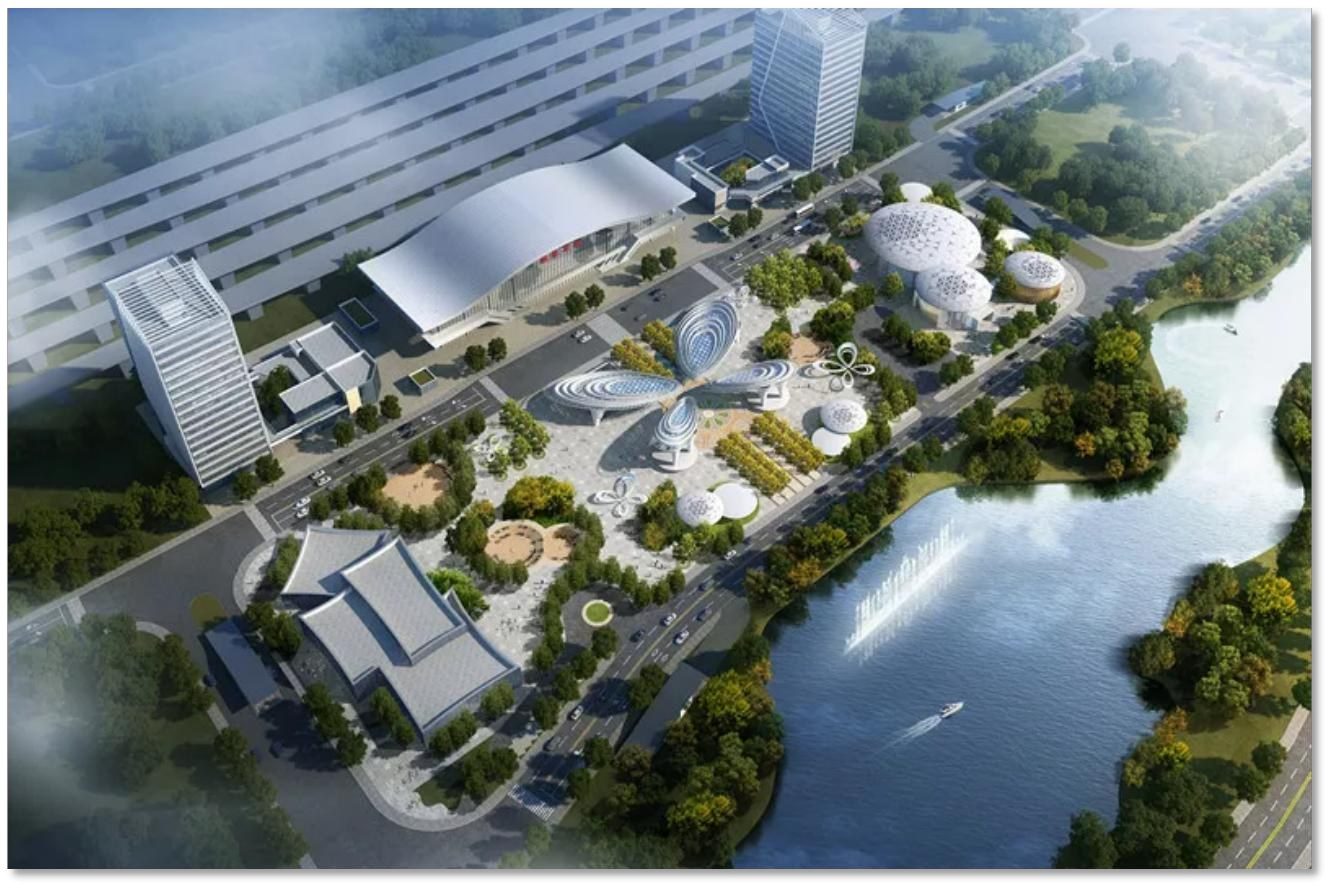
A single-story underground car park with high story heights (4.7-5.0 m) to connect with a metro exit platform — hence an anti-floating challenge. After our optimization, anti-floating was changed to a tension-pile scheme: single-segment precast square piles (400 mm side, 12 m long, two per column); the base slab was thinned from 1,100 to 500 mm and hidden beams removed — approx. CNY 180/m² saved, about CNY 10.8 million on this item alone. Further optimizations: partial double-row soldier piles changed to single-row; stirrup densification zones on top-slab secondary beams cancelled; top-slab longitudinal bars reduced; hidden beams at exterior wall tops removed — total savings above CNY 20 million.
Project Profile
- Business Segment
- Design Optimization
- Building Type
- Underground Garage
- Location
- Zhangjiagang, Suzhou, Jiangsu
- Floor Area
- 62,000 m²
- Scope of Services
- Structural optimization, excavation support optimization | Over CNY 20 million construction cost saved (of which the anti-floating scheme alone saved approx. CNY 10.8 million)
- Note
- Over CNY 20 million construction cost saved (of which the anti-floating scheme alone saved approx. CNY 10.8 million)
- Design Consultant
- Zhuwei Architectural Technology