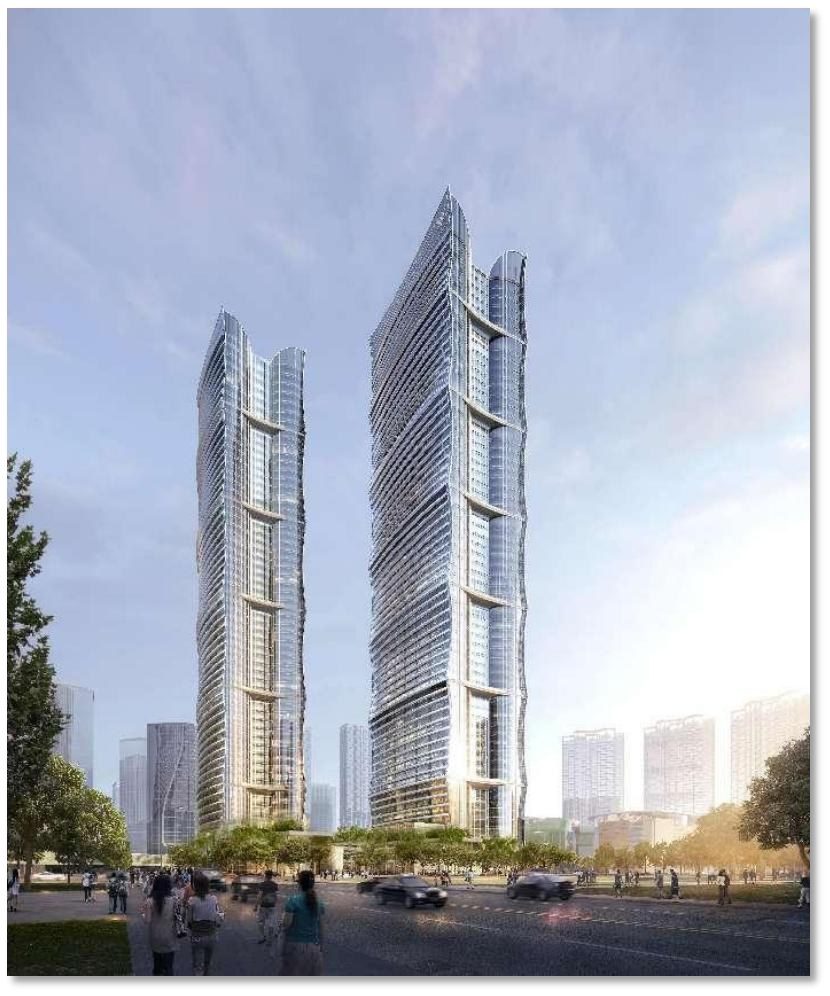
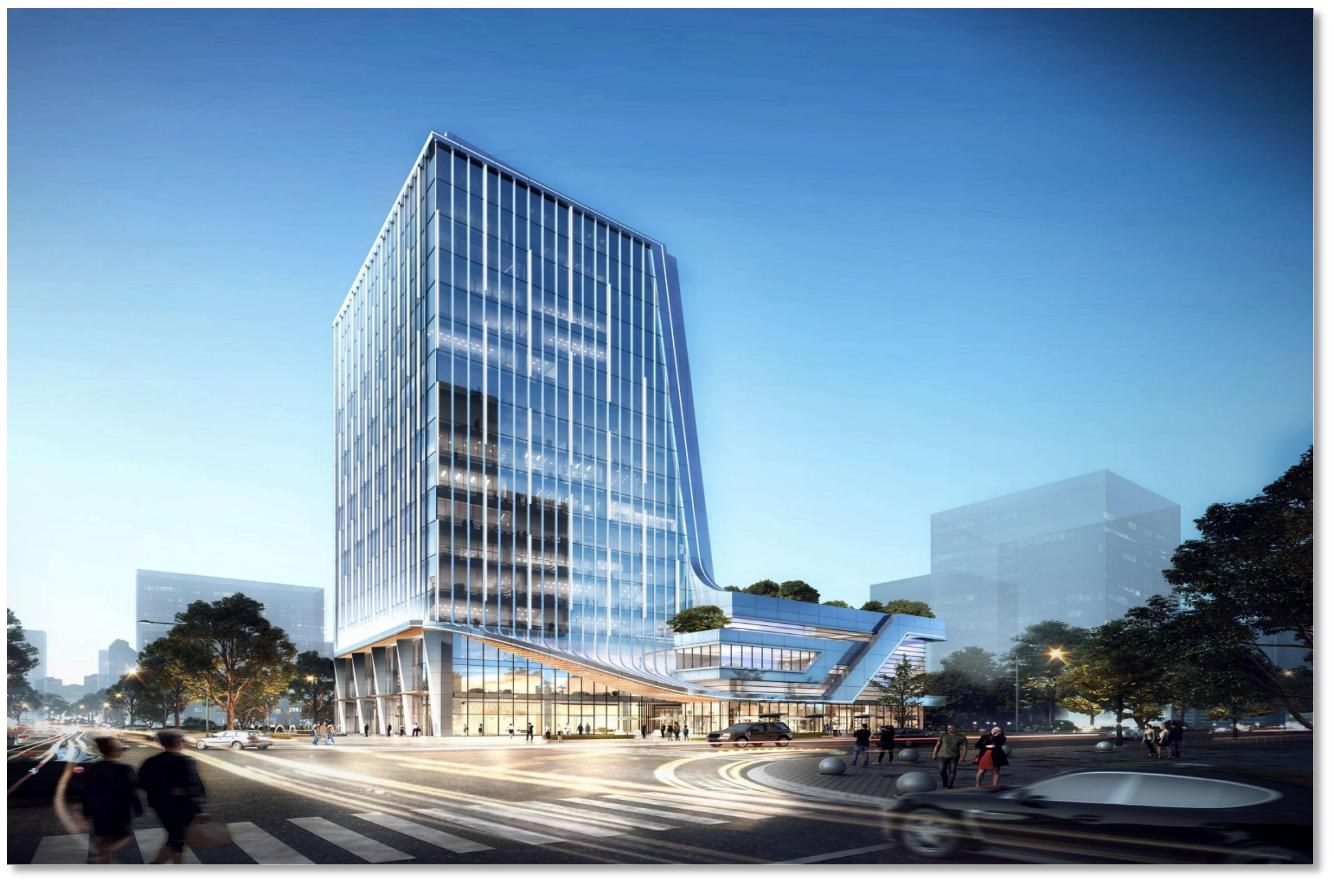
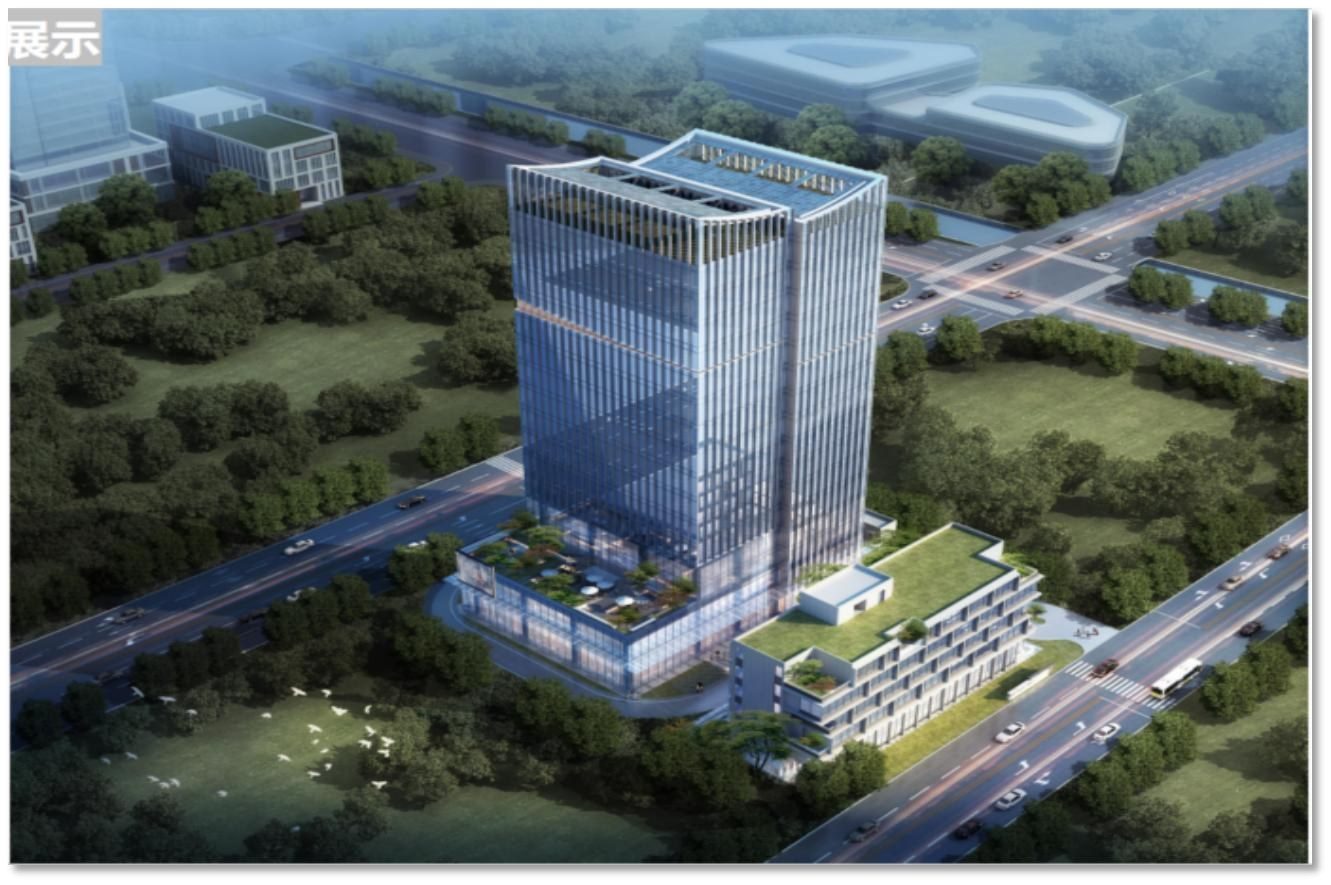
Confidential Project: Commercial-Office Underground Garage Optimization
Design Optimization · Underground Garage · Undisclosed (Confidential Project)
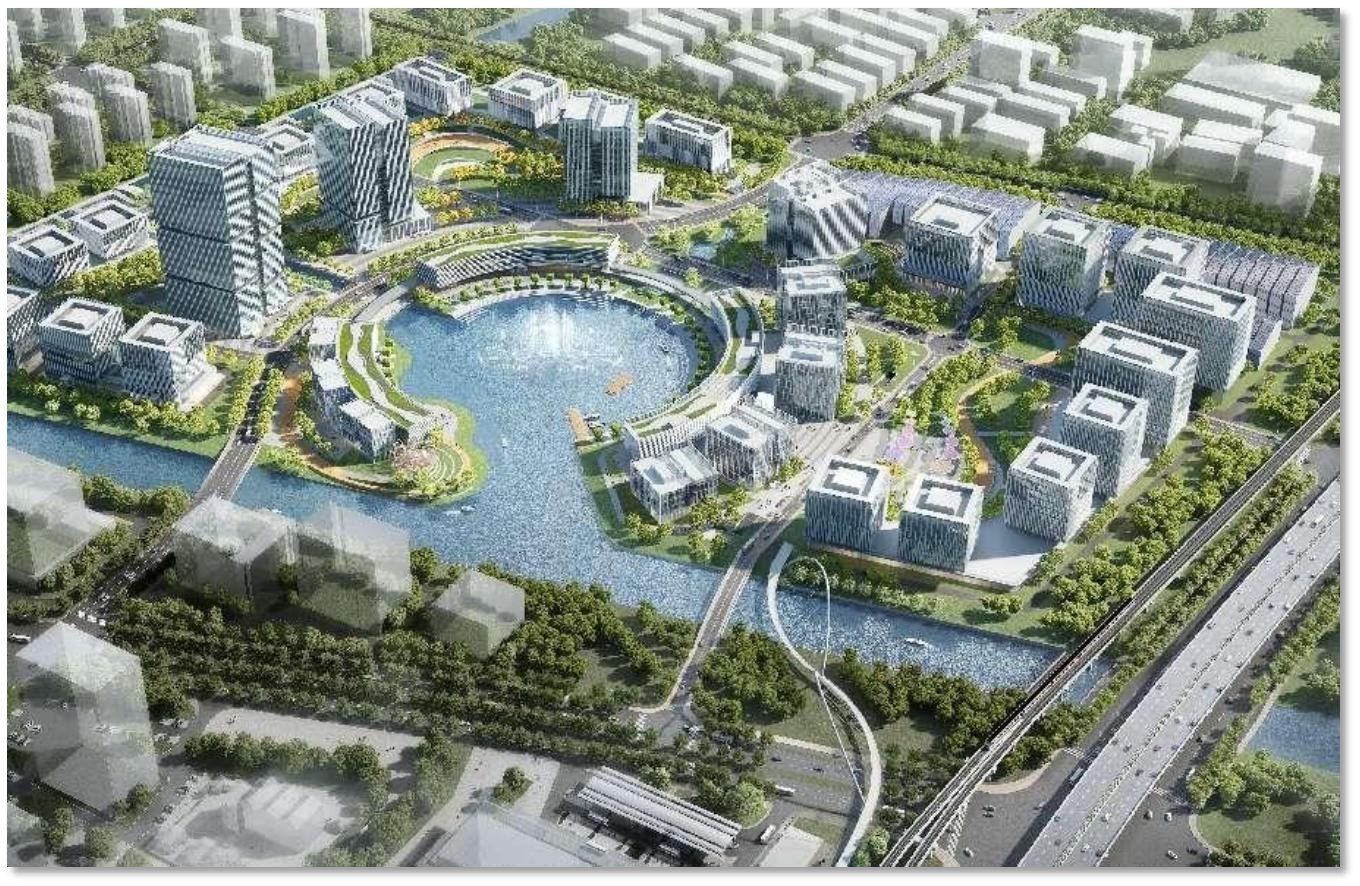
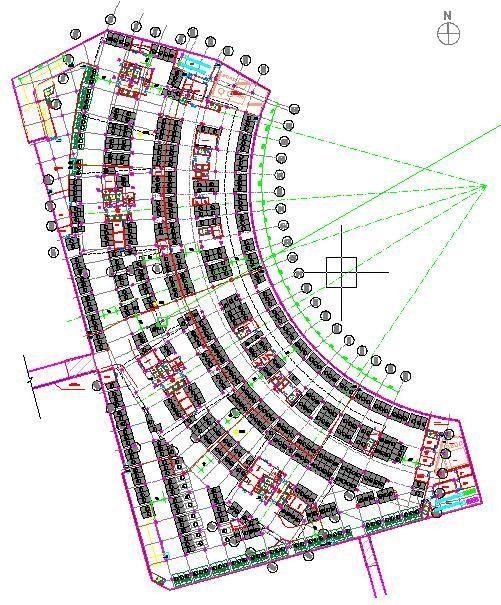
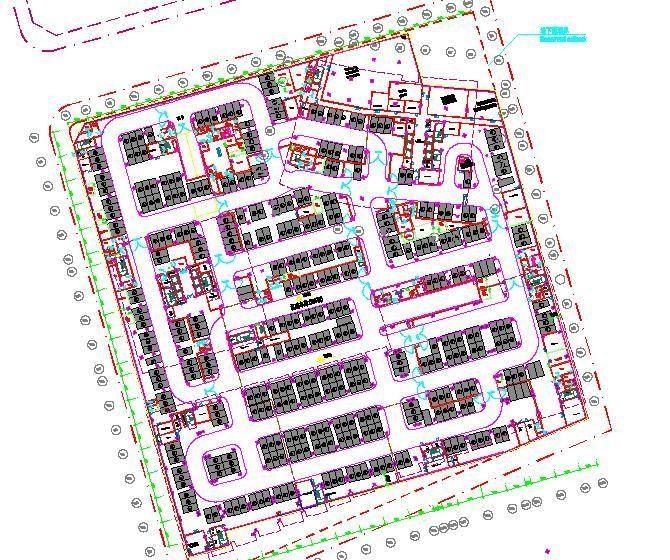
The initial design of this underground garage suffered from insufficient space efficiency and redundant layout, inflating floor area and cost. Centered on 'same parking count, undiminished function, major cost reduction', we developed a systematic scheme for the shared and specific issues of the north and south underground garages, precisely tapping space-saving potential. With parking count strictly unchanged, commercial-office parking needs fully met and fire & code compliance ensured, scientific optimization effectively reduced space wasted by avoidance maneuvers — achieving both space efficiency and cost control.
Project Profile
- Business Segment
- Design Optimization
- Building Type
- Underground Garage
- Location
- Undisclosed (Confidential Project)
- Floor Area
- 183,000 m² (incl. 73,000 m² on basement level 2)
- Scope of Services
- Structural design consulting & optimization | Same parking count with 9,000 m² less garage floor area; approx. CNY 15 million saved
- Note
- Same parking count with 9,000 m² less garage floor area; approx. CNY 15 million saved
- Design Consultant
- Zhuwei Architectural Technology