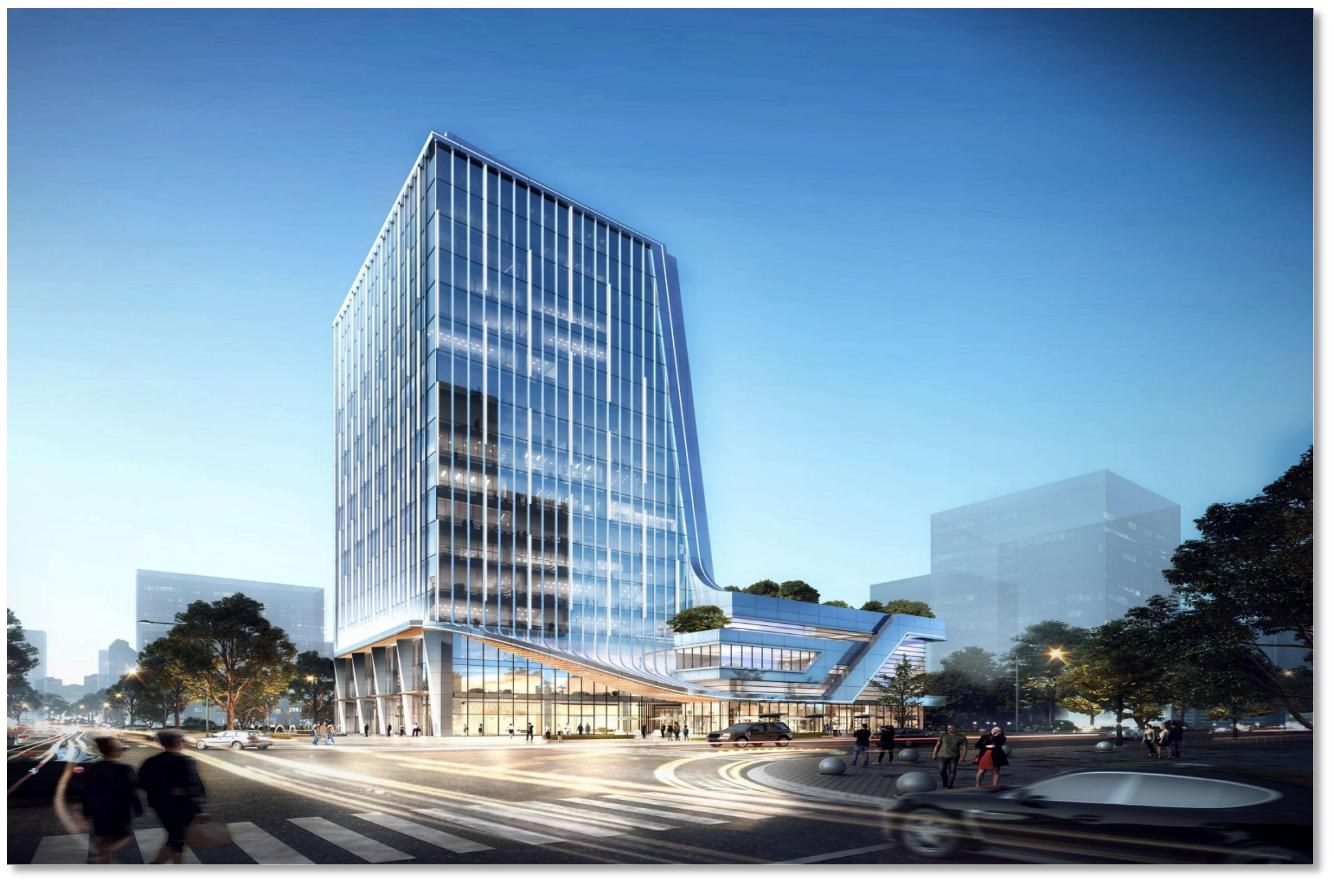
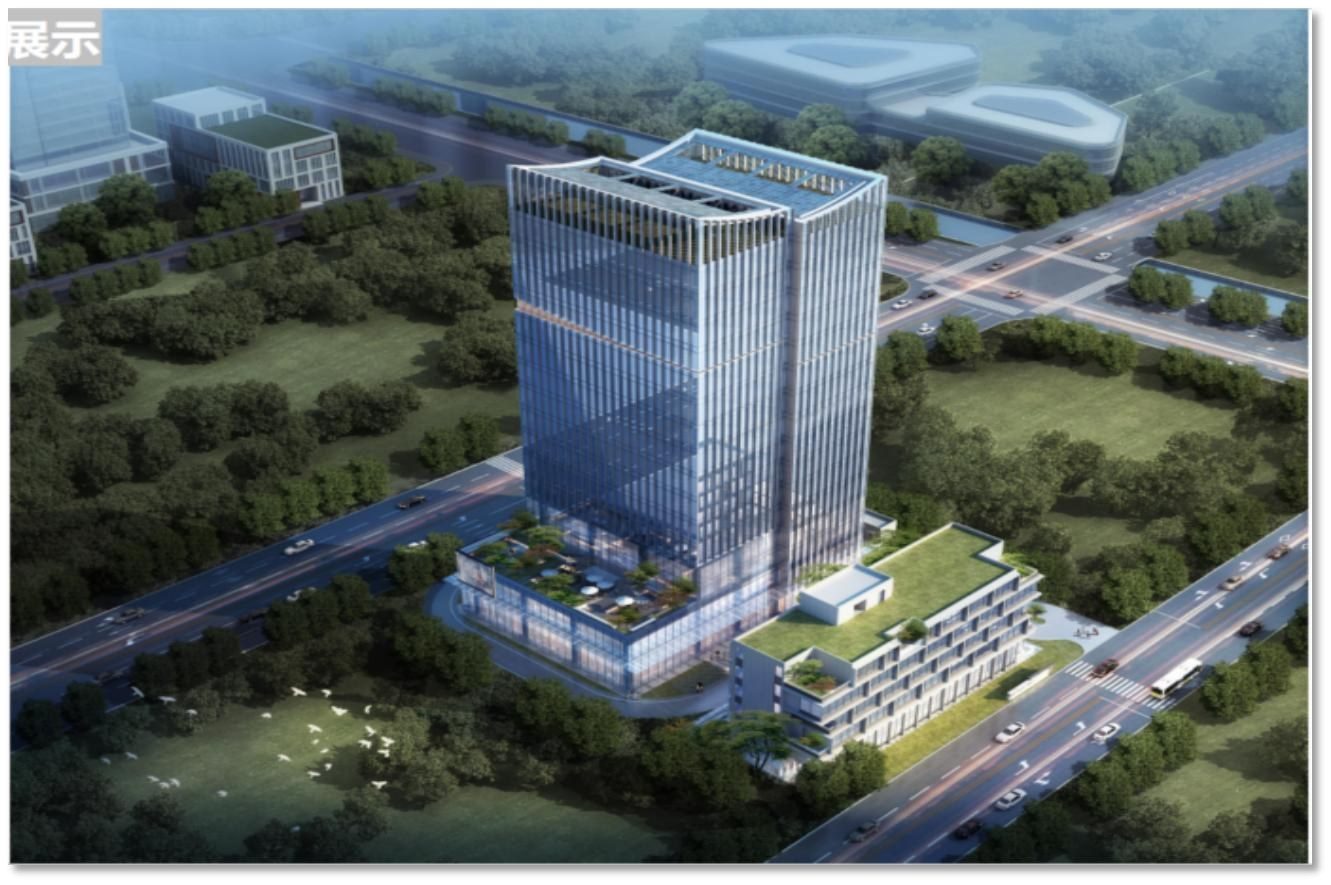
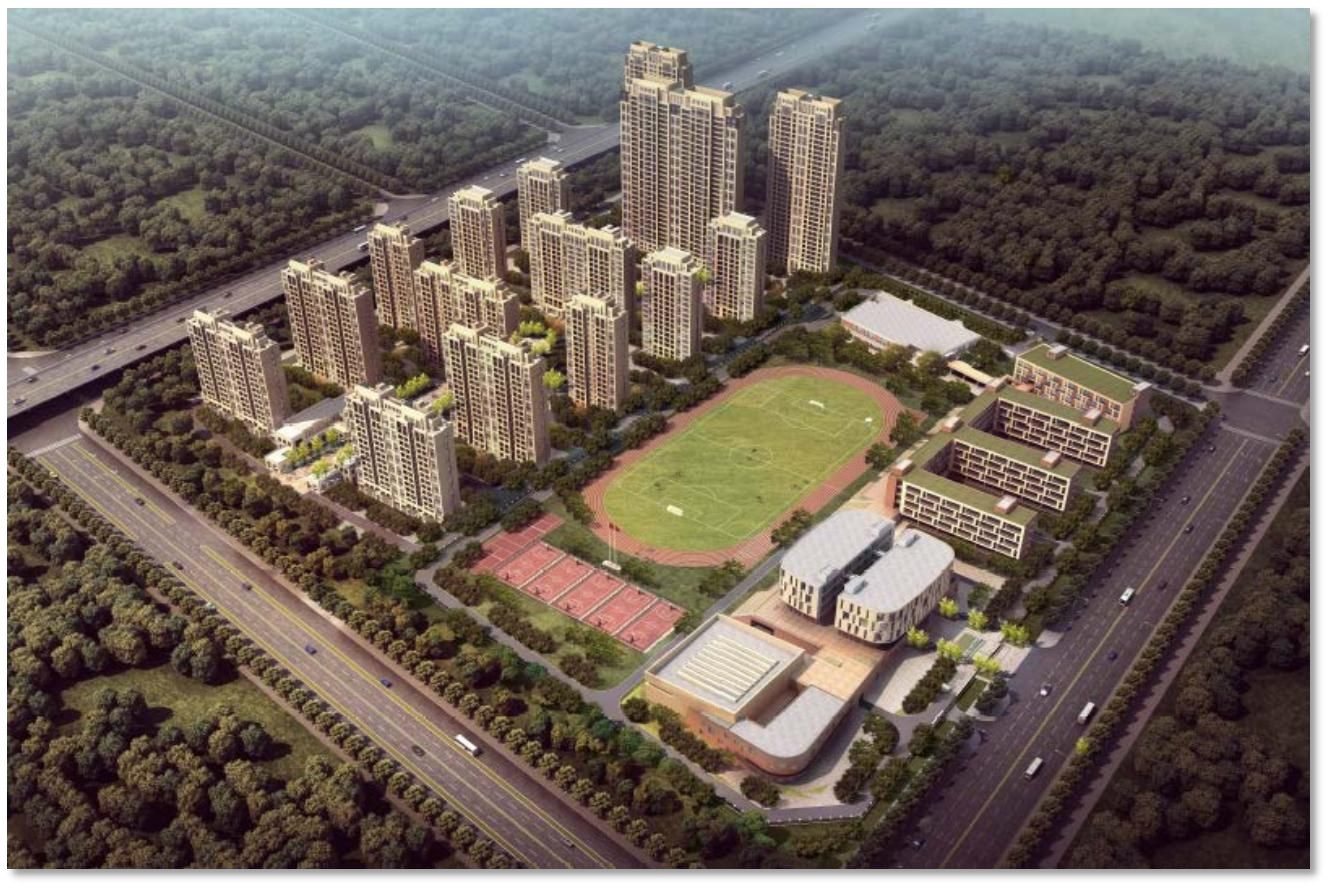
Hangzhou Metro-Deck Four-Level Underground Garage Optimization
Design Optimization · Underground Garage · Hangzhou, Zhejiang (Core Area)
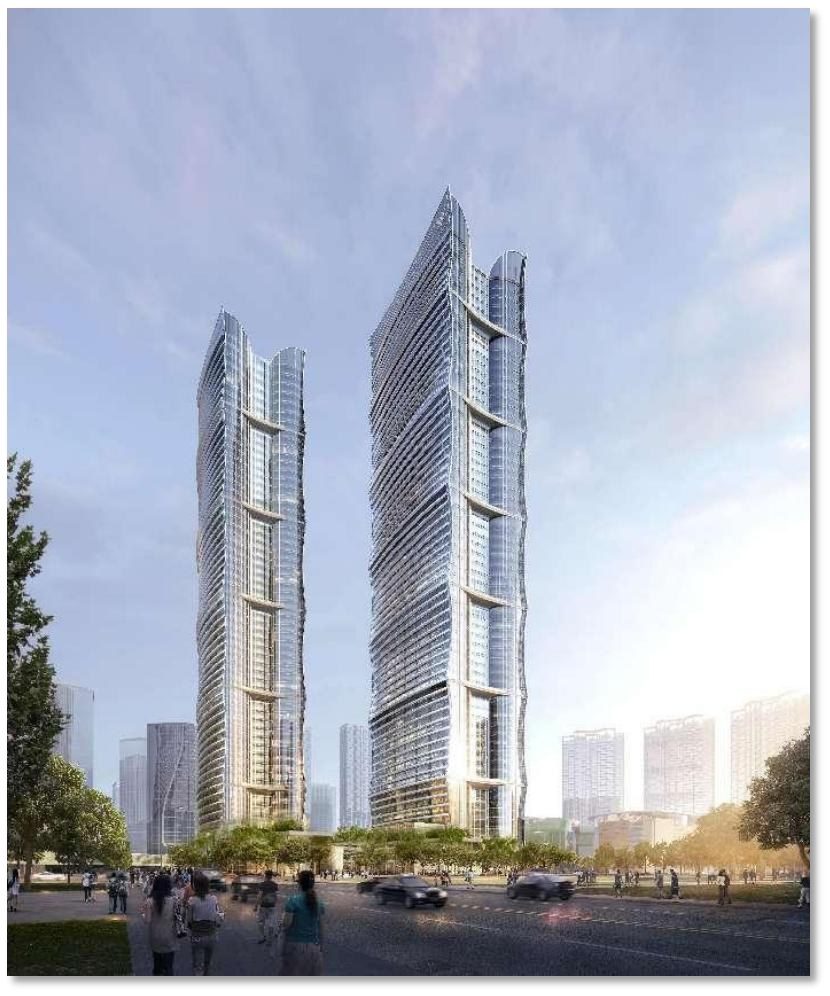
As a key part of a metro-deck development, this underground garage was constrained by the metro structure and overlapping functional zones, leaving space underused and the parking layout redundant. Given scarce parking and high space-asset value in core Hangzhou, the optimization targeted 'same garage area, undiminished standards, more spaces, higher asset value' with a precise scheme for the four-level garage. Original car spaces: 2,242; the optimization added 10 spaces and CNY 6.5 million in saleable value.
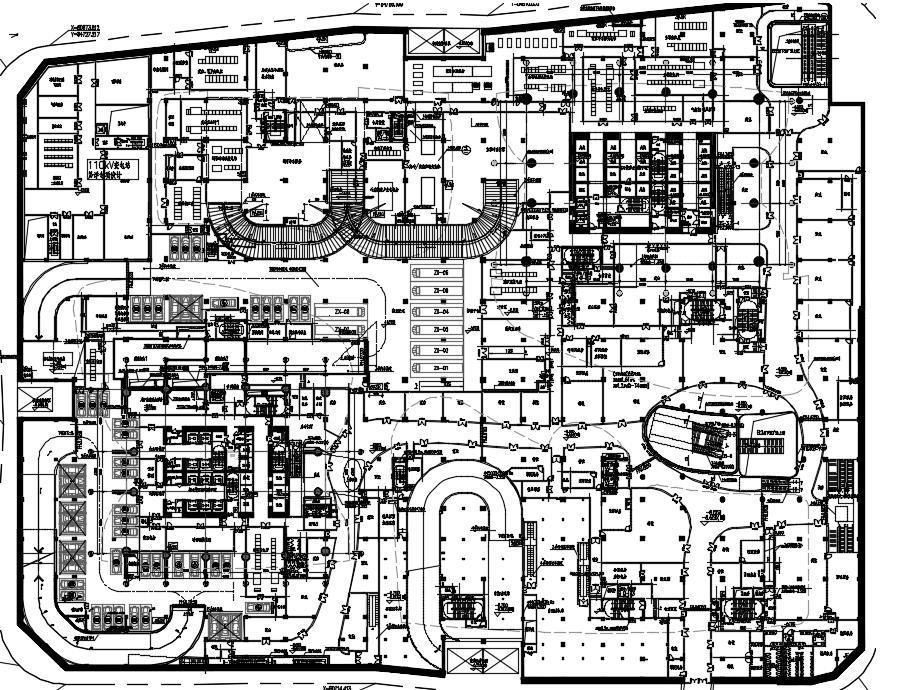
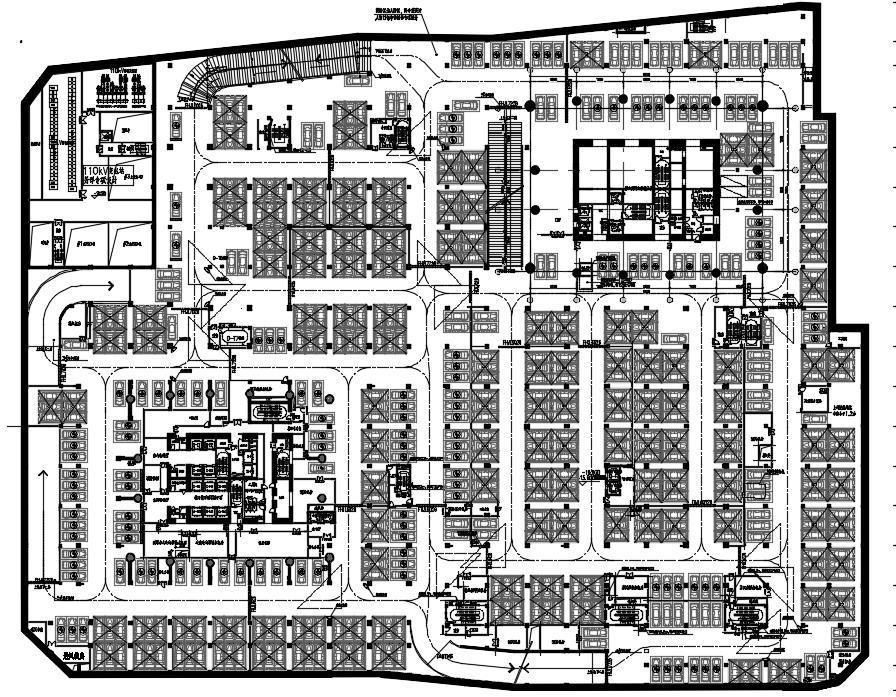
Project Profile
- Business Segment
- Design Optimization
- Building Type
- Underground Garage
- Location
- Hangzhou, Zhejiang (Core Area)
- Floor Area
- 110,400 m² four-level underground garage (whole project 413,700 m²)
- Scope of Services
- Underground garage architectural design optimization | Same garage area with 10 more parking spaces, adding CNY 6.5 million in saleable value
- Note
- Same garage area with 10 more parking spaces, adding CNY 6.5 million in saleable value
- Design Consultant
- Zhuwei Architectural Technology