Binzhou Zhongjun World City (Residential + Mall)
BIM Consulting · Residential · Binzhou, Shandong
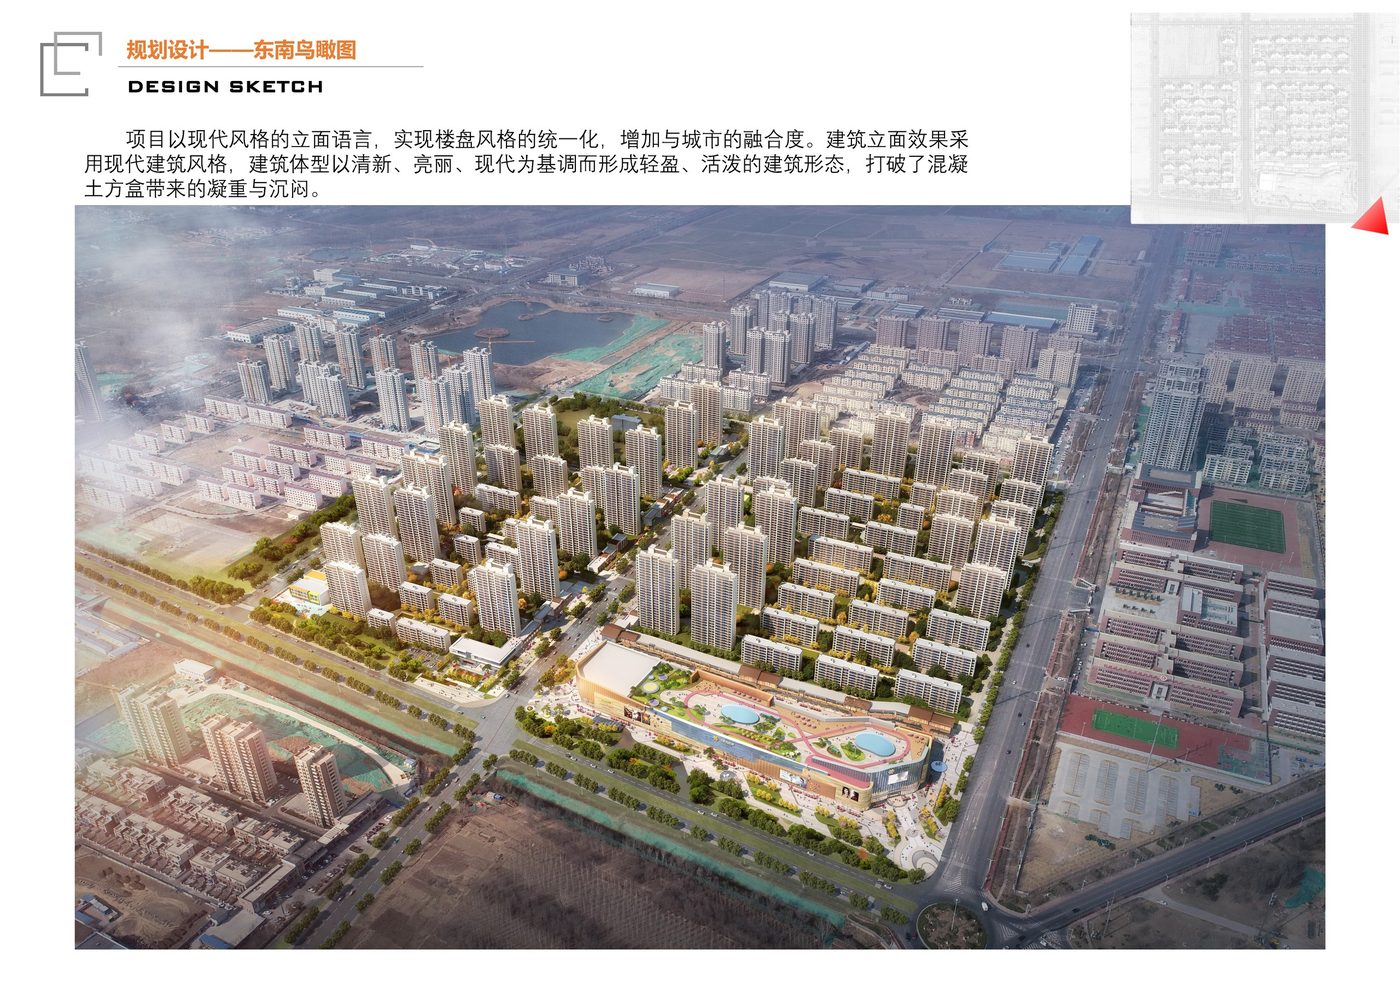
Planned by Chengdu Jizhun Fangzhong Architectural Design, the project occupies the core area between Bohai Roads 20-23 and Huanghe Roads 8-10 in Binzhou — a modern mixed-use urban complex comprising one large retail center, 74 high-quality high-rise residential towers, two kindergartens and full community amenities. Retail, leisure and education are woven into the community through a scientific layout, creating a one-stop, high-end living district. Once completed, it will stand as a landmark that upgrades the city's profile and renews the urban fabric.
Project Profile
- Business Segment
- BIM Consulting
- Building Type
- Residential
- Location
- Binzhou, Shandong
- Floor Area
- 898,000 m²
- Scope of Services
- End-to-end BIM design consulting across design and construction, BIM training, site-wide engineering BIM consulting, interior fit-out BIM consulting
- Note
- End-to-end BIM design consulting across design and construction
- Design Consultant
- Zhuwei Architectural Technology