XDG-2023-2 Plot Development Project
BIM Consulting · Residential · Liangxi District, Wuxi, Jiangsu
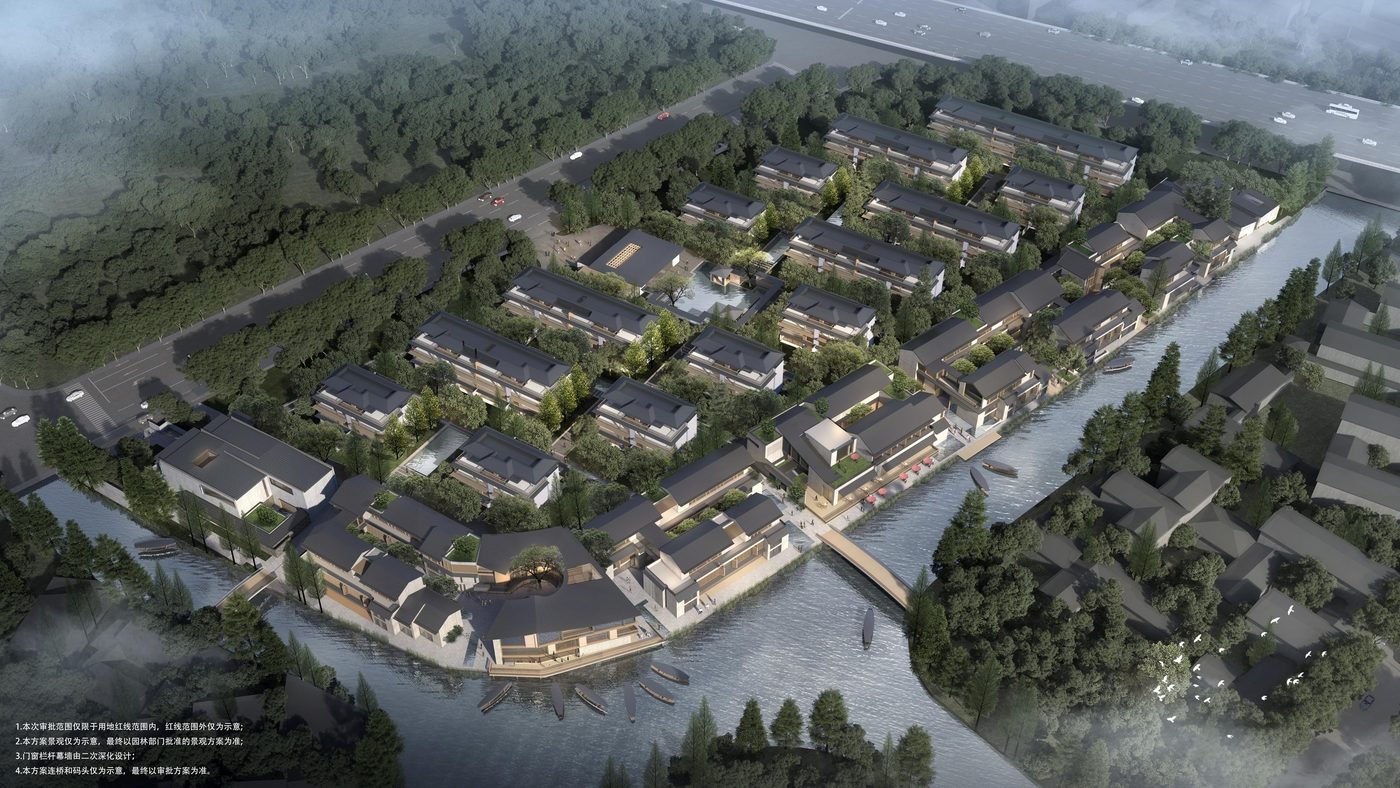
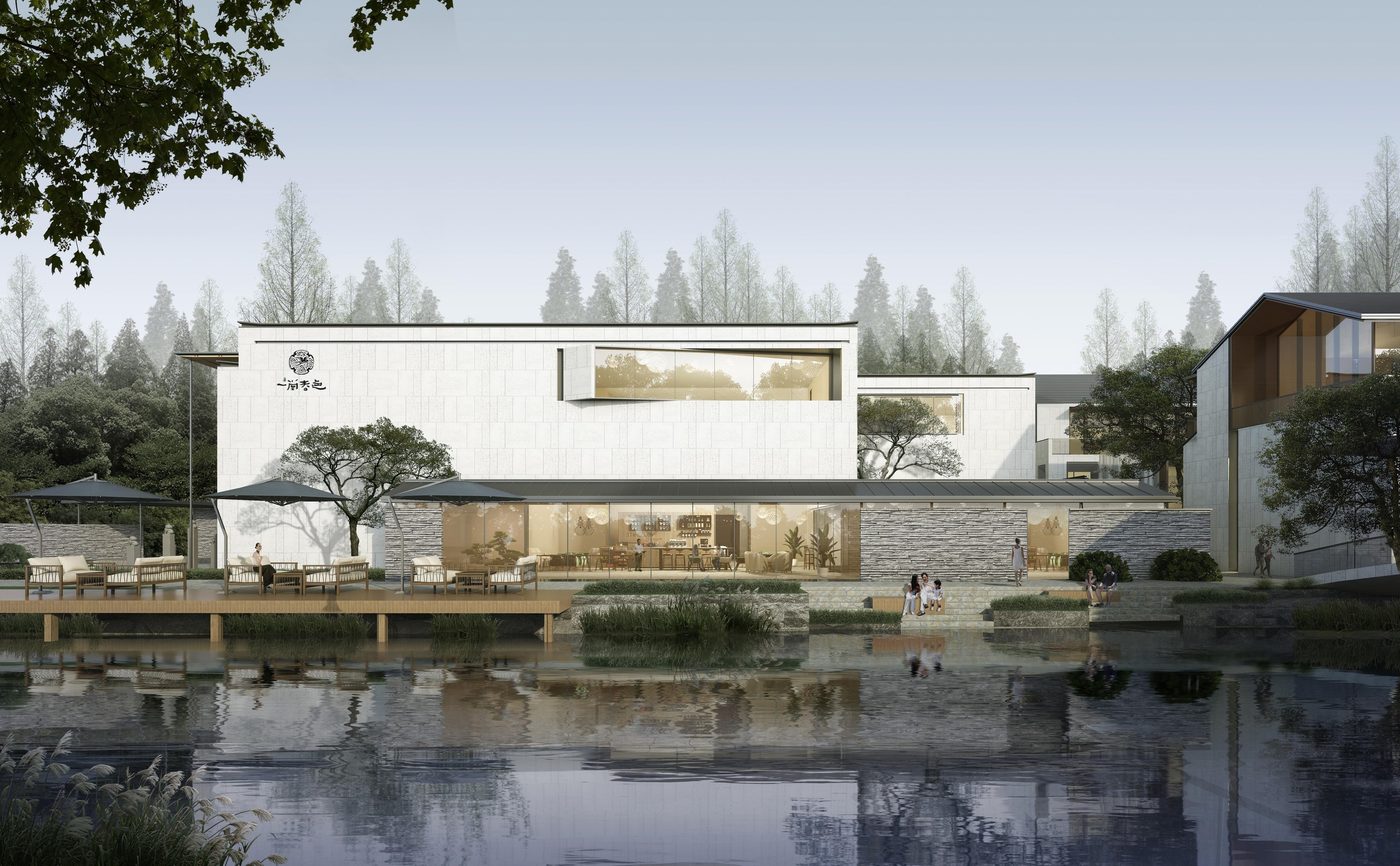
Located southeast of the Sheng'an Road / Tonghui West Road junction in Liangxi District, Wuxi, the project creates a rare low-density community with landscaped gardens and a waterfront interface: 14 four-story stacked townhouses, six retail buildings (M1-M6), substation P1, property room S1 and a full-coverage one-level underground garage. Site area 31,843 m²; total floor area 63,719.73 m² (35,422.61 m² above ground, 28,297.12 m² underground) — an integrated community for living, retail and leisure.
Project Profile
- Business Segment
- BIM Consulting
- Building Type
- Residential
- Location
- Liangxi District, Wuxi, Jiangsu
- Floor Area
- 63,700 m²
- Scope of Services
- End-to-end BIM design consulting across design and construction, BIM training, site-wide engineering BIM consulting, interior fit-out BIM consulting
- Note
- End-to-end BIM design consulting across design and construction
- Design Consultant
- Zhuwei Architectural Technology