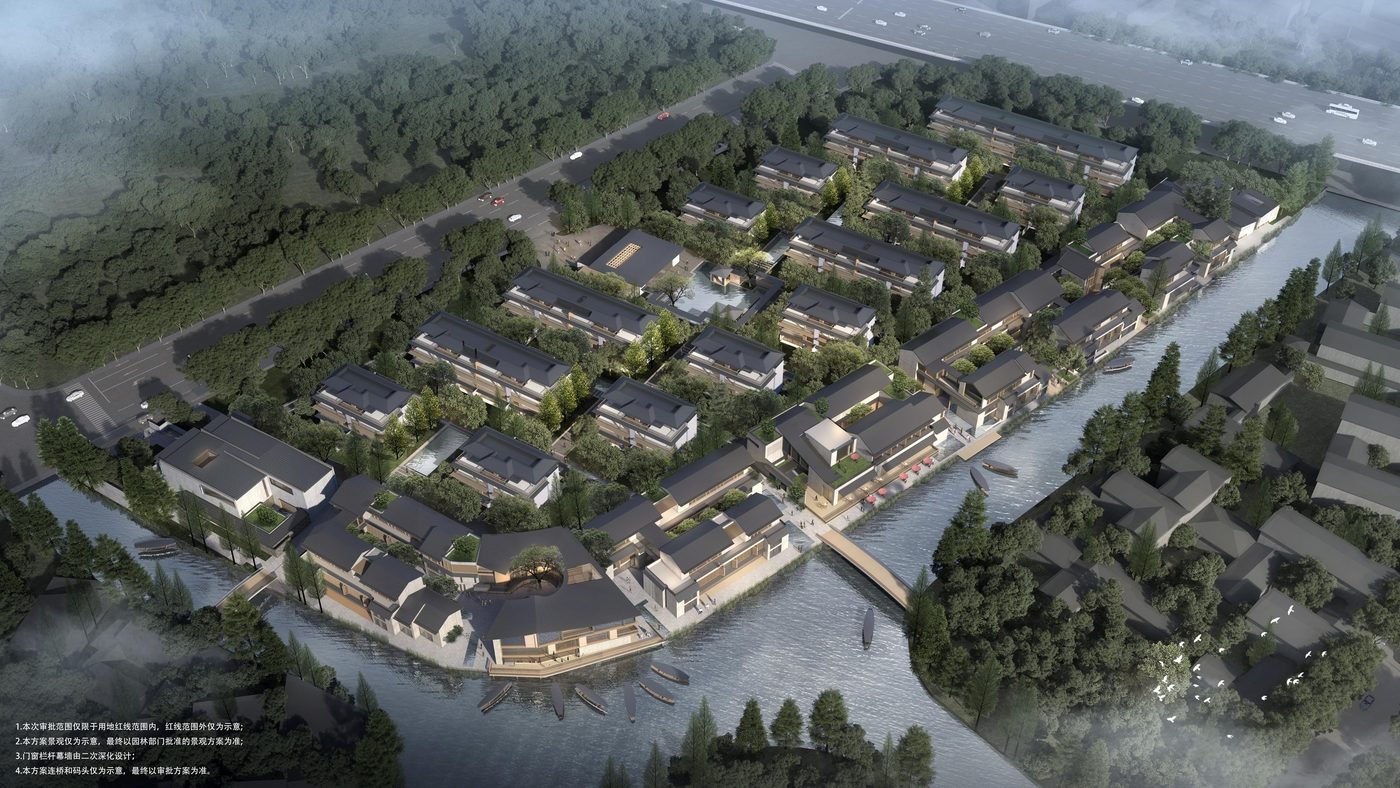
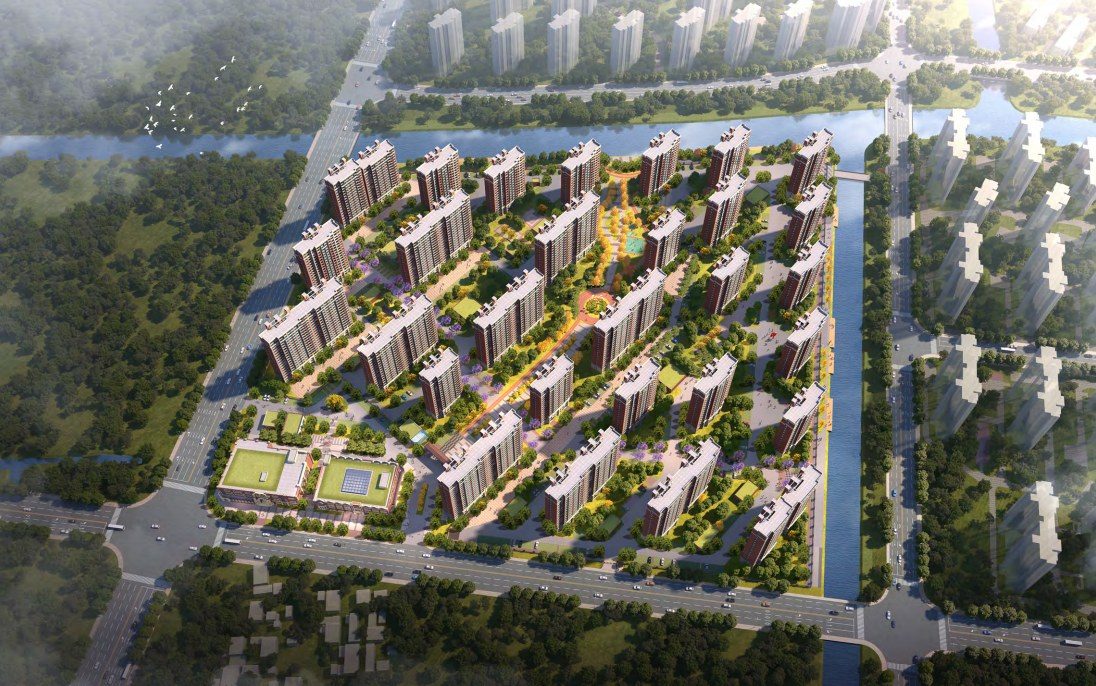
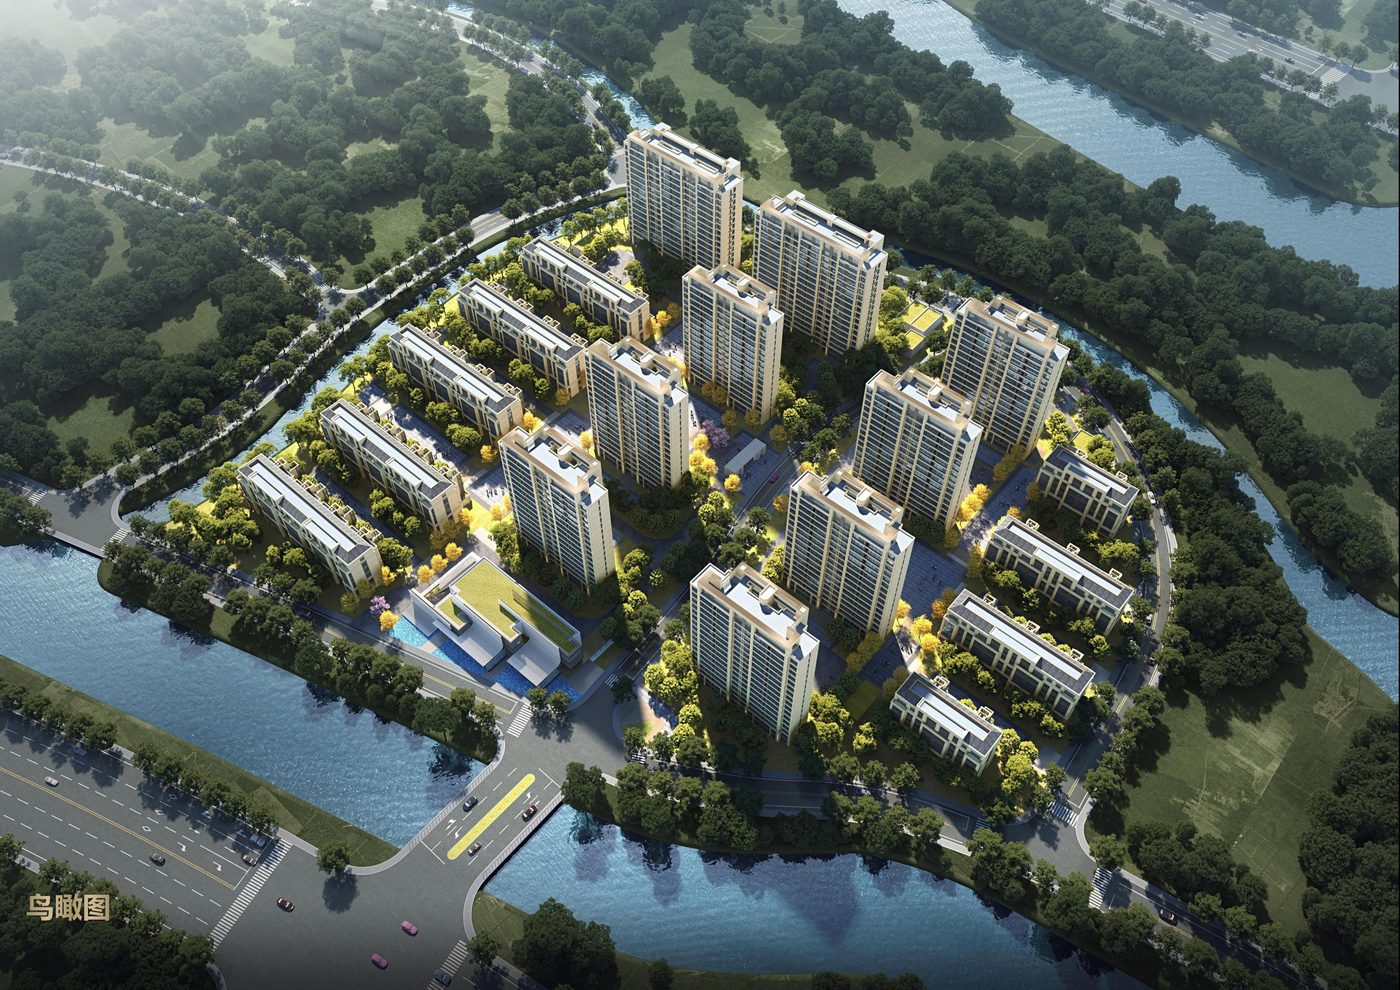
Tanxiang Bay Phase II (Plot 11/8, Block 5, Xinchang Town, Pudong New Area)
BIM Consulting · Residential · Xinchang Town, Pudong New Area, Shanghai
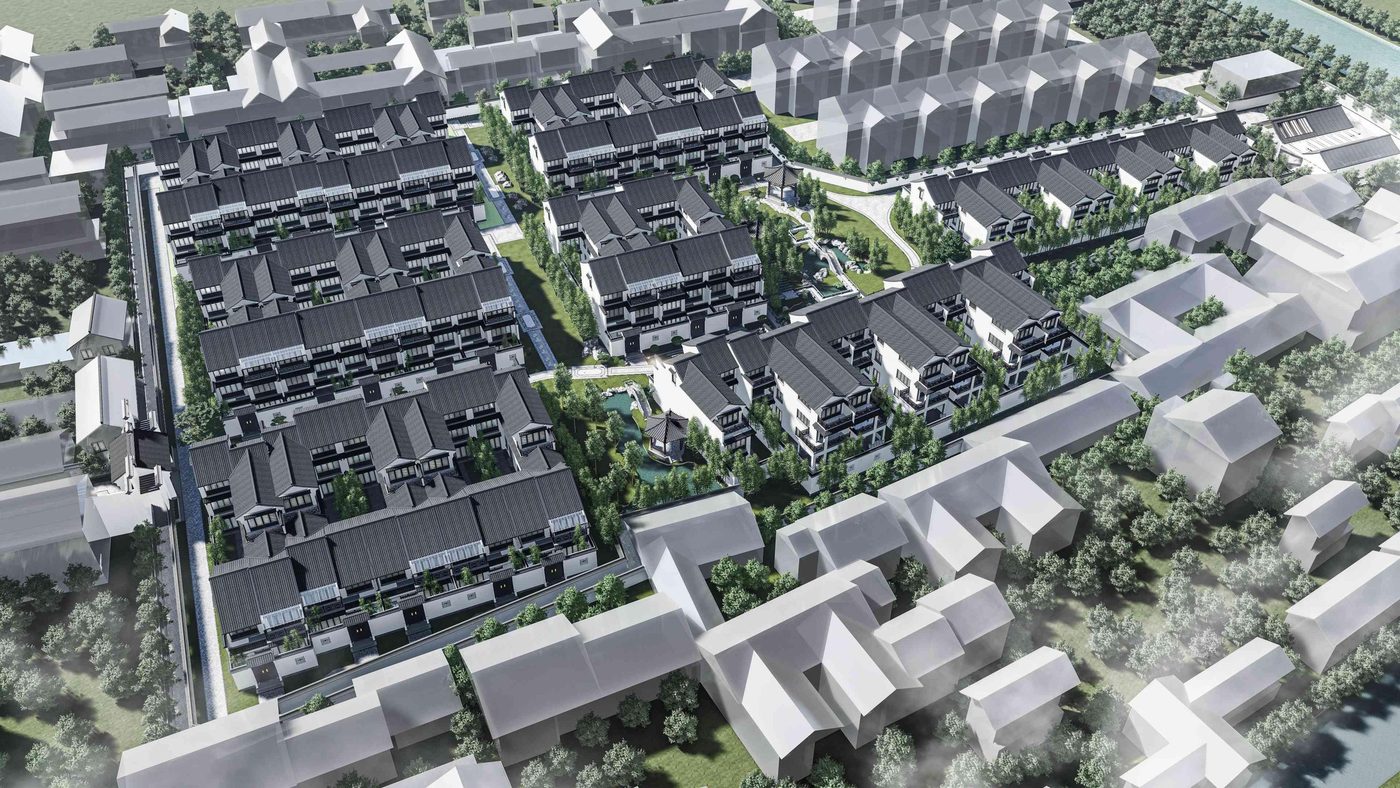
The Plot 11/8, Block 5 construction in Xinchang Town (Tanxiang Bay Phase II) is located in Pudong New Area, Shanghai. The site covers 16,711.10 m² with a planned total floor area of 28,574.20 m² — 15,224.20 m² above ground mainly for housing and amenities, and 13,350.00 m² underground for the garage and MEP rooms. A continuation and expansion of the Tanxiang Bay community, it is devoted to offering Xinchang residents a high-quality living experience.
Project Profile
- Business Segment
- BIM Consulting
- Building Type
- Residential
- Location
- Xinchang Town, Pudong New Area, Shanghai
- Floor Area
- 28,600 m²
- Scope of Services
- End-to-end BIM design consulting across design and construction, BIM training, site-wide engineering BIM consulting, interior fit-out BIM consulting
- Note
- End-to-end BIM design consulting across design and construction
- Design Consultant
- Zhuwei Architectural Technology