CSSC Shanghai Research Base
BIM Consulting · Office · Huangpu District (Expo Area), Shanghai
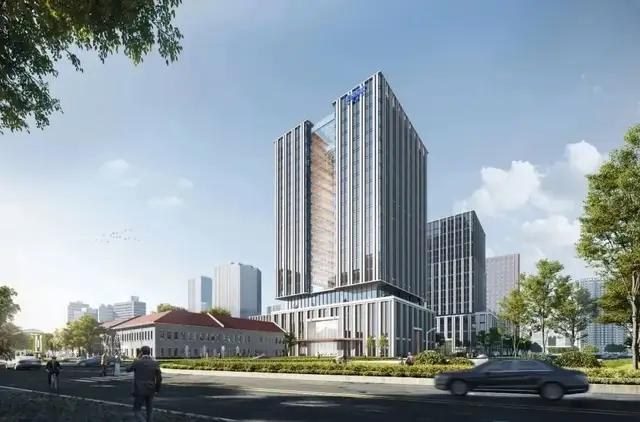
On plot D06-01 of the Expo-area Culture & Expo Zone in Huangpu District — Xizang South Road east, Jingliu Road west, Longhua East Road south, Kaohsiung Road north. Site approx. 33,480.3 m²; new floor area approx. 180,278.07 m² (approx. 124,802.26 m² above ground, 55,475.81 m² underground). Main content: CSSC headquarters office, related industrial R&D offices and amenity rooms — three high-rises (max 20 stories, 100 m) over a 3-level basement. Investment approx. CNY 4.0 billion; construction period 2025-2027.
Project Profile
- Business Segment
- BIM Consulting
- Building Type
- Office
- Location
- Huangpu District (Expo Area), Shanghai
- Floor Area
- 180,300 m² (source document states 187,400 m²)
- Scope of Services
- End-to-end BIM design consulting for design + construction, BIM training, site-wide utilities BIM consulting
- Note
- End-to-end BIM design consulting for design + construction
- Design Consultant
- Zhuwei Architectural Technology