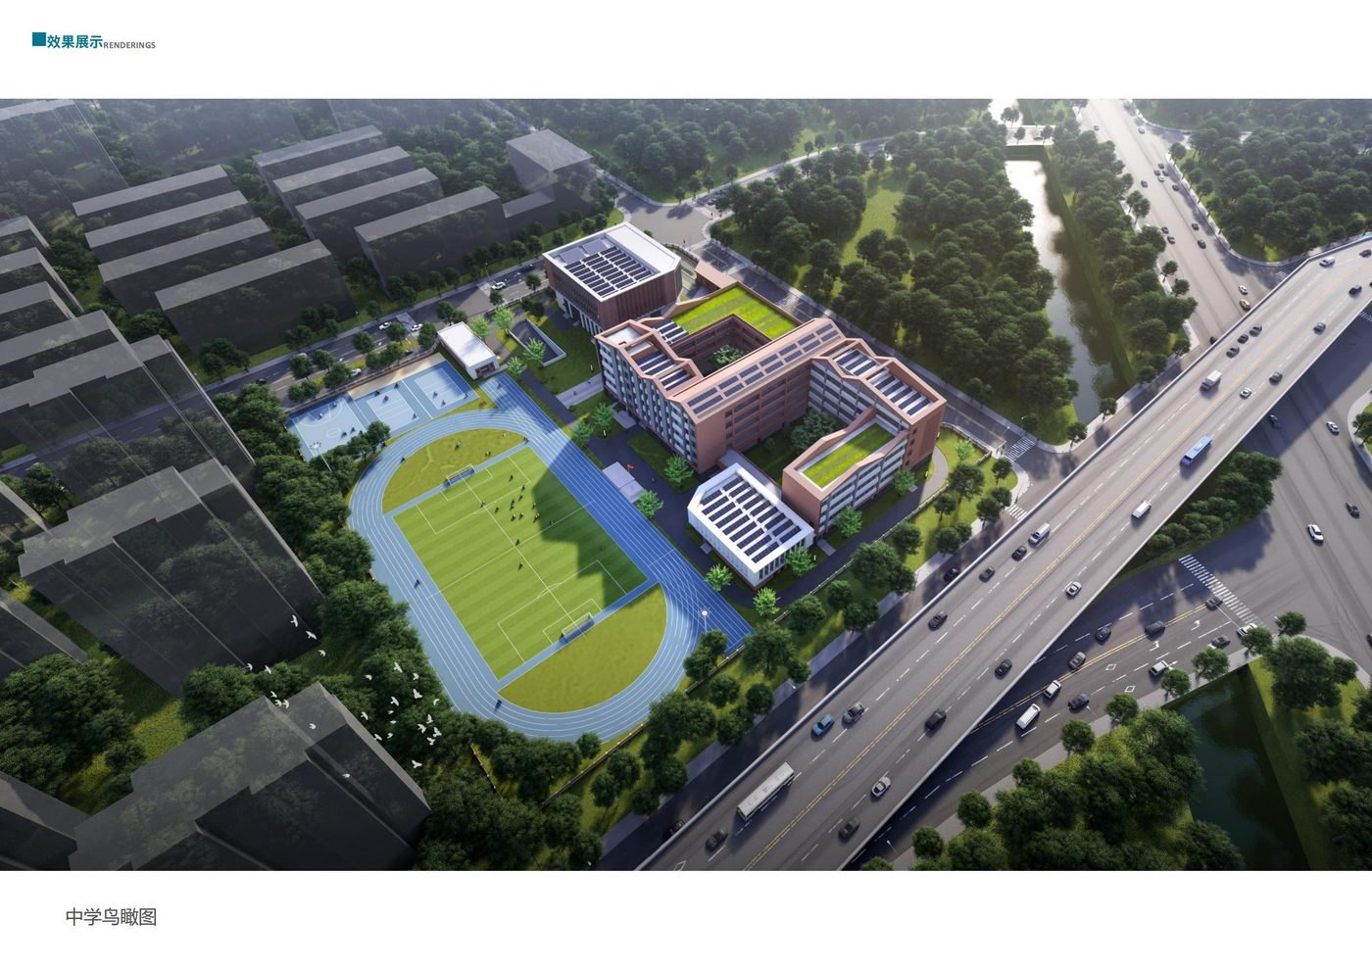
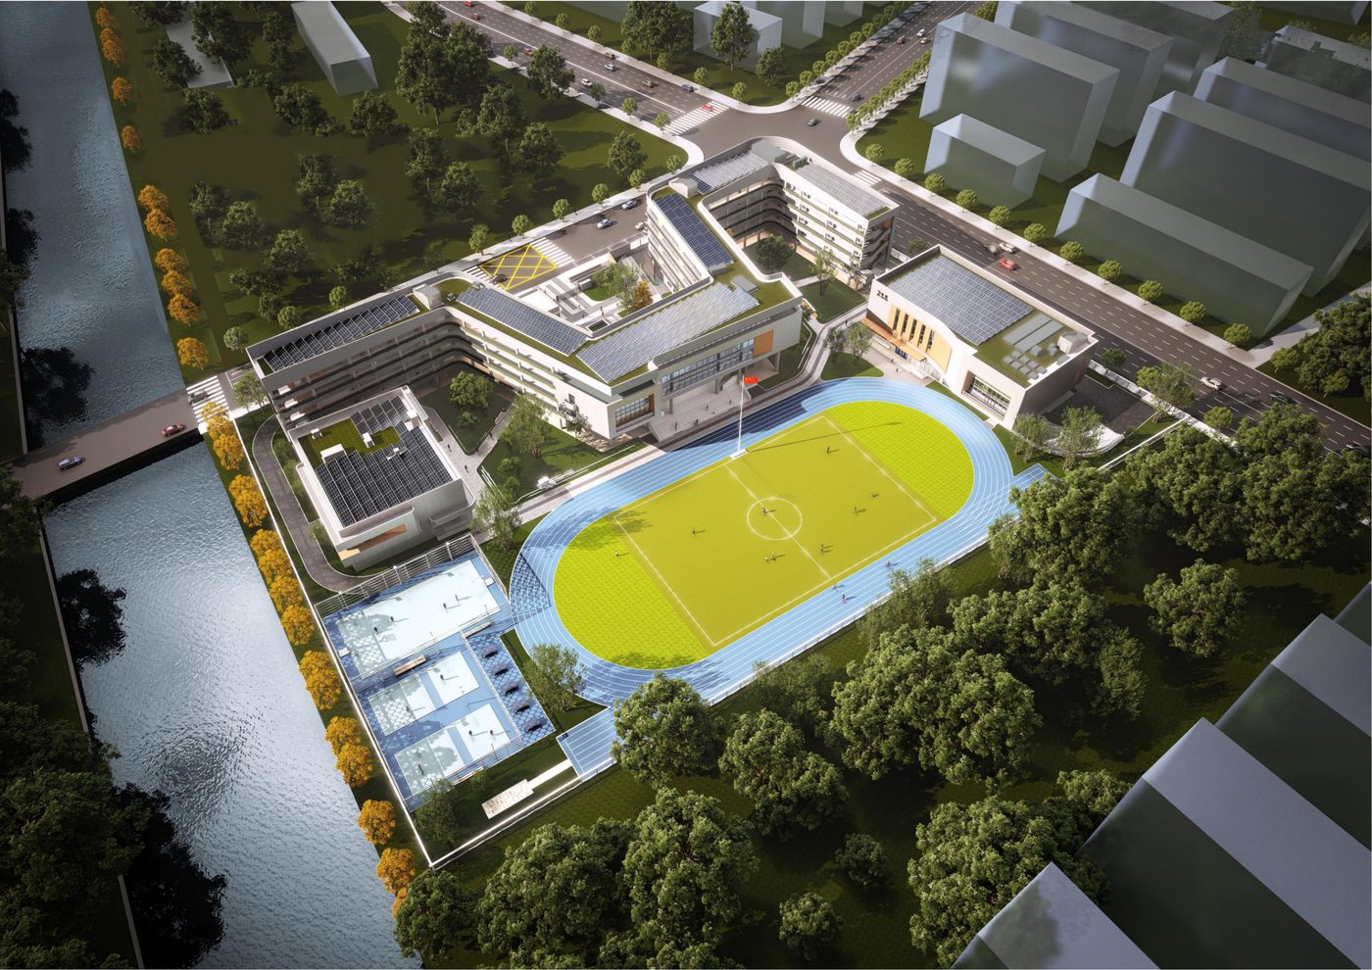
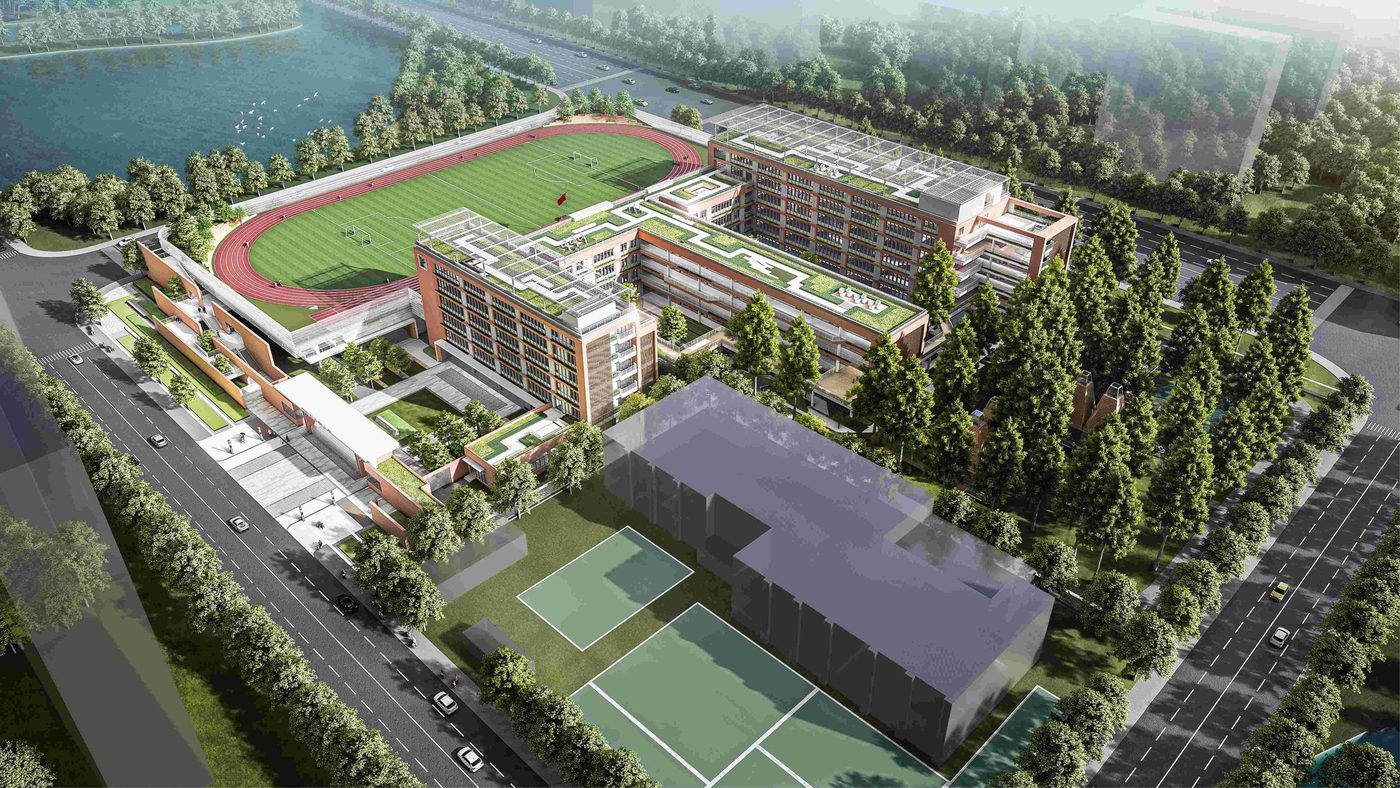
Jiading Fuhua Plot 02-02 Senior High School
BIM Consulting · Education · Jiading District, Shanghai
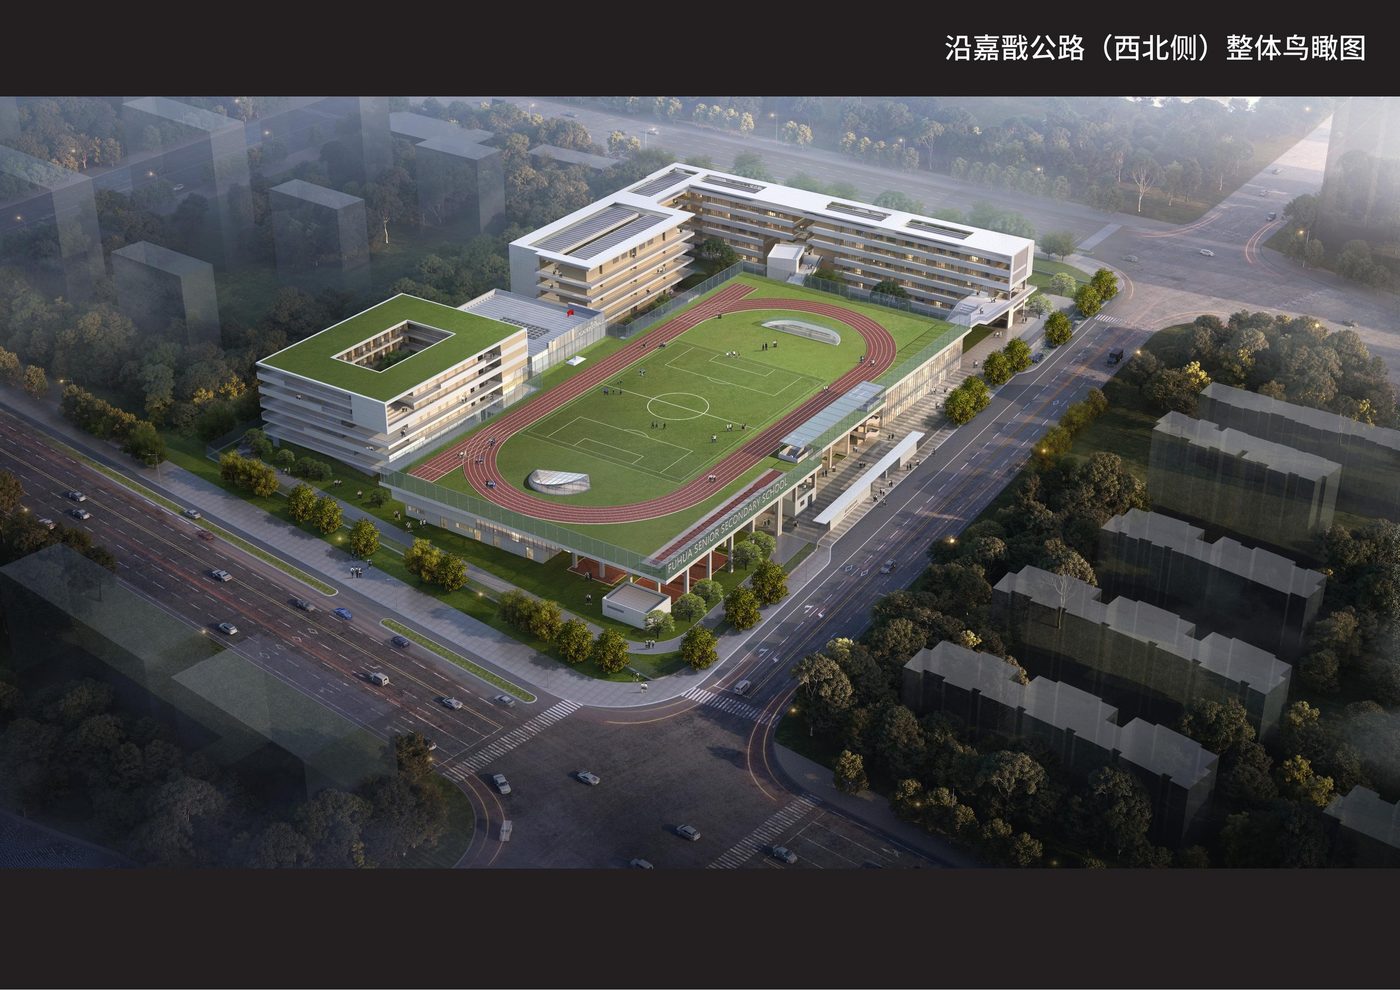
Total floor area 46,337.00 m² (38,935.61 m² above ground, 7,401.39 m² underground). Senior-high resources are configured on a 'standardized + scaled' basis: a planned 30-class senior high school for 1,500 students (50 per class), plus one dormitory building meeting boarding requirements for over 50% of students.
Project Profile
- Business Segment
- BIM Consulting
- Building Type
- Education
- Location
- Jiading District, Shanghai
- Floor Area
- 46,300 m²
- Scope of Services
- End-to-end BIM design consulting for design + construction, BIM training, site-wide utilities BIM consulting
- Note
- End-to-end BIM design consulting for design + construction
- Design Consultant
- Zhuwei Architectural Technology