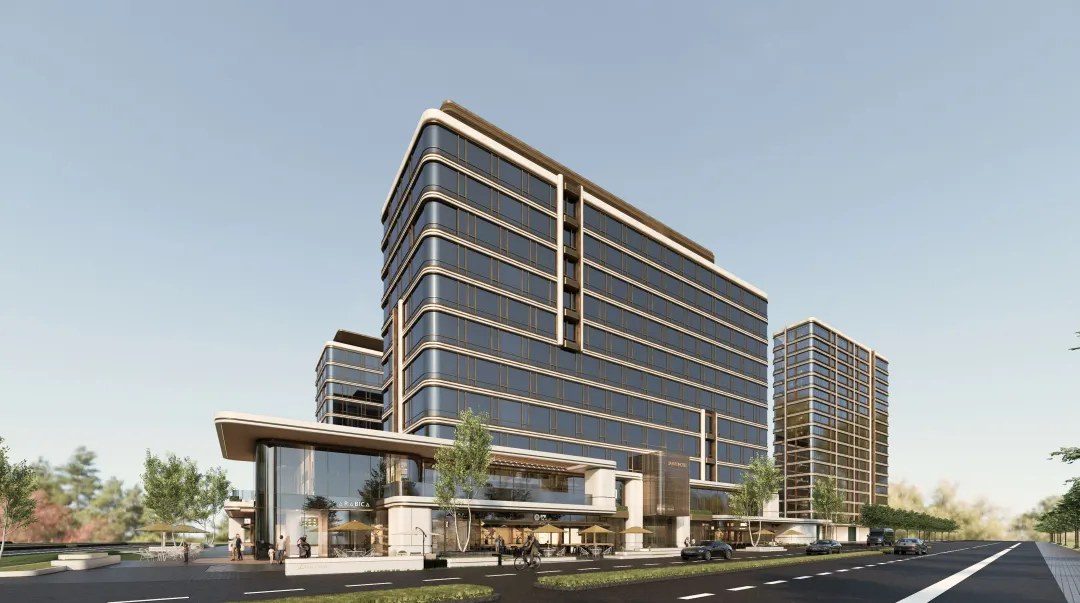
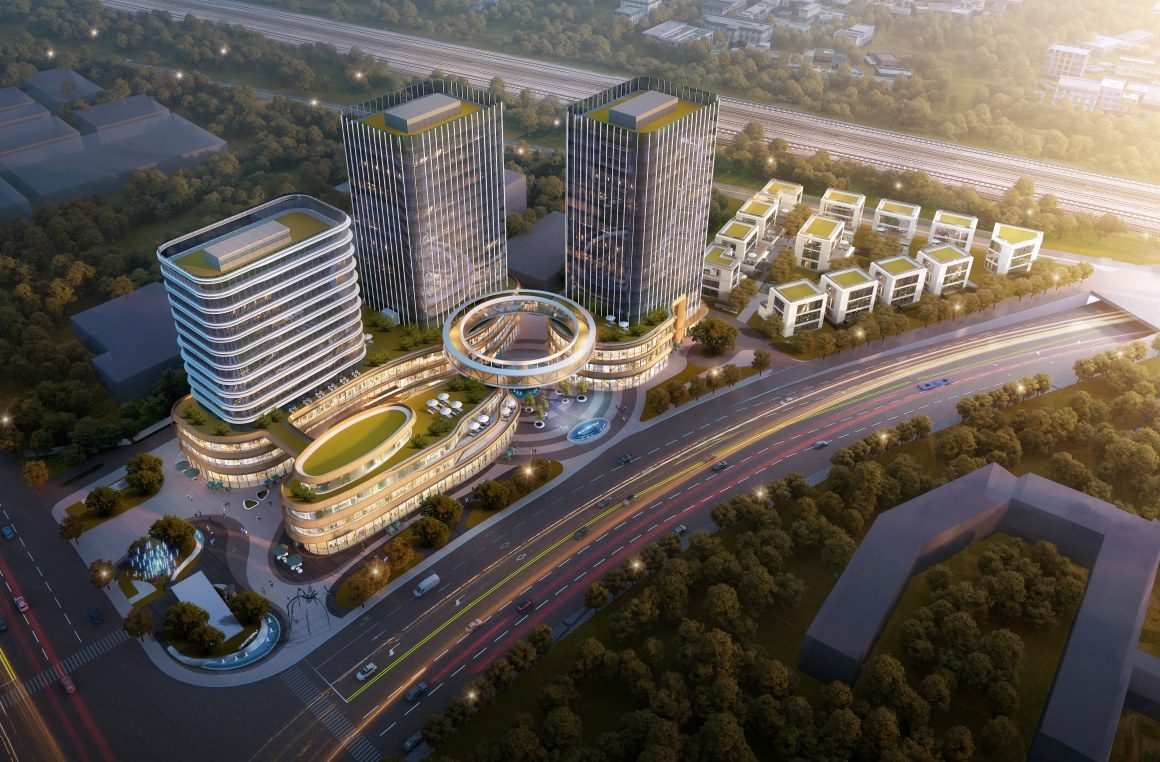
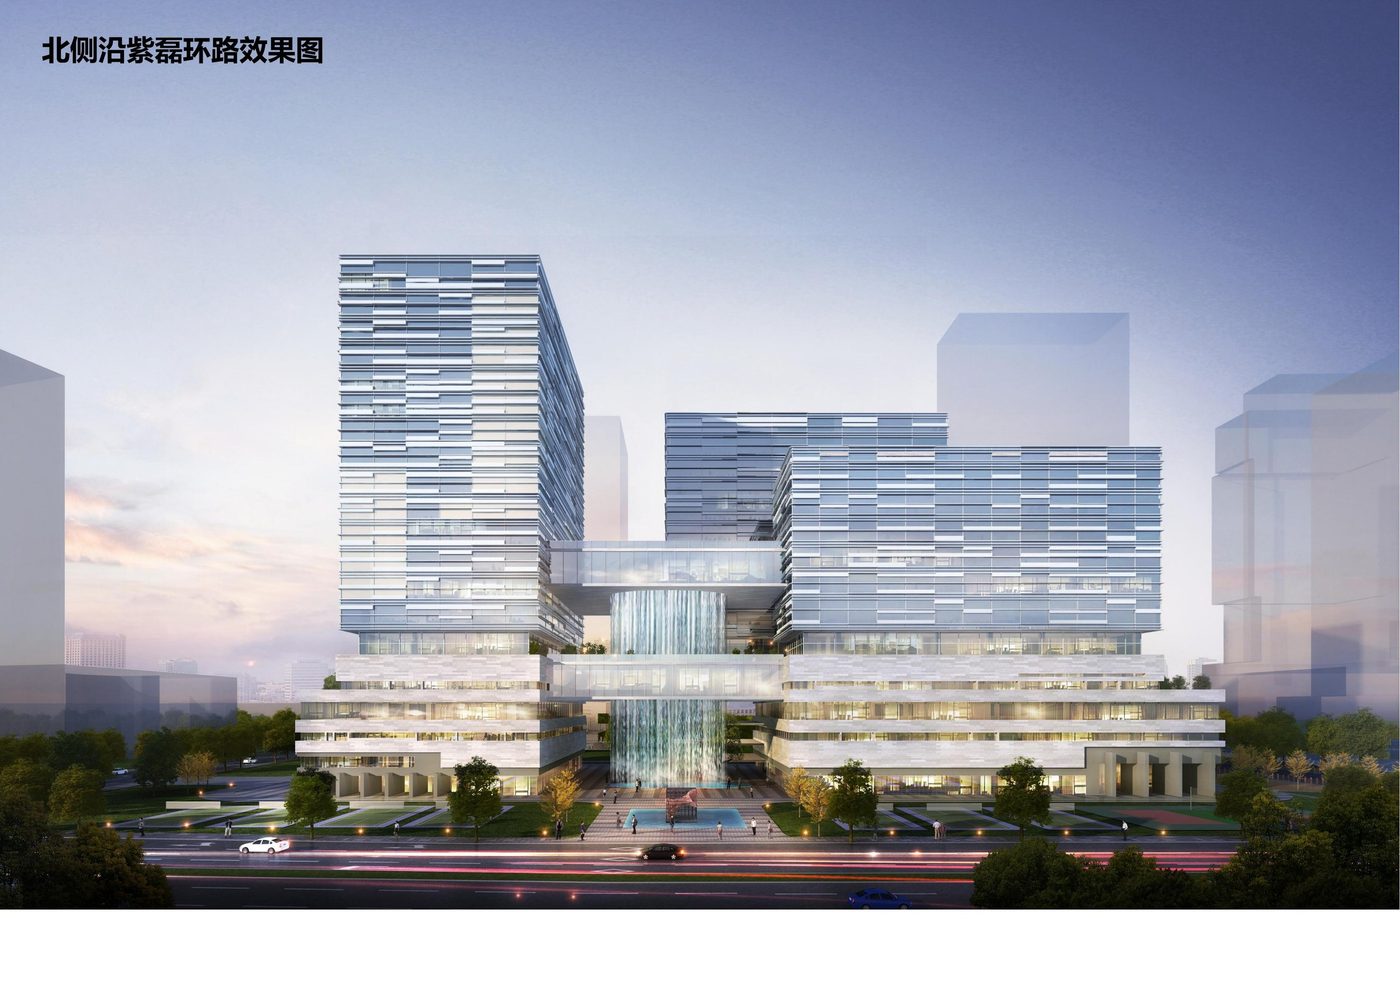
Nanxiang Yunxiang Extension Area Plot 28A-02C Neighborhood Center
BIM Consulting · Commercial · Nanxiang Town, Jiading District, Shanghai
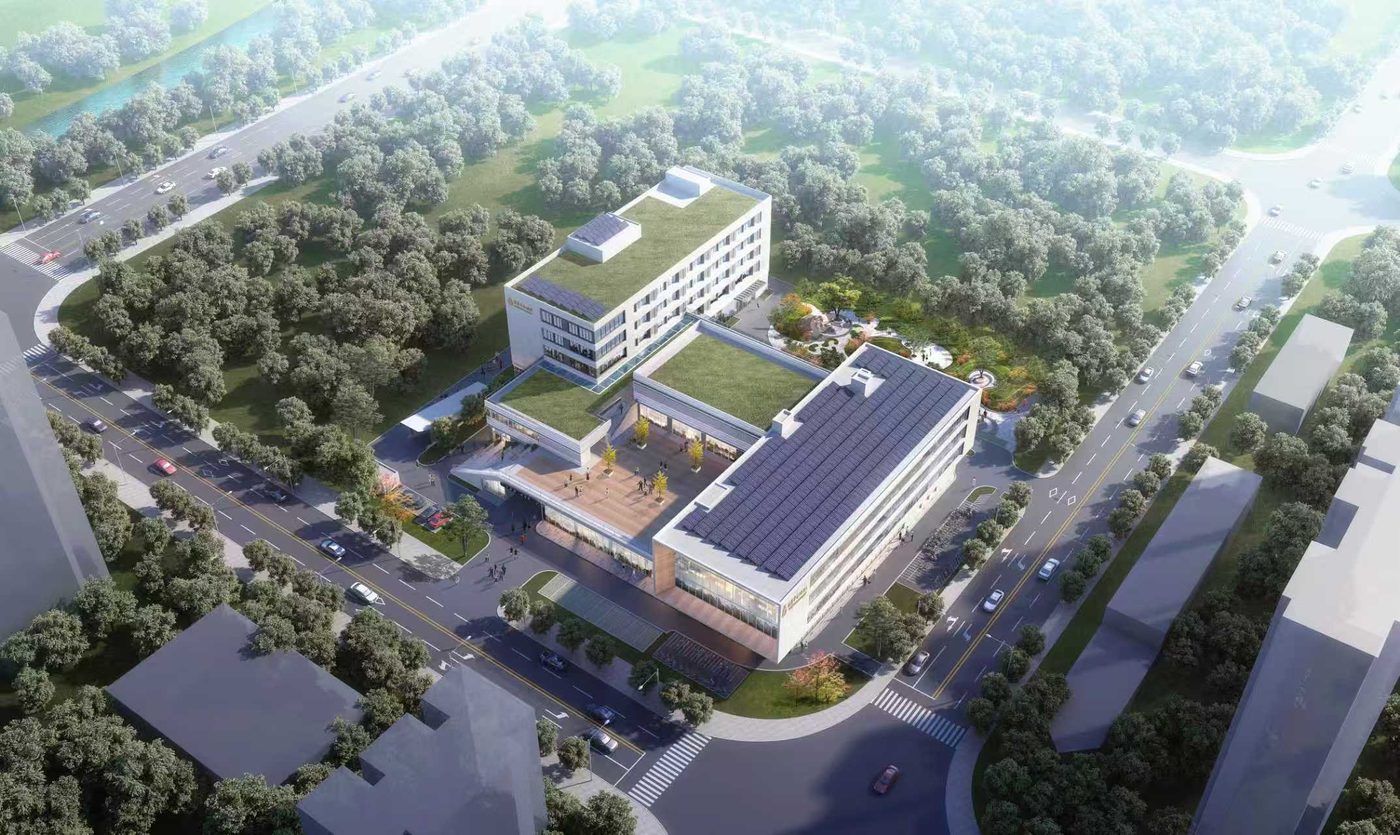
The new neighborhood center on plot 28A-02C of the Yunxiang extension area, Nanxiang Town, lies west of Huiyu Road and north of Jianian Road: site approx. 10,222.55 m², planned floor area approx. 23,280 m², green ratio 30%. Surrounded by large, densely populated residential communities, it will fill the area's convenience-service gap with 181 car and 156 bicycle spaces. As part of Nanxiang's '15-minute community service circle', it complements the Yunxiang service center with one-stop convenience for residents.
Project Profile
- Business Segment
- BIM Consulting
- Building Type
- Commercial
- Location
- Nanxiang Town, Jiading District, Shanghai
- Floor Area
- 23,300 m²
- Scope of Services
- End-to-end BIM design consulting for design + construction, BIM training, site-wide utilities BIM consulting, interior fit-out BIM consulting
- Note
- End-to-end BIM design consulting for design + construction
- Design Consultant
- Zhuwei Architectural Technology