Minhang Xinzhuang Industrial Zone Plot 31C-05A-1
BIM Consulting · Office · Minhang District, Shanghai
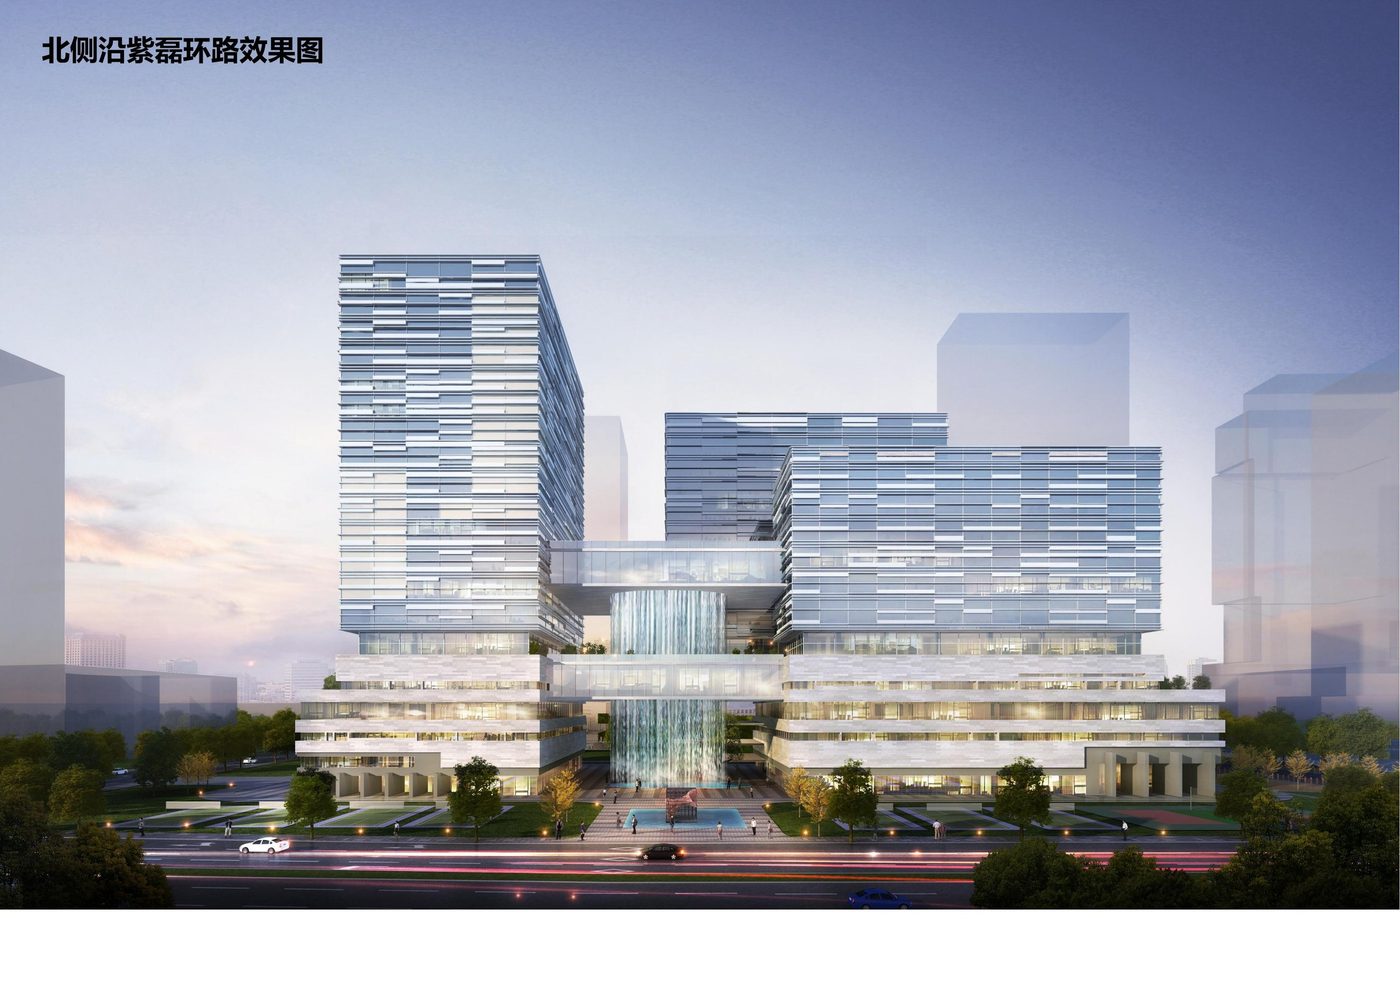
Site area 13,358.00 m²; new R&D floor area approx. 52,599.26 m² (40,074.00 m² above ground, 12,525.26 m² underground): a 2-level underground garage, a 3-story podium and three R&D towers of 13/12/9 stories, with a building footprint of 5,343.20 m². Project-wide BIM covers garage MEP coordination, above-ground MEP coordination and outdoor utility coordination.
Project Profile
- Business Segment
- BIM Consulting
- Building Type
- Office
- Location
- Minhang District, Shanghai
- Floor Area
- 52,600 m²
- Scope of Services
- End-to-end BIM design consulting for design + construction, BIM training, site-wide utilities BIM consulting
- Note
- End-to-end BIM design consulting for design + construction
- Design Consultant
- Zhuwei Architectural Technology