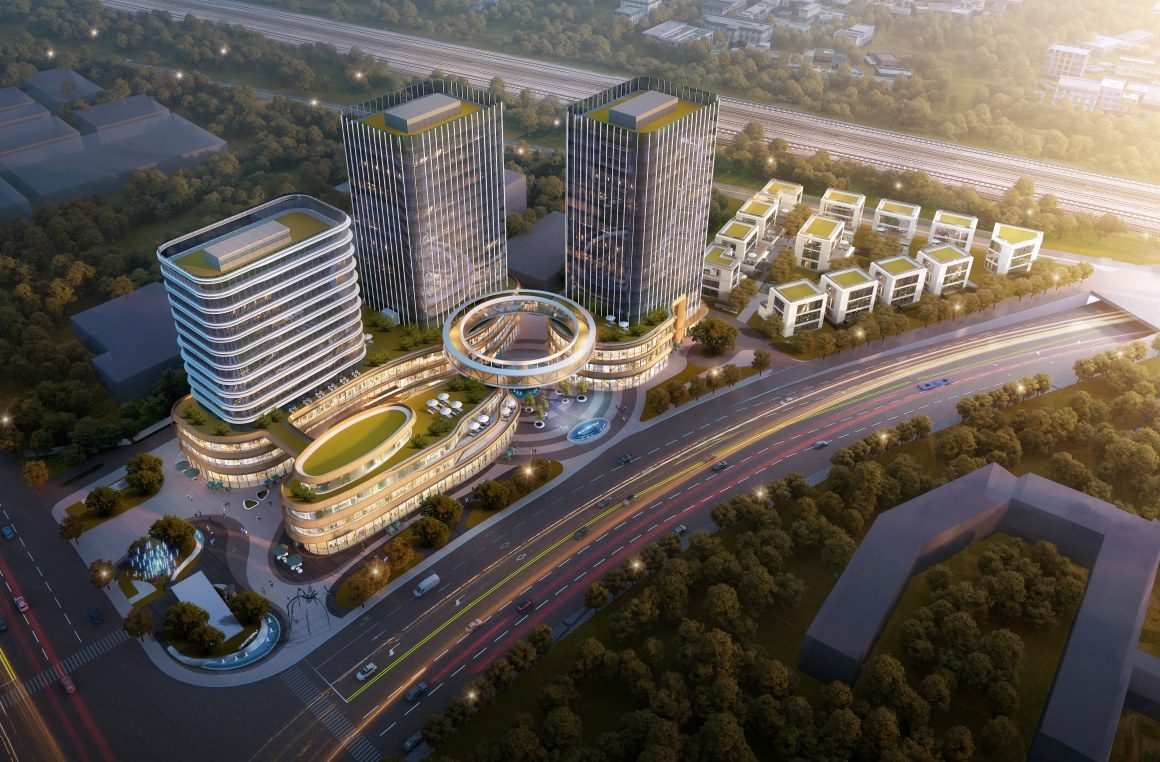
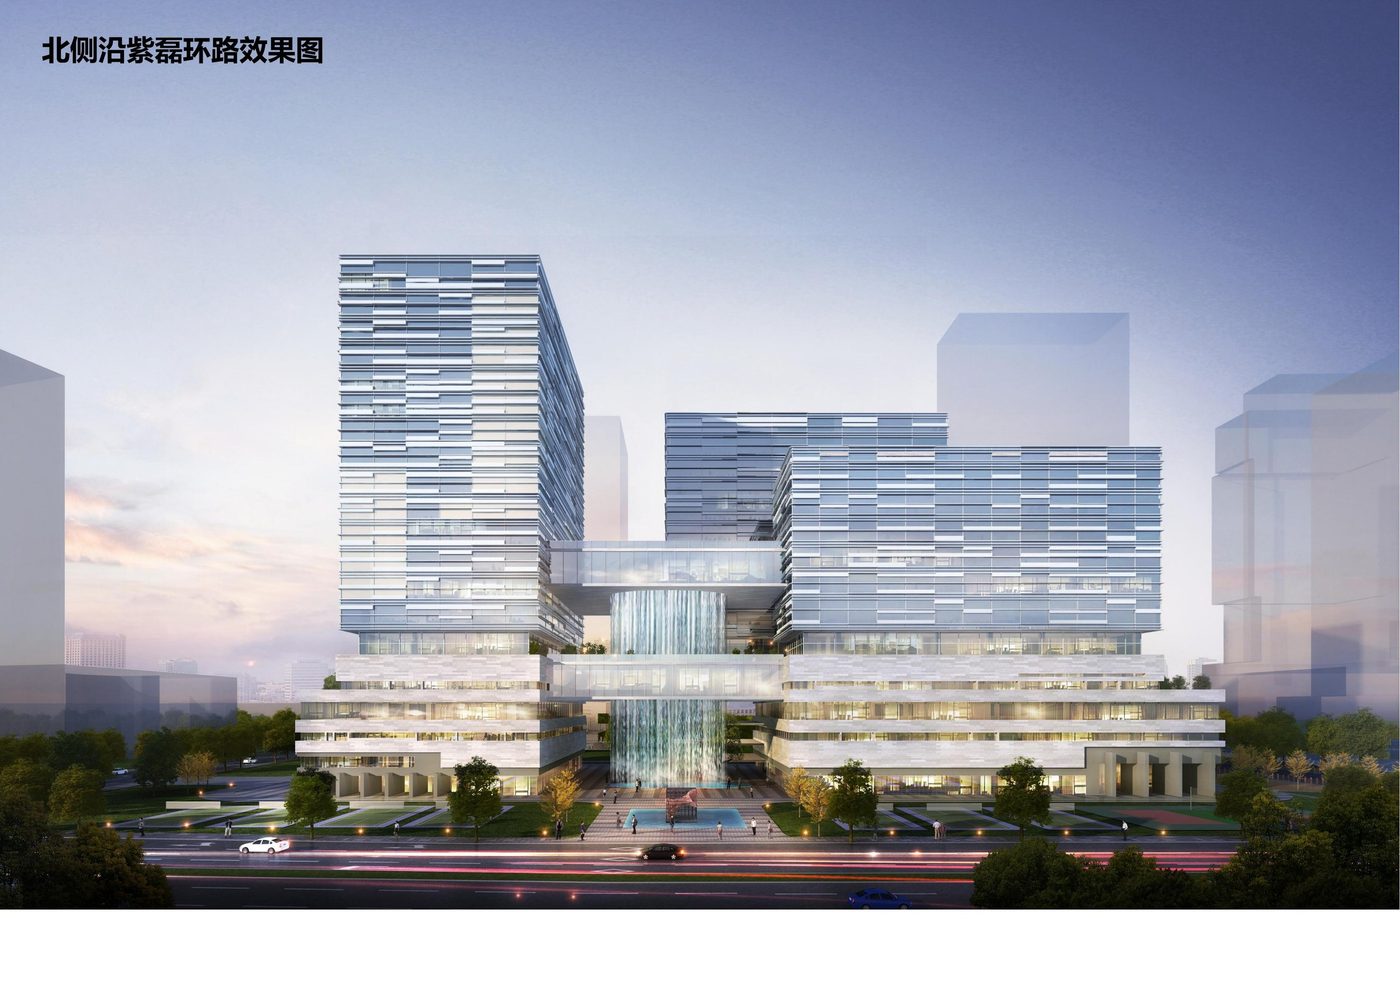
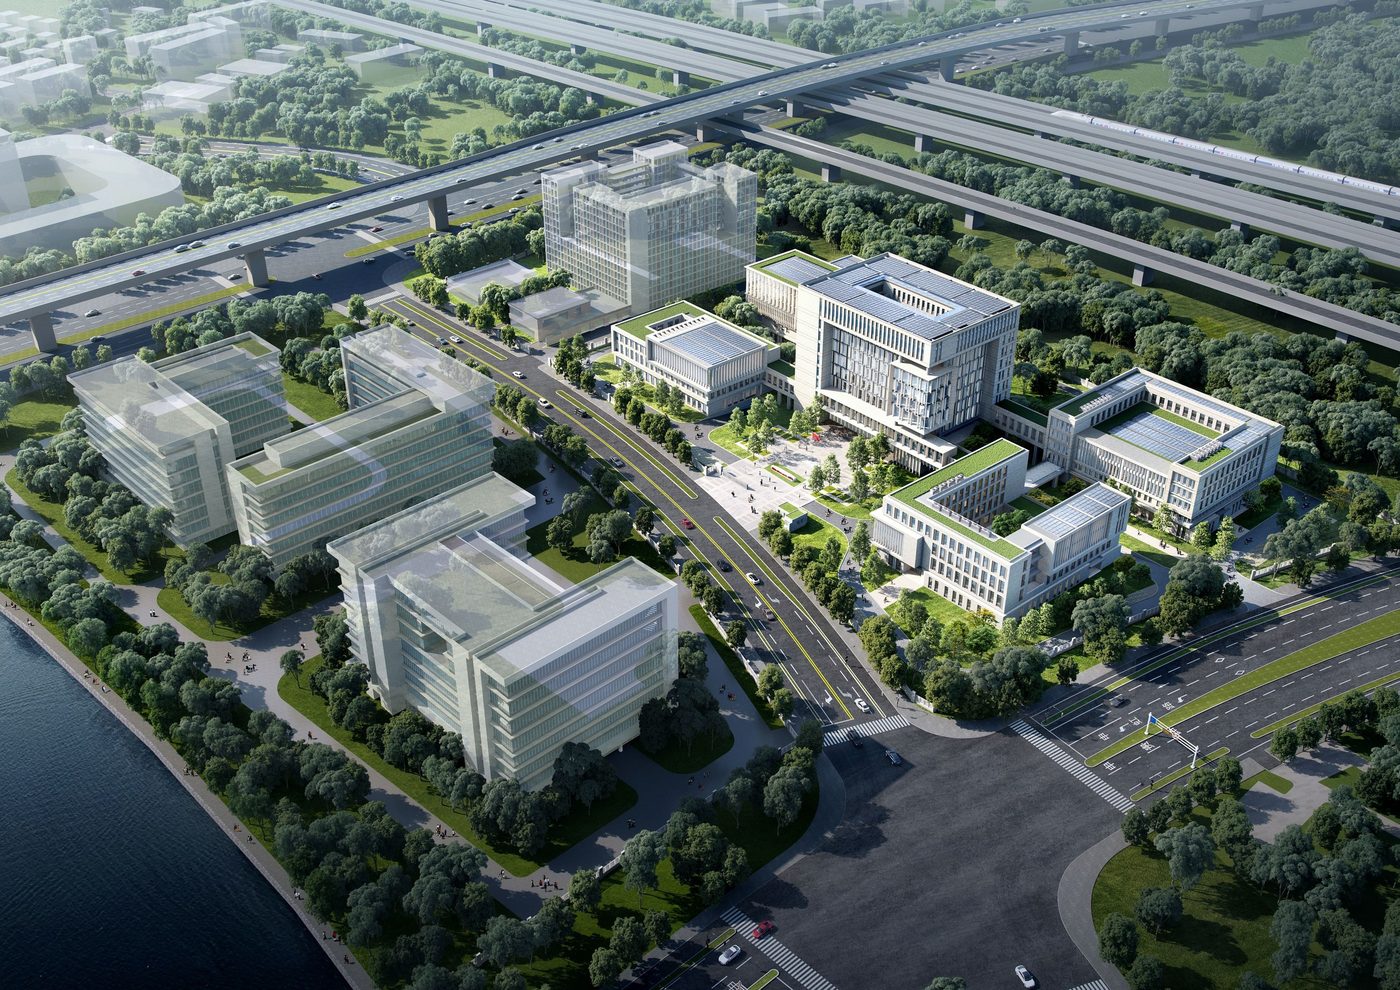
Pudong PDP0-0706 Unit Plot C05A-18 (Commercial)
BIM Consulting · Commercial · Chuansha New Town, Pudong New Area, Shanghai
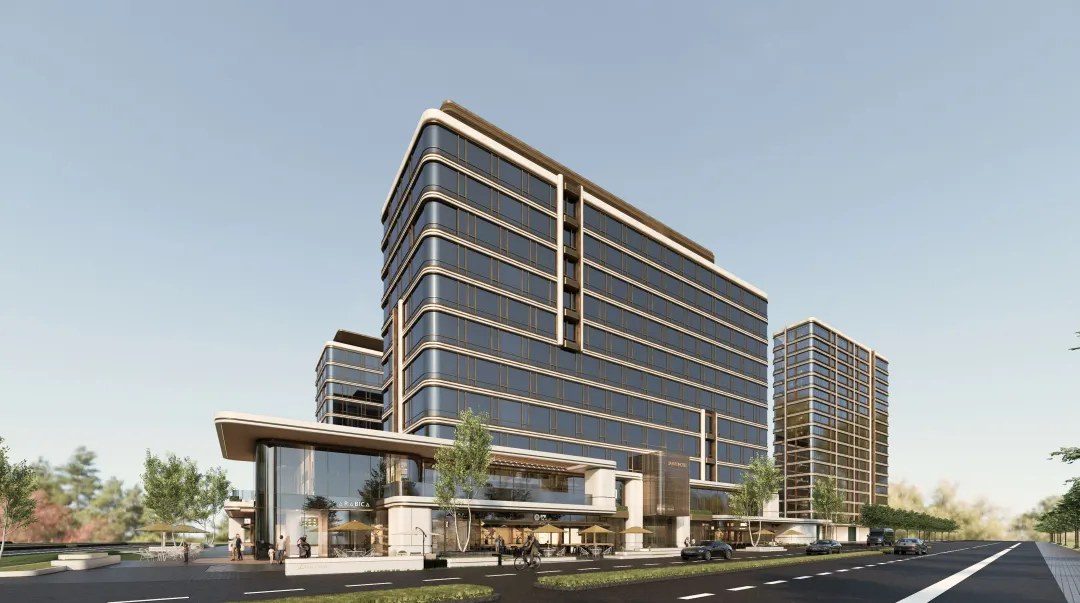
In Chuansha New Town — plot C05A-18 east, C05A-14 west, Xiuchuan Road south, C05A-16 north — developed by Shanghai Jiayun Xincheng Real Estate as a commercial service facility (F&B and hotel use). Site 10,708.03 m², FAR 1.9, total floor area 28,623.46 m² (21,036.46 m² above ground, of which 20,345.26 m² capacity-counted; 7,587 m² underground). Program: one 10-story serviced apartment, one 10-story hotel and 1-2-story supporting retail.
Project Profile
- Business Segment
- BIM Consulting
- Building Type
- Commercial
- Location
- Chuansha New Town, Pudong New Area, Shanghai
- Floor Area
- 28,600 m²
- Scope of Services
- End-to-end BIM design consulting for design + construction, BIM training, site-wide utilities BIM consulting
- Note
- End-to-end BIM design consulting for design + construction
- Design Consultant
- Zhuwei Architectural Technology