Country Garden Kunshan Hi-Tech Zone Project (North of Ma'anshan Rd, East of Jiangpu Rd)
Design Optimization · Residential · Kunshan Hi-Tech Zone, Suzhou, Jiangsu
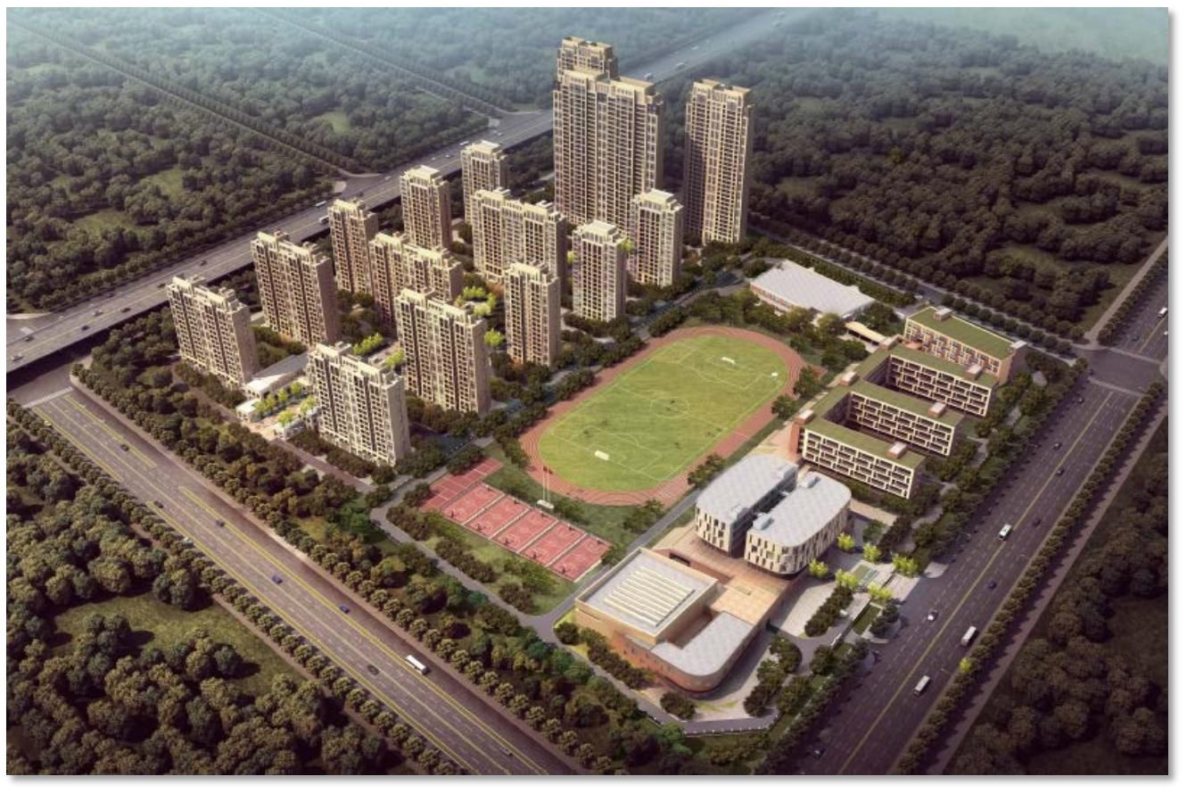
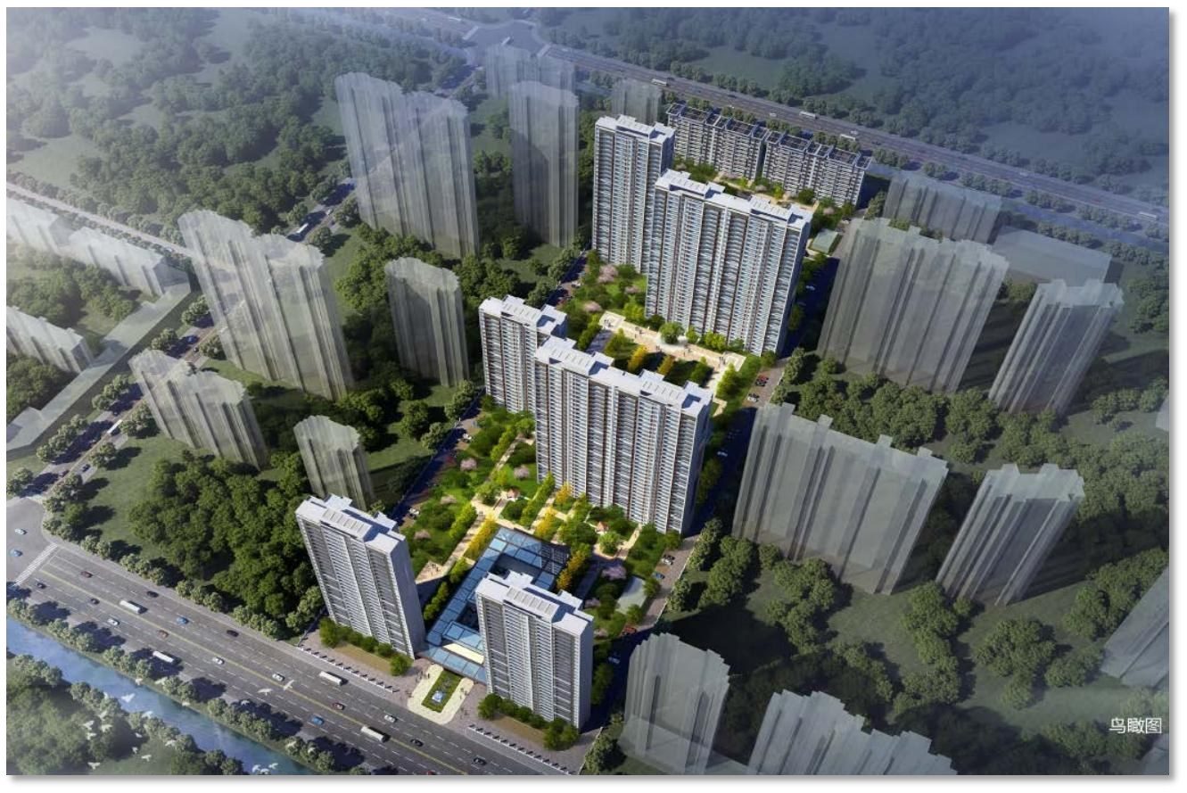
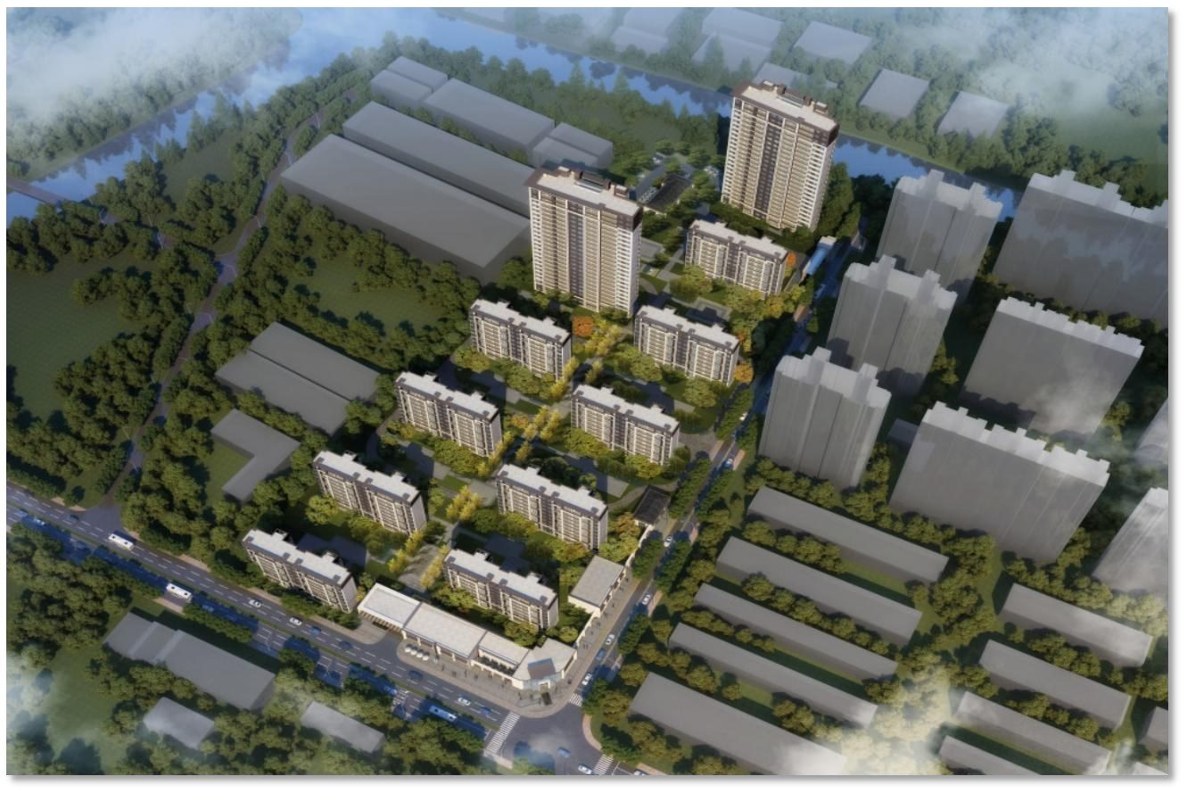
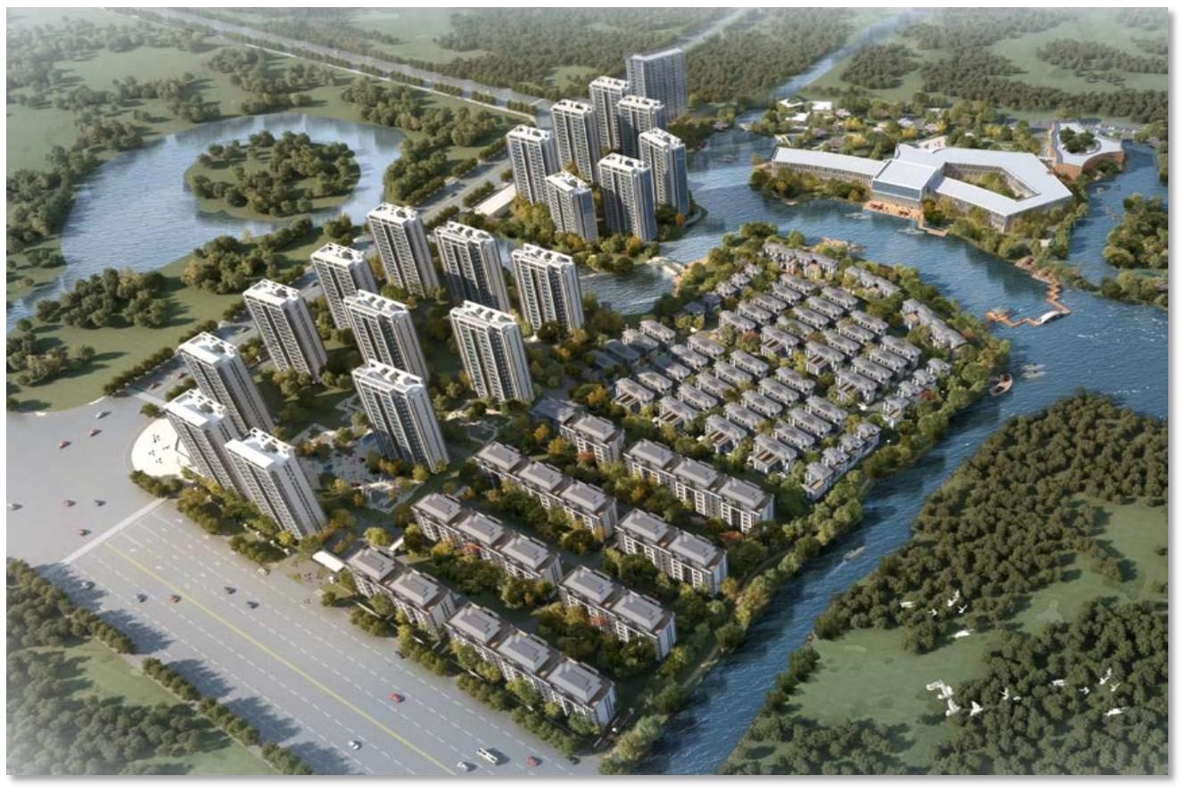
The Country Garden project north of Ma'anshan Road and east of Jiangpu Road in Kunshan Hi-Tech Zone, Suzhou, covers 200,000 m². To control cost and raise quality, professional structural design consulting was introduced with comprehensive optimization — PC scheme optimization being the focus. The results were significant: 3-4 fewer composite-slab floors per building, while rational ALC lightweight wall panel layout improved construction efficiency and shortened the overall schedule without compromising safety or function — laying a solid foundation for smooth delivery and better economics.
Project Profile
- Business Segment
- Design Optimization
- Building Type
- Residential
- Location
- Kunshan Hi-Tech Zone, Suzhou, Jiangsu
- Floor Area
- 200,000 m²
- Scope of Services
- Structural design consulting & optimization (PC scheme optimization) | 3-4 fewer composite-slab floors per building — major savings in precast procurement and construction costs, and a shorter overall schedule
- Note
- 3-4 fewer composite-slab floors per building — major savings in precast procurement and construction costs, and a shorter overall schedule
- Design Consultant
- Zhuwei Architectural Technology