CTS Zhangjiagang Project (Plot 2016-B60-A)
Design Optimization · Residential · Yangshe Town, Zhangjiagang, Suzhou, Jiangsu
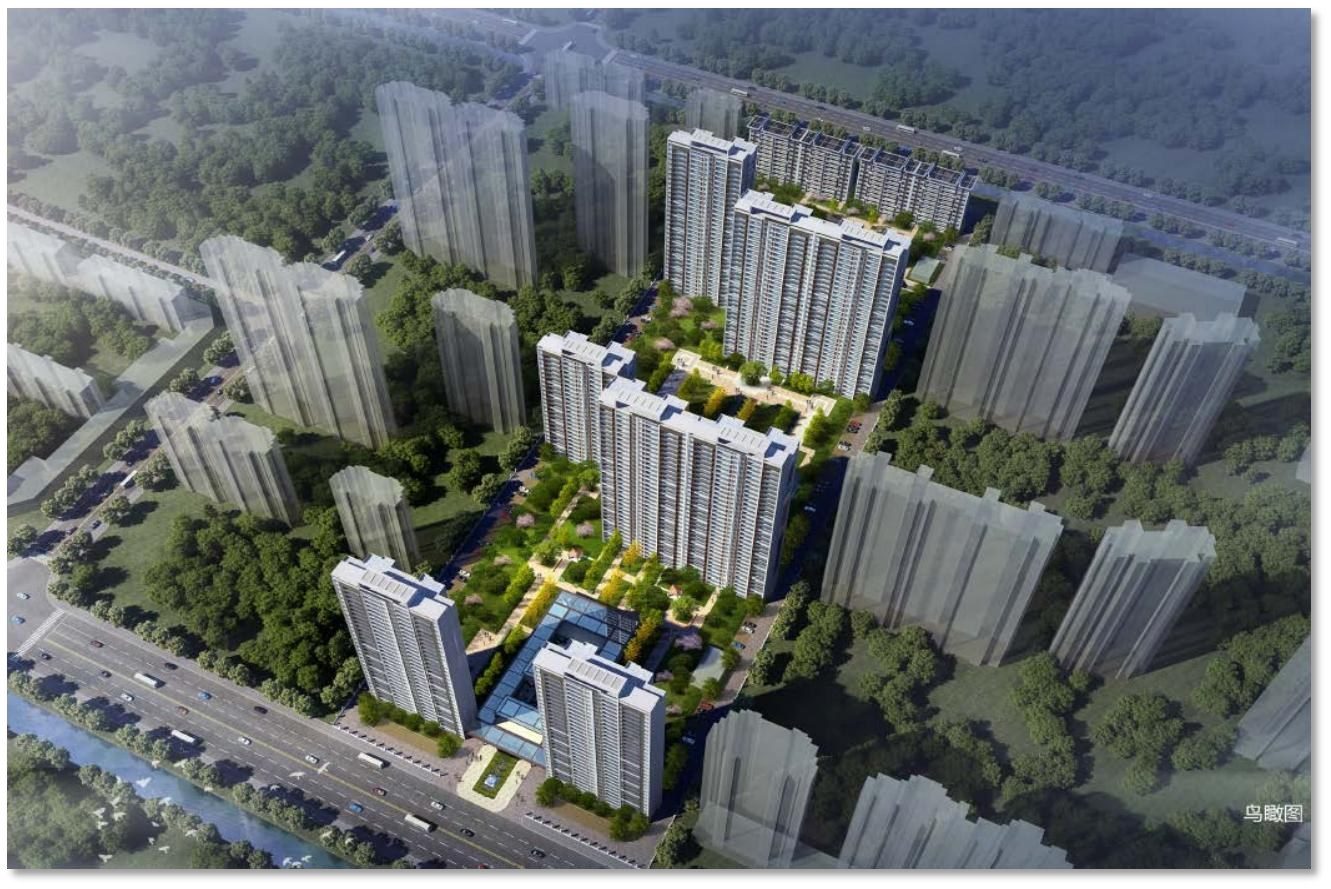
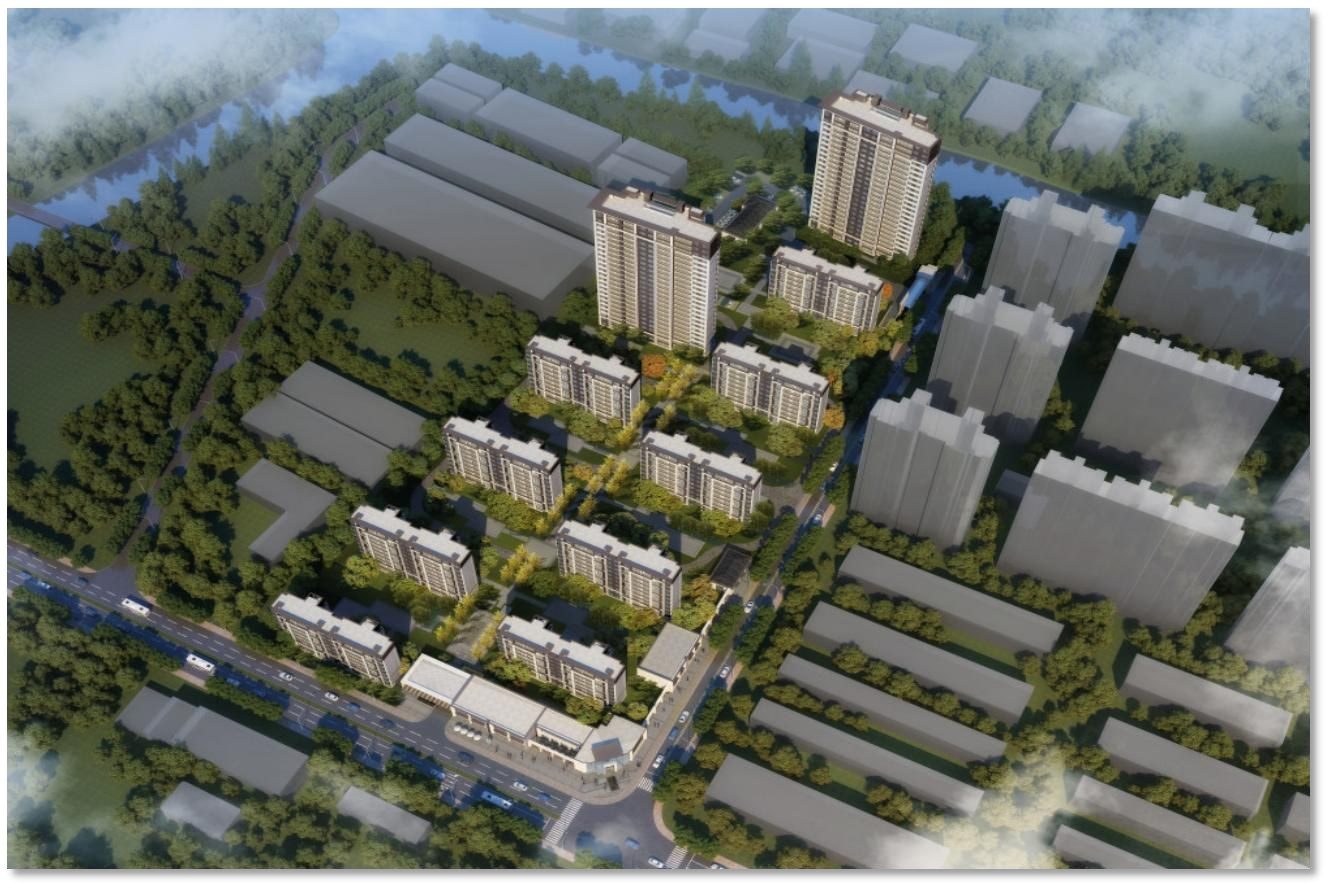
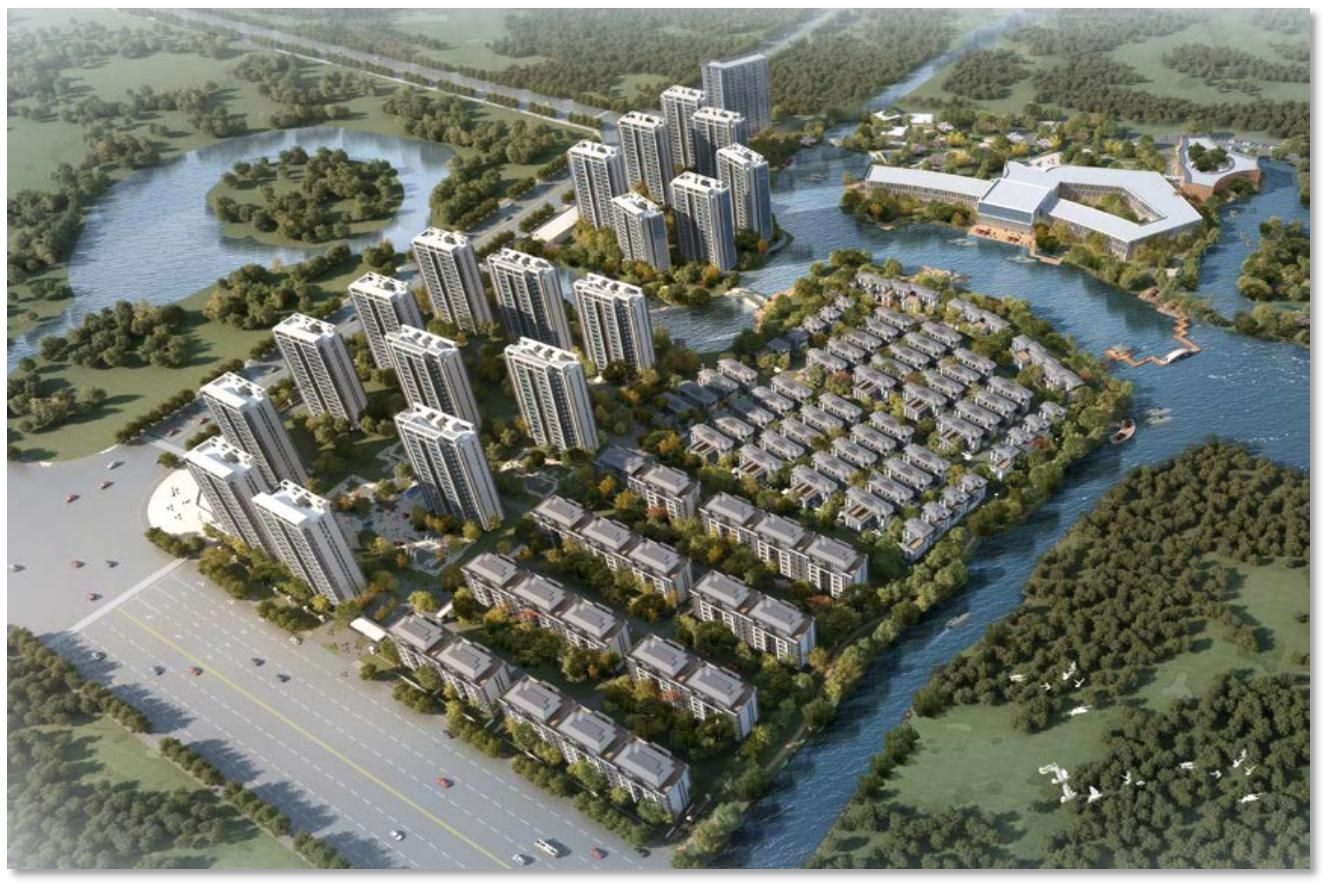
The CTS Zhangjiagang project (plot 2016-B60-A), developed by CTS (Zhangjiagang) Real Estate, sits north of Zhenxing Road and east of Ping'an Road in Yangshe Town — a prime spot in the city's growth area. Site 58,862.03 m²; total floor area approx. 176,380.55 m² (capacity-counted 129,496.47 m², non-counted 46,884.08 m²), FAR 2.2 — ensuring rational, comfortable living space without excessive density.
Project Profile
- Business Segment
- Design Optimization
- Building Type
- Residential
- Location
- Yangshe Town, Zhangjiagang, Suzhou, Jiangsu
- Floor Area
- 176,400 m²
- Scope of Services
- Structural design consulting & optimization | Approx. CNY 5.0 million construction cost saved
- Note
- Approx. CNY 5.0 million construction cost saved
- Design Consultant
- Zhuwei Architectural Technology