SIP Jinji Lake Right Bank Commercial Complex (Structural Optimization)
Design Optimization · Mixed-Use Commercial · Right Bank of Jinji Lake, Suzhou Industrial Park, Jiangsu
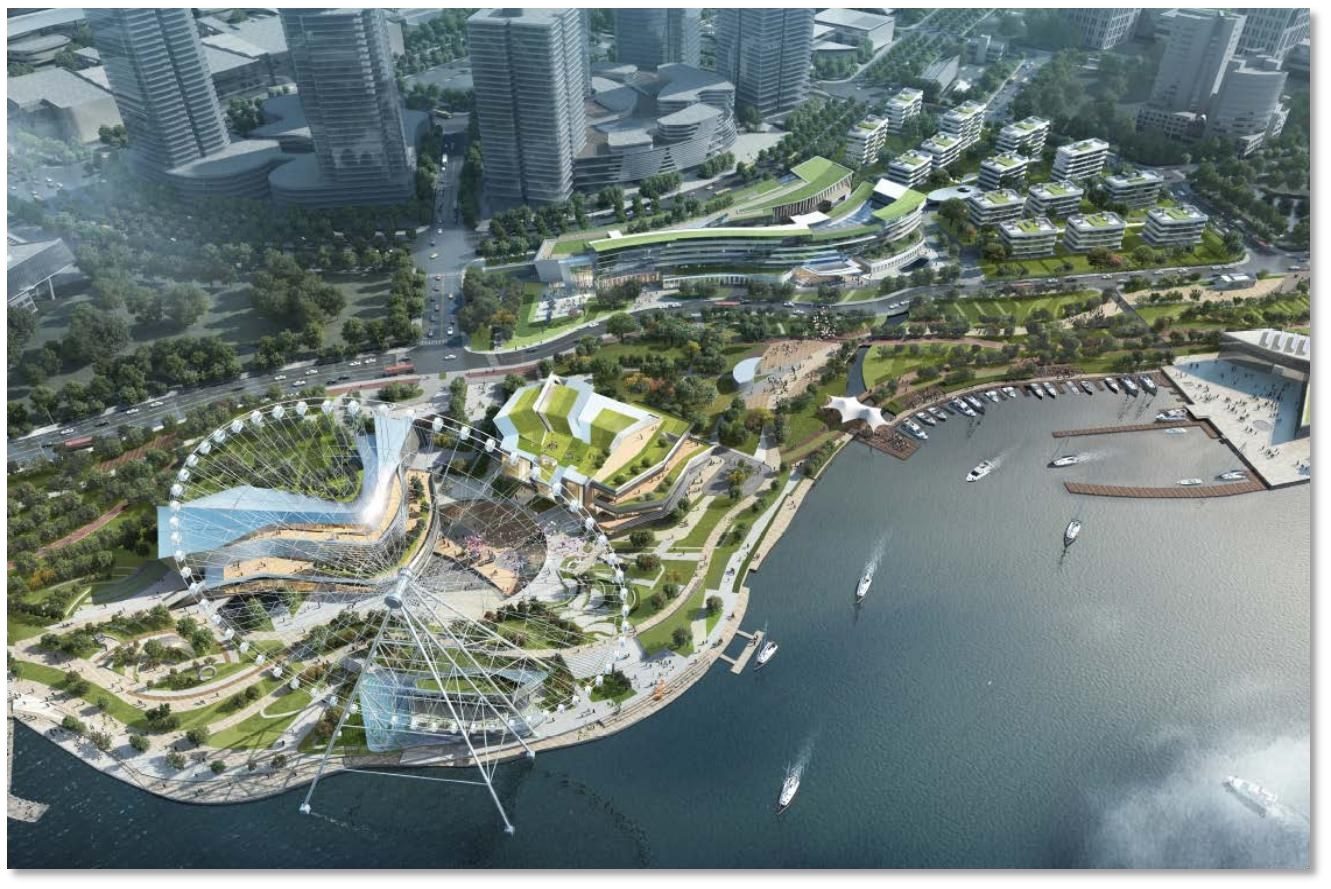
A commercial complex among the '4+1' key projects on the right bank of Jinji Lake, Suzhou Industrial Park. The architecture is complex — long spans, long cantilevers, structural transfers and split levels. Our services: multi-scheme comparison of structural layouts, natural-foundation justification, pile-type selection, excavation-support optimization, pile optimization and above-ground drawing optimization. After justification, compression piles were cancelled in favor of a natural foundation, with piles serving only as tension piles — optimized in number: about 200 fewer piles (-17%) on the east plot alone, saving approx. CNY 3.5 million. For excavation support: the construction trestle went from 3 spans to 2; soldier piles far from the red line were replaced by sloping; soldier-pile head levels were lowered; bored-pile lengths were cut by approx. 2 m; and about 30 tension piles were reused as column piles — saving approx. CNY 5 million in total.
Project Profile
- Business Segment
- Design Optimization
- Building Type
- Mixed-Use Commercial
- Location
- Right Bank of Jinji Lake, Suzhou Industrial Park, Jiangsu
- Floor Area
- Not disclosed (the 7,000 m² in the source likely reflects a partial scope)
- Scope of Services
- Structural optimization, excavation support optimization | Approx. CNY 5.0 million construction cost saved
- Note
- Approx. CNY 5.0 million construction cost saved
- Design Consultant
- Zhuwei Architectural Technology