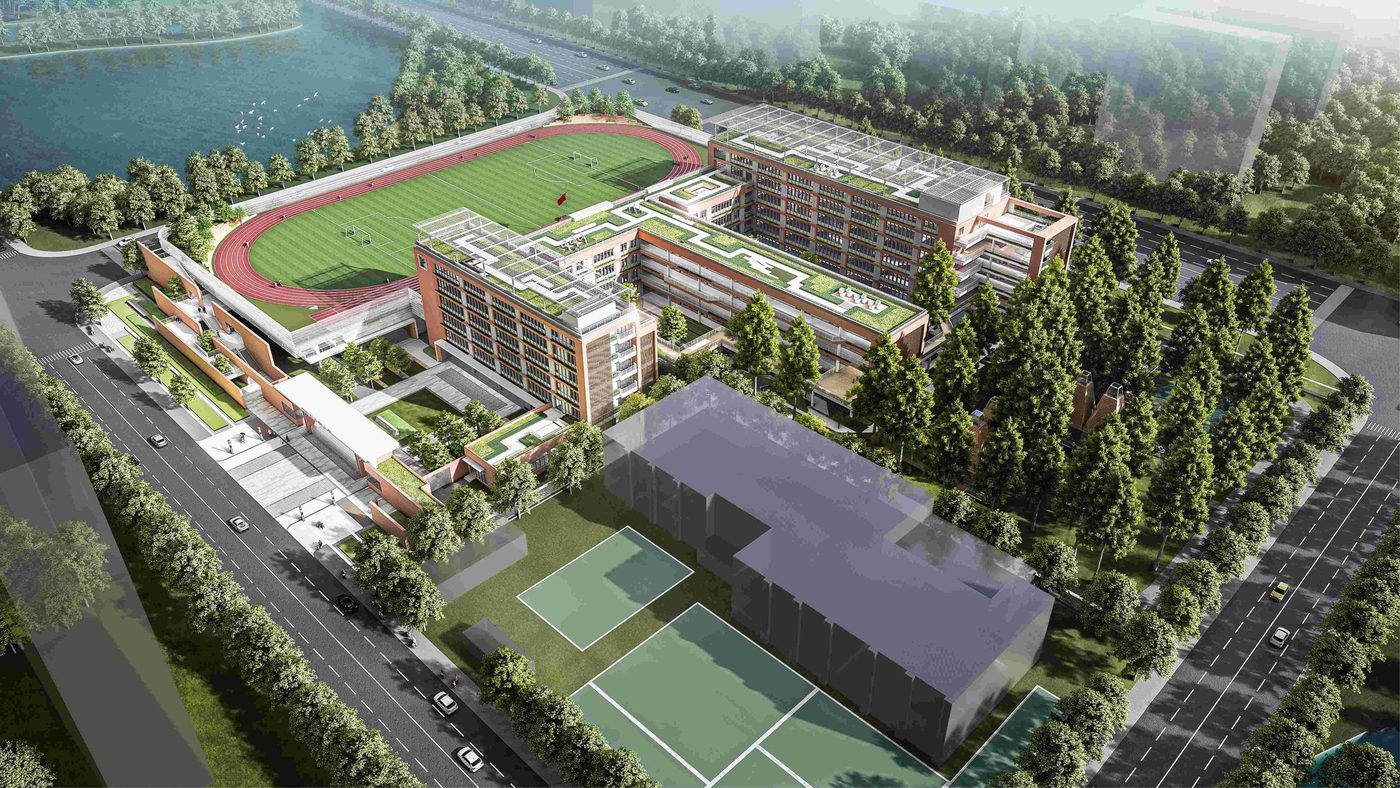
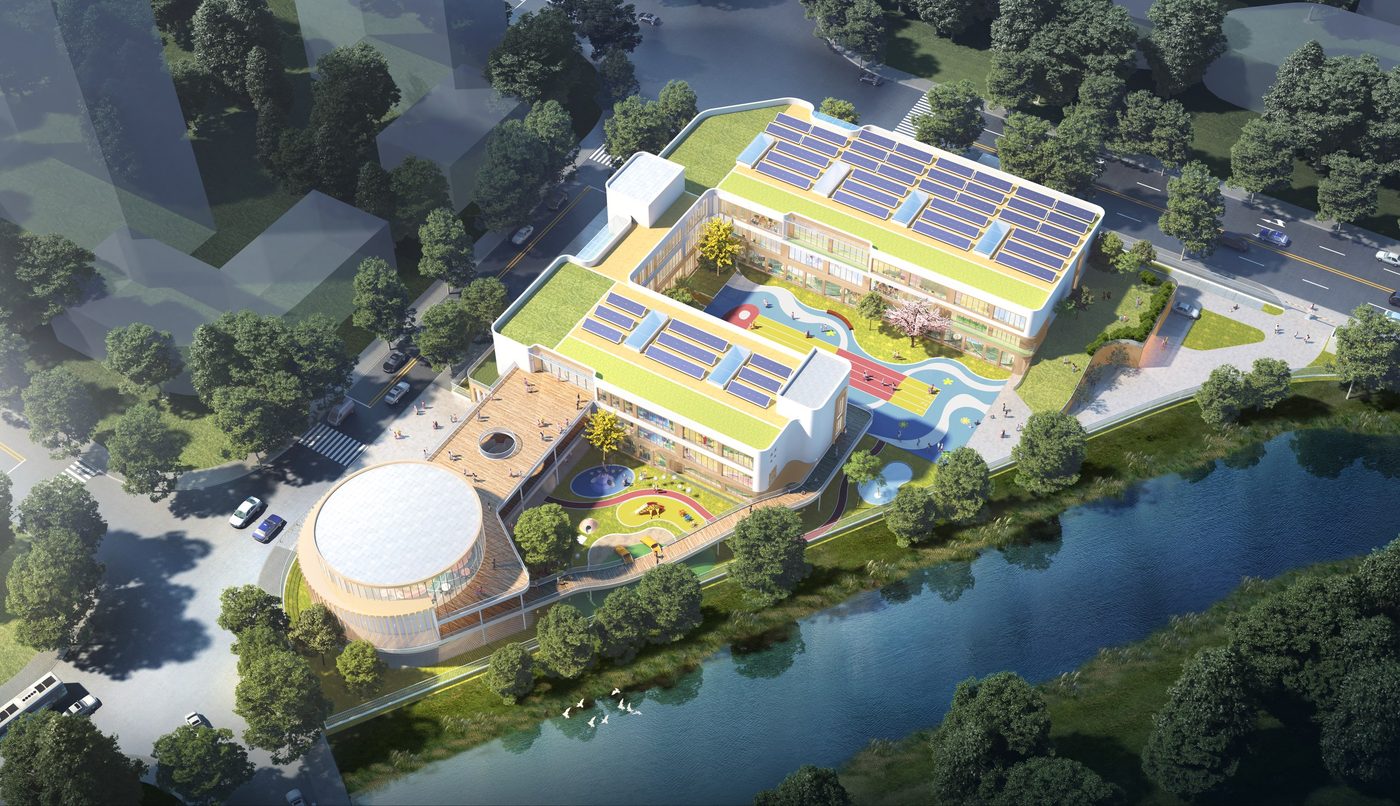
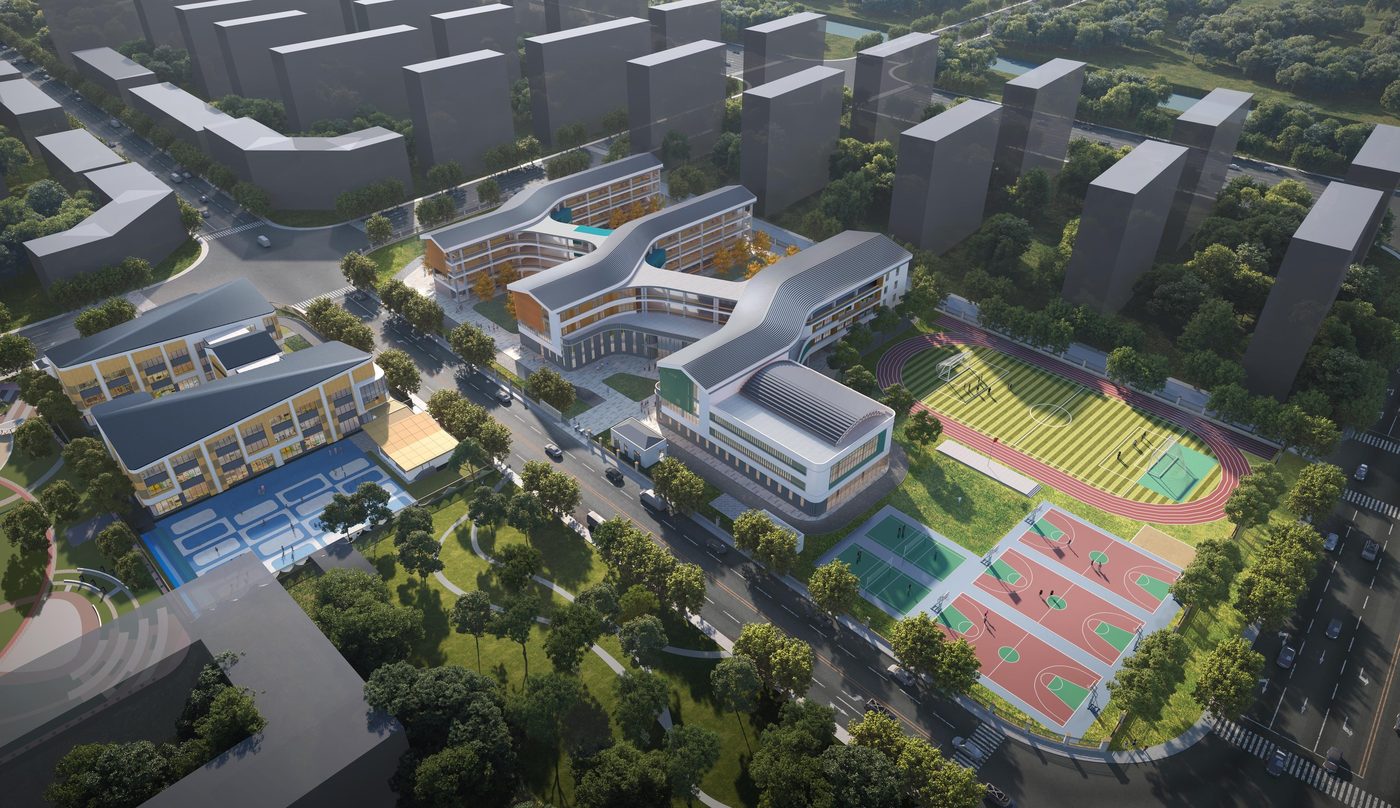
Jiading Anting New Town Phase II JDC3-0302 Junior High School
BIM Consulting · Education · Anting Town, Jiading District, Shanghai
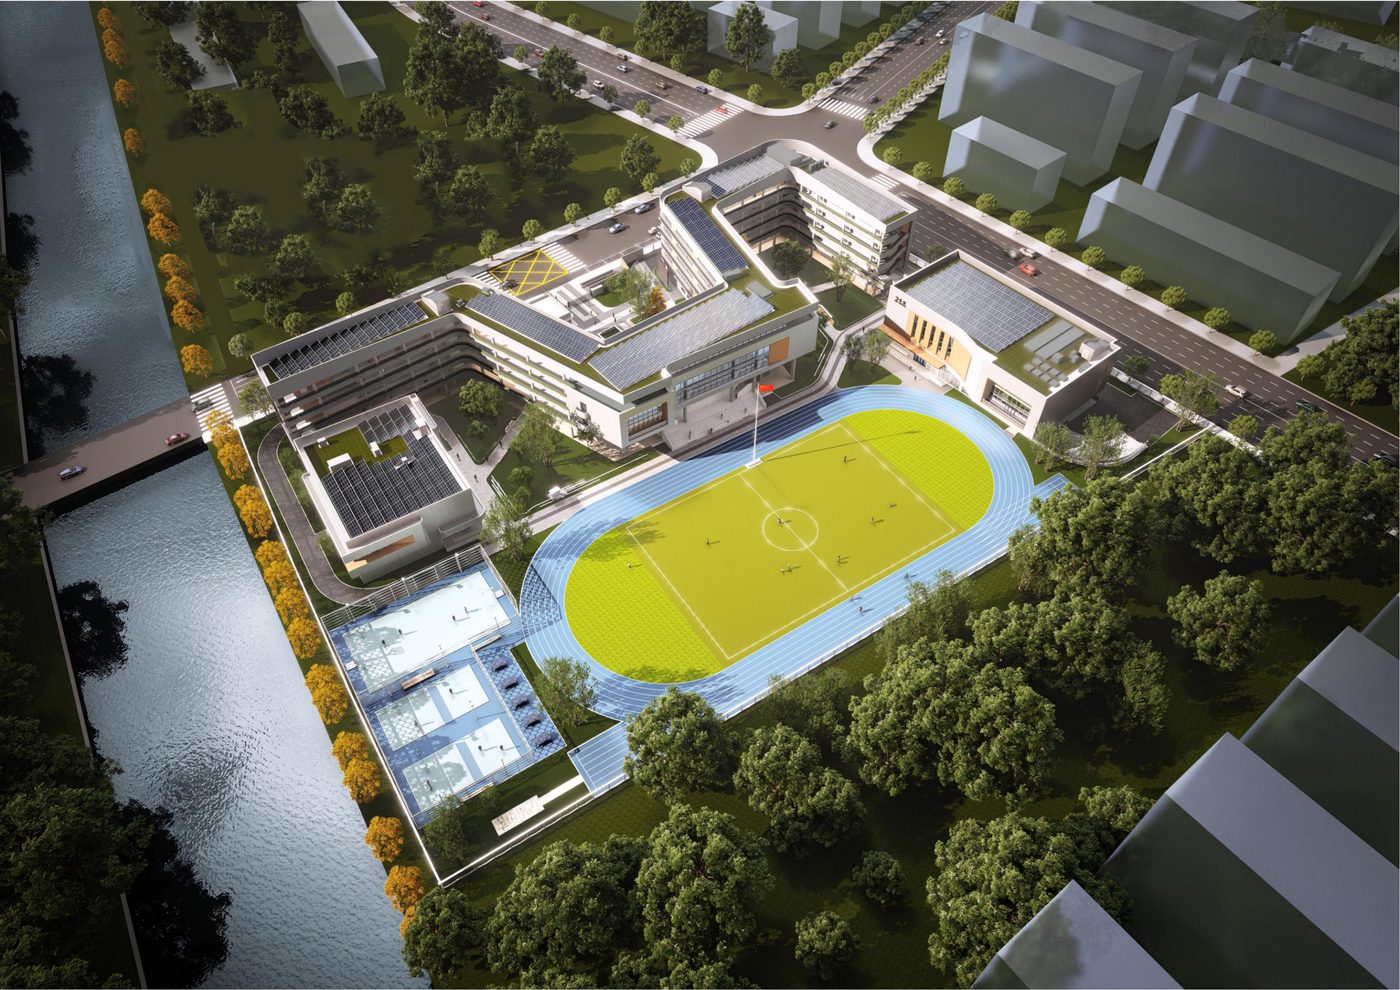
On plot 13-01 of Anting New Town Phase II, Jiading — plot 13-02 east, Chundian Road west, the compensation river south, Deting Road north. Site 23,605.88 m²; total floor area approx. 23,009.7 m² (approx. 19,013 m² above ground, 3,996 m² underground). A new regular junior high school of 24 classes (45 students each): teaching zone, offices, library, all-weather playground, canteen, multi-function hall, auxiliary rooms and an underground garage. FAR 0.8, height limit 24 m.
Project Profile
- Business Segment
- BIM Consulting
- Building Type
- Education
- Location
- Anting Town, Jiading District, Shanghai
- Floor Area
- 23,000 m²
- Scope of Services
- End-to-end BIM design consulting for design + construction, BIM training, site-wide utilities BIM consulting
- Note
- End-to-end BIM design consulting for design + construction
- Design Consultant
- Zhuwei Architectural Technology