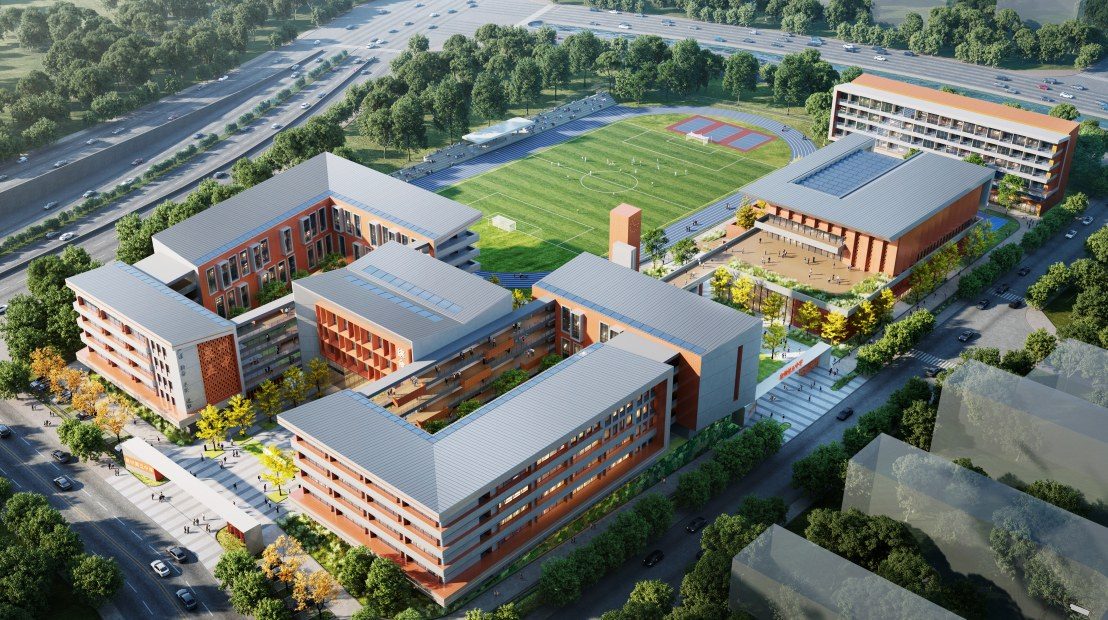
Guangfulin Beifu Primary School Project (Plot 09-02)
Prefabricated Design · Education · Guangfulin Subdistrict, Songjiang District, Shanghai (Plot 09-02)

Plot 09-02 of Guangfulin Subdistrict, Songjiang District, Shanghai — Yun'en Road east, Lihu Road south, Dingheng Road west, Chenhua Highway north. Site approx. 30,314 m², zoned for primary-school use. Floor area 42,051.54 m², FAR 1.2, green ratio 35.00%, building height 23.95 m. Content: teaching buildings, gatehouse, pump room and substation.
Project Profile
- Business Segment
- Prefabricated Design
- Building Type
- Education
- Location
- Guangfulin Subdistrict, Songjiang District, Shanghai (Plot 09-02)
- Floor Area
- 42,100 m² (total GFA)
- Scope of Services
- Teaching buildings 1#-3# and the all-weather gym: monolithic precast frame structures | precast composite slabs, precast beams, precast columns, precast Moka-block exterior walls, precast staircases | Precast & assembly ratio at least 40% per building
- Note
- Precast & assembly ratio at least 40% per building
- Design Consultant
- Zhuwei Architectural Technology