Pudong PDP0-0706 Unit Plot C05A-17 (Jiayun Jinghe ONE)
BIM Consulting · Residential · Chuansha New Town, Pudong New Area, Shanghai
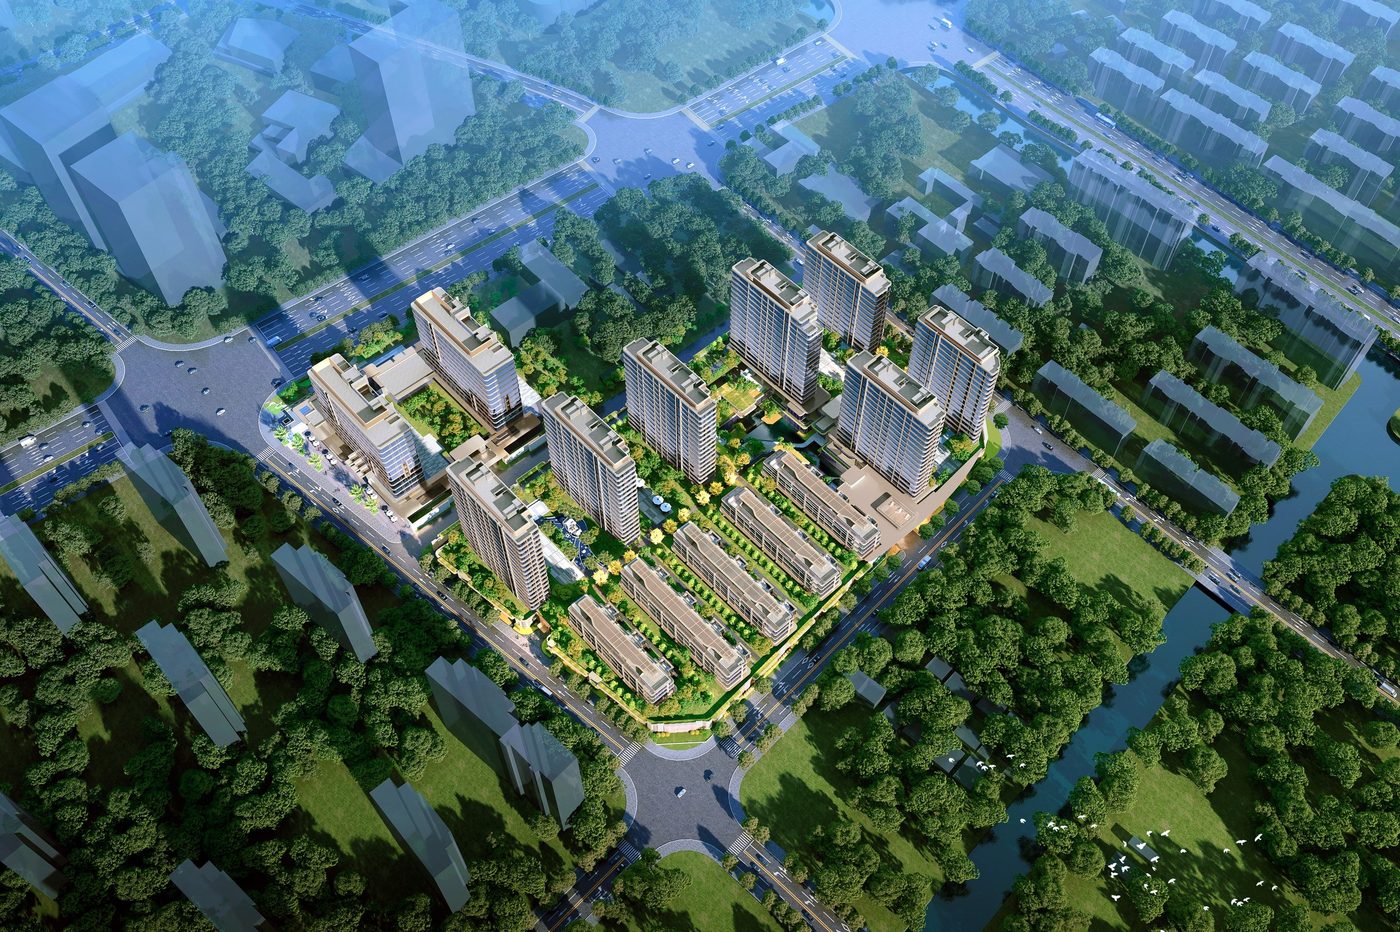
Plot C05A-17 of the PDP0-0706 unit in Chuansha New Town, Pudong — Huagui Road east, Xiuchuan Road south, Xiangchuan Road north — developed by Shanghai Jiayun Xincheng Real Estate. Total floor area approx. 111,526.27 m² (94,710.61 m² above ground, 16,815.66 m² underground), FAR 2.0. Planned as commodity housing: seven 16-17-story high-rises plus five 4-story stacked villas — Pudong's first 'stacked villa + fully raised slab' project, named Jiayun Jinghe ONE.
Project Profile
- Business Segment
- BIM Consulting
- Building Type
- Residential
- Location
- Chuansha New Town, Pudong New Area, Shanghai
- Floor Area
- 111,500 m² (source document states 96,000 m²)
- Scope of Services
- End-to-end BIM design consulting for design + construction, BIM training, site-wide utilities BIM consulting
- Note
- End-to-end BIM design consulting for design + construction
- Design Consultant
- Zhuwei Architectural Technology